About This Property
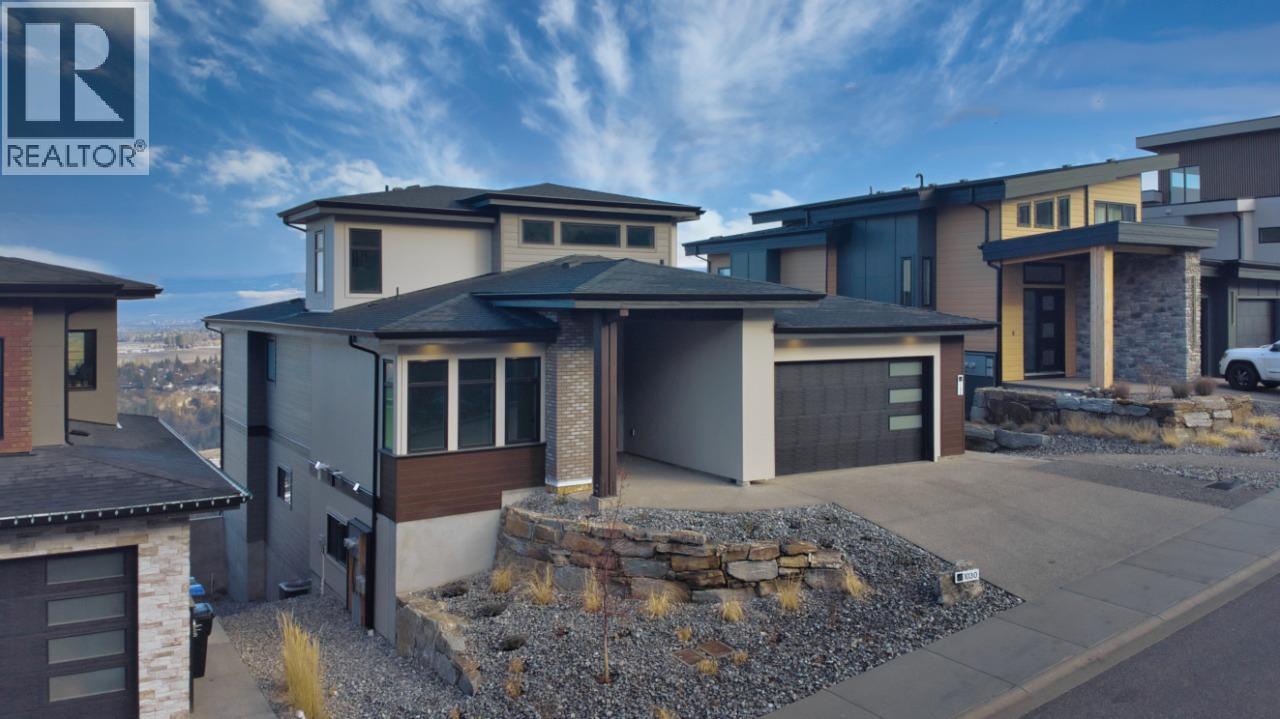
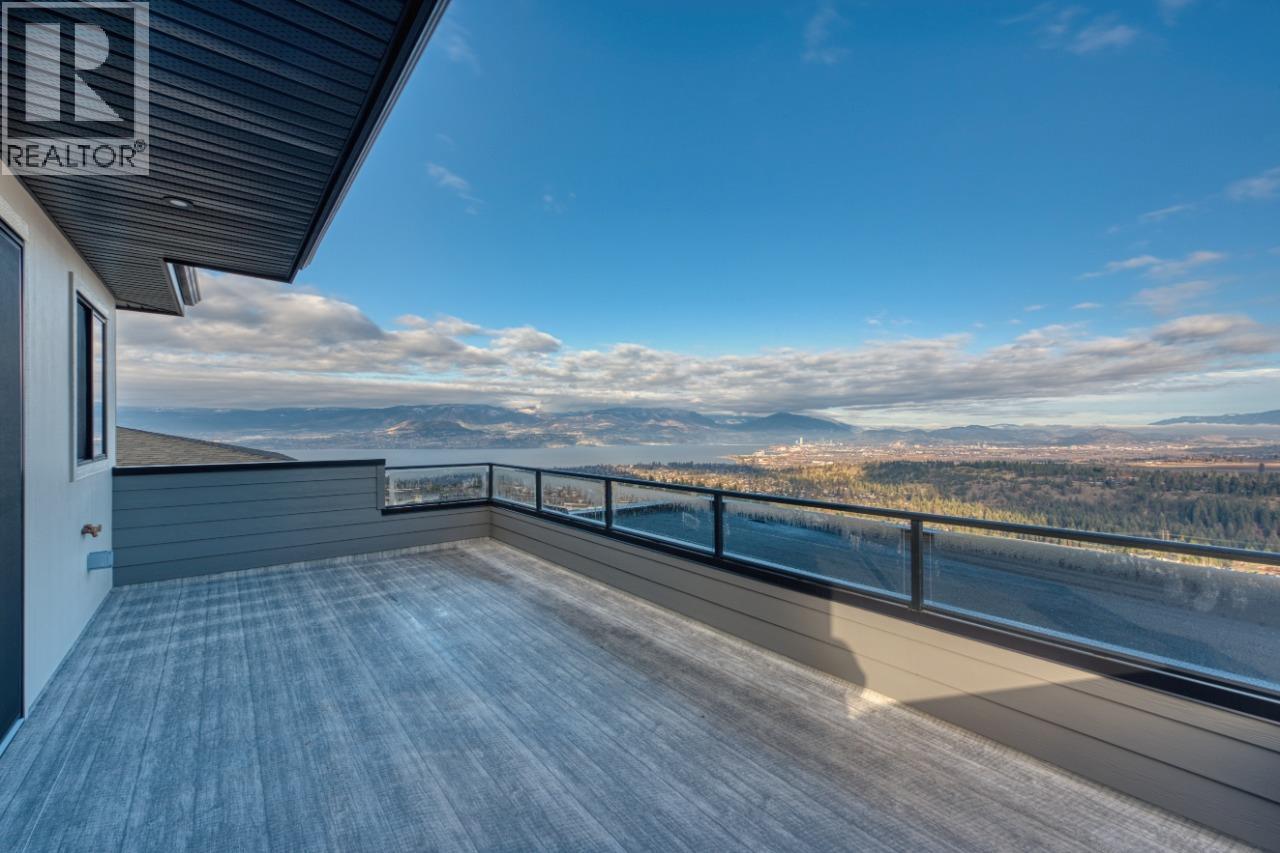
Welcome Home to this newly built residence by Carrington Homes in Trailhead at The Ponds. This 5 bedroom, 4 bath walk-out rancher showcases panoramic lake and city views, a recreation room with bar, and a rooftop patio roughed in for a hot tub. The level entry main floor is designed for effortless living, featuring expansive windows and an open concept layout that captures light, views, and atmosphere. The inviting kitchen includes quality appliances, an oversized island, and a walk-through pantry, flowing seamlessly into the main living space. The primary retreat offers a private sanctuary with dual vanities, glass shower, deep soaker tub, and walk-in closet. A second bedroom and full bath complete the main level. The lower level offers two additional bedrooms, a full bath, and a rec room for the main home, plus a self-contained 1 bedroom legal suite with private entry and in-suite laundry. Finished with a double garage, spacious mudroom, and curated designer details. **GST APPLICABLE (id:64973)
Property Details
Location
Interested in buying in Kelowna?
Rose Marie Manno is a 5-star rated REALTOR® serving Metro Vancouver & the Fraser Valley.
The data relating to real estate on this website comes in part from the MLS® Reciprocity program of the Canadian Real Estate Association. Real estate listings held by participating real estate firms are marked with the MLS® logo and detailed information about the listing includes the name of the listing agent. This representation is based in whole or part on data generated by the FVREB, REBGV or CADREB, which assumes no responsibility for its accuracy. The materials contained on this page may not be reproduced without the express written consent of the Real Estate Board of Greater Vancouver, the Fraser Valley Real Estate Board, or the Chilliwack and District Real Estate Board.