About This Property
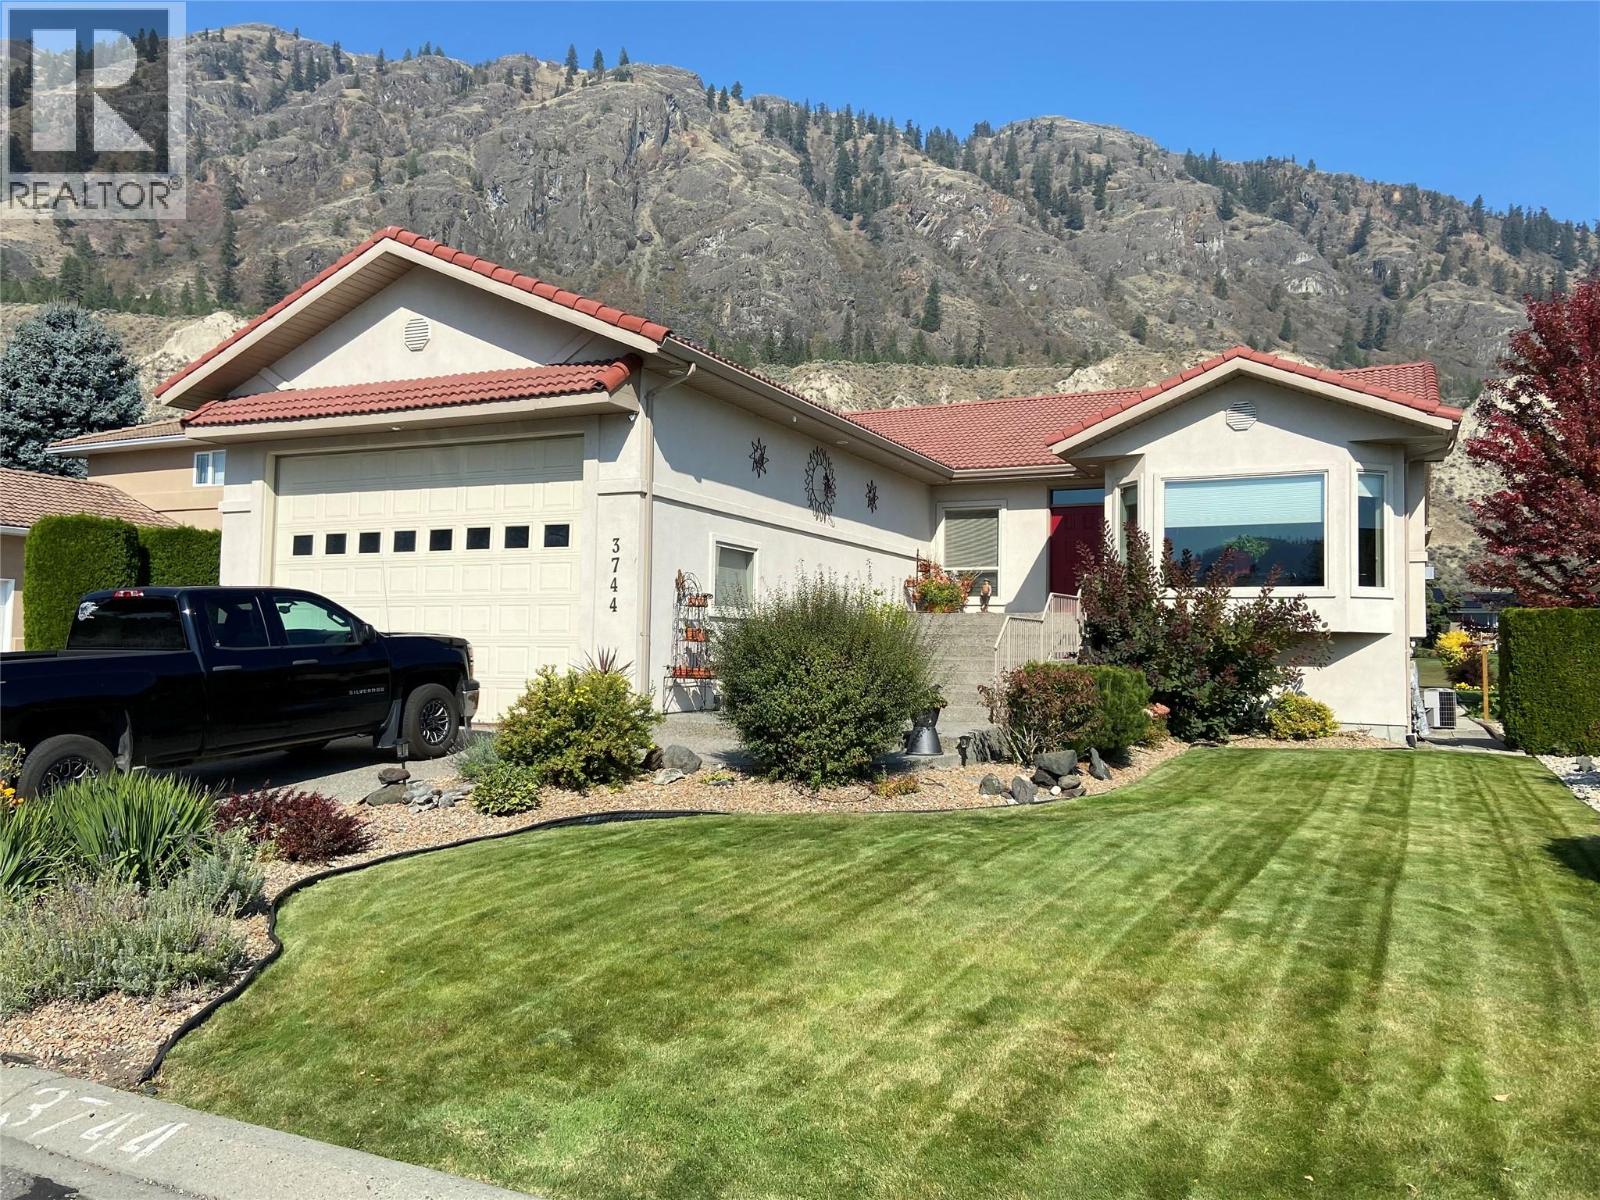
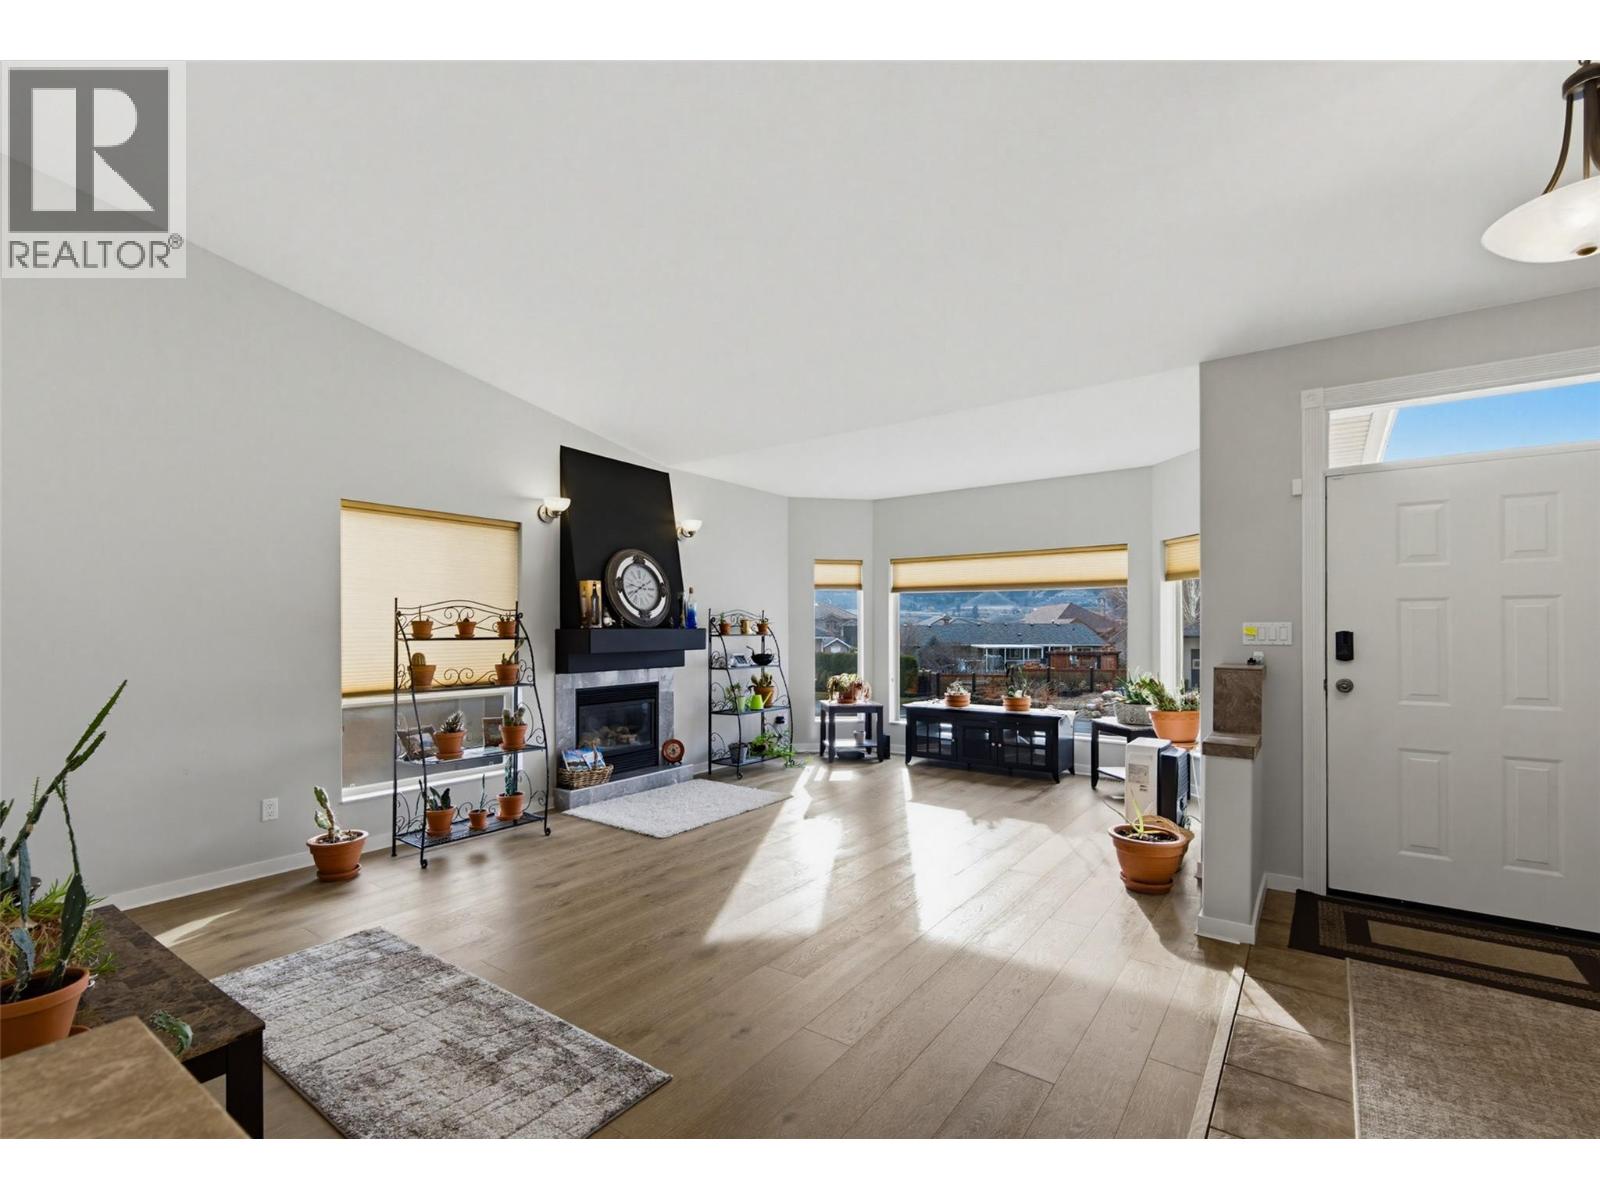
Rivershore Sweet Spot! This open concept rancher offers plenty of room for a large family or one level living for those that prefer. Backing onto the wide 4th Fairway, a roomy, covered deck provides extended living and entertaining space.. The family room flows onto the deck, a perfect retreat to enjoy a morning coffee or an afternoon beverage, while enjoying the spectacular hillside views. The kitchen is a comfortable, spacious area that is perfect for gatherings. The primary bedroom provides luxury throughout with a massive 5pc ensuite and a large W/I closet. The main floor living has a roomy laundry/mud room off the garage. The basement has options galore, 2 bedrooms,3pc bathroom, 2 office/hobby rooms,cold room, storage, and an expansive rec room with wet bar. Basement access is through a roomy entry from the garage. The garage(38x22) has 12 ft doors and a seperate side door for your golf cart or ATV. The large windows, high ceilings, and openness of this home makes it bright and cheery. All these features , along with the life-style of golf course living make this home the perfect option for so many types of families, are you one of them? Strata fee is $275mth. (id:64973)
3D Virtual Tour
Video Tour
Property Details
Location
Interested in buying in Kamloops?
Rose Marie Manno is a 5-star rated REALTOR® serving Metro Vancouver & the Fraser Valley.
The data relating to real estate on this website comes in part from the MLS® Reciprocity program of the Canadian Real Estate Association. Real estate listings held by participating real estate firms are marked with the MLS® logo and detailed information about the listing includes the name of the listing agent. This representation is based in whole or part on data generated by the FVREB, REBGV or CADREB, which assumes no responsibility for its accuracy. The materials contained on this page may not be reproduced without the express written consent of the Real Estate Board of Greater Vancouver, the Fraser Valley Real Estate Board, or the Chilliwack and District Real Estate Board.