About This Property
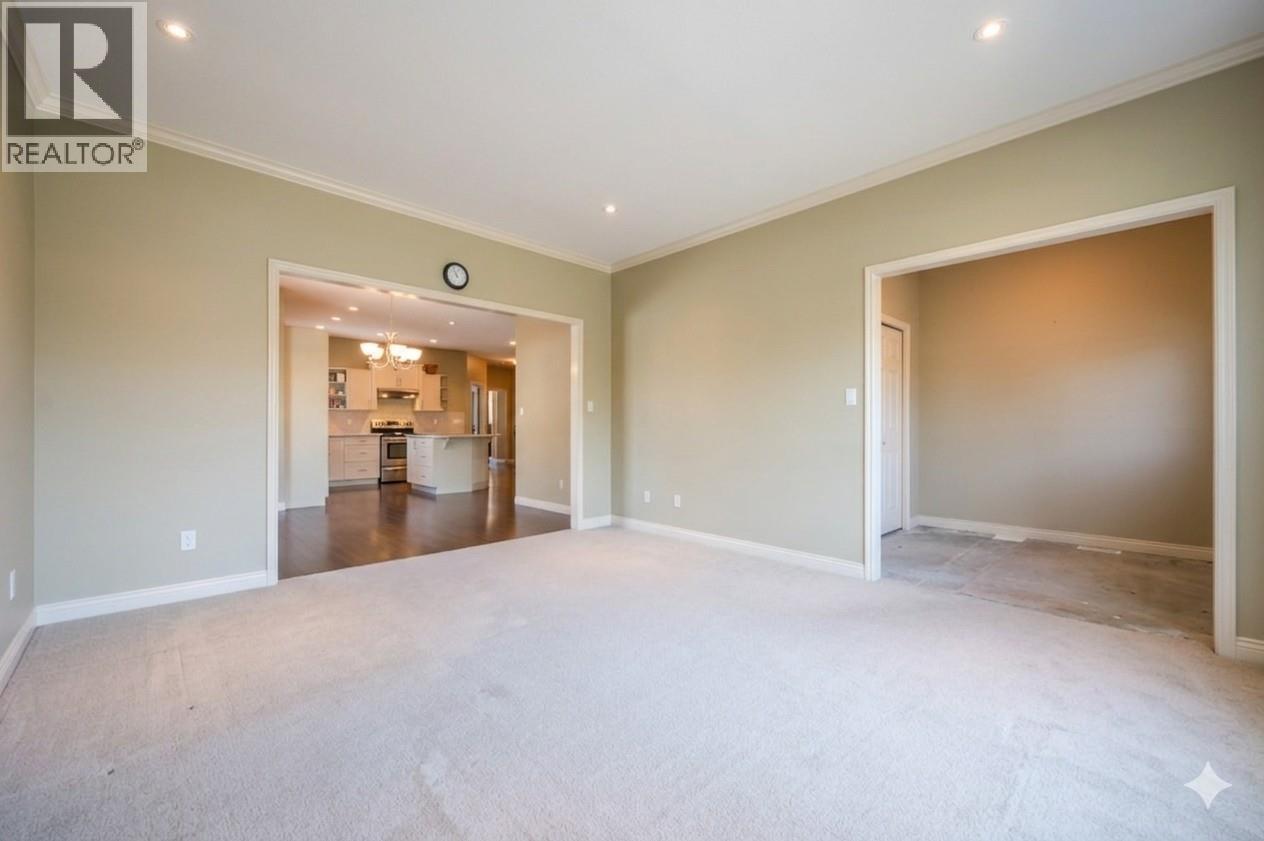
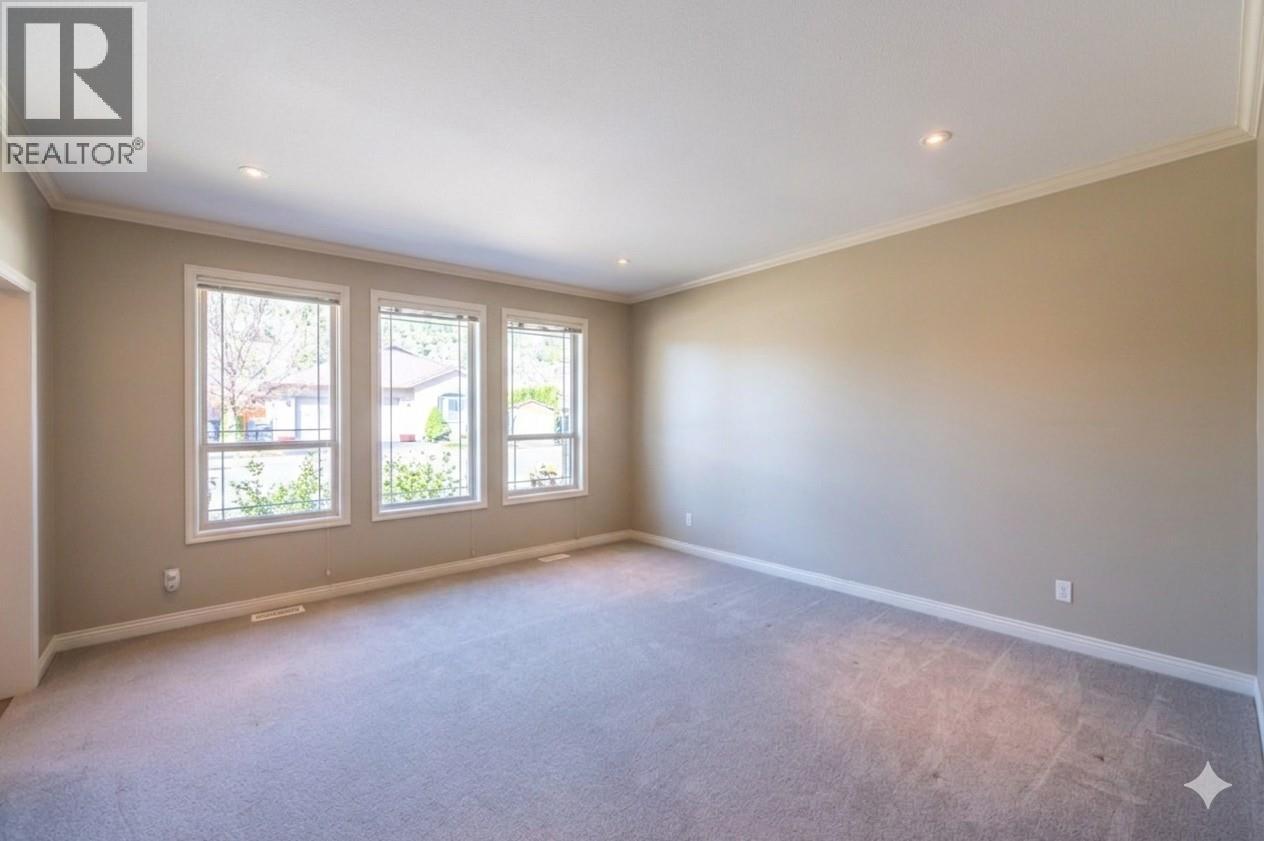
Discover effortless living in this delightful 1595 sq ft home, perfect for those seeking comfort and convenience. Designed with an open-concept layout, the living area flows seamlessly, creating a spacious and inviting atmosphere. Natural light floods the dining area, thanks to sliding glass doors that also provide direct access to your private backyard. Step outside to a zero-maintenance yard – a true blank slate awaiting your personal touch, whether that's a vibrant garden or a simple, serene escape. The oversized mudroom is a standout feature, offering ample space for plants, hobbies, or additional storage without impacting your main living areas. For those who love to tinker or need extra storage, the garage provides dedicated small workshop space. The primary bedroom offers complete privacy, creating a peaceful retreat. With one-floor living, this home is an ideal choice for retirees or anyone desiring easy accessibility. Quick possession is an option, making your move even smoother. Experience the tranquility of a quiet neighborhood combined with all the practical features you need. (id:64973)
3D Virtual Tour
Property Details
Location
Interested in buying in Oliver?
Rose Marie Manno is a 5-star rated REALTOR® serving Metro Vancouver & the Fraser Valley.
The data relating to real estate on this website comes in part from the MLS® Reciprocity program of the Canadian Real Estate Association. Real estate listings held by participating real estate firms are marked with the MLS® logo and detailed information about the listing includes the name of the listing agent. This representation is based in whole or part on data generated by the FVREB, REBGV or CADREB, which assumes no responsibility for its accuracy. The materials contained on this page may not be reproduced without the express written consent of the Real Estate Board of Greater Vancouver, the Fraser Valley Real Estate Board, or the Chilliwack and District Real Estate Board.