About This Property
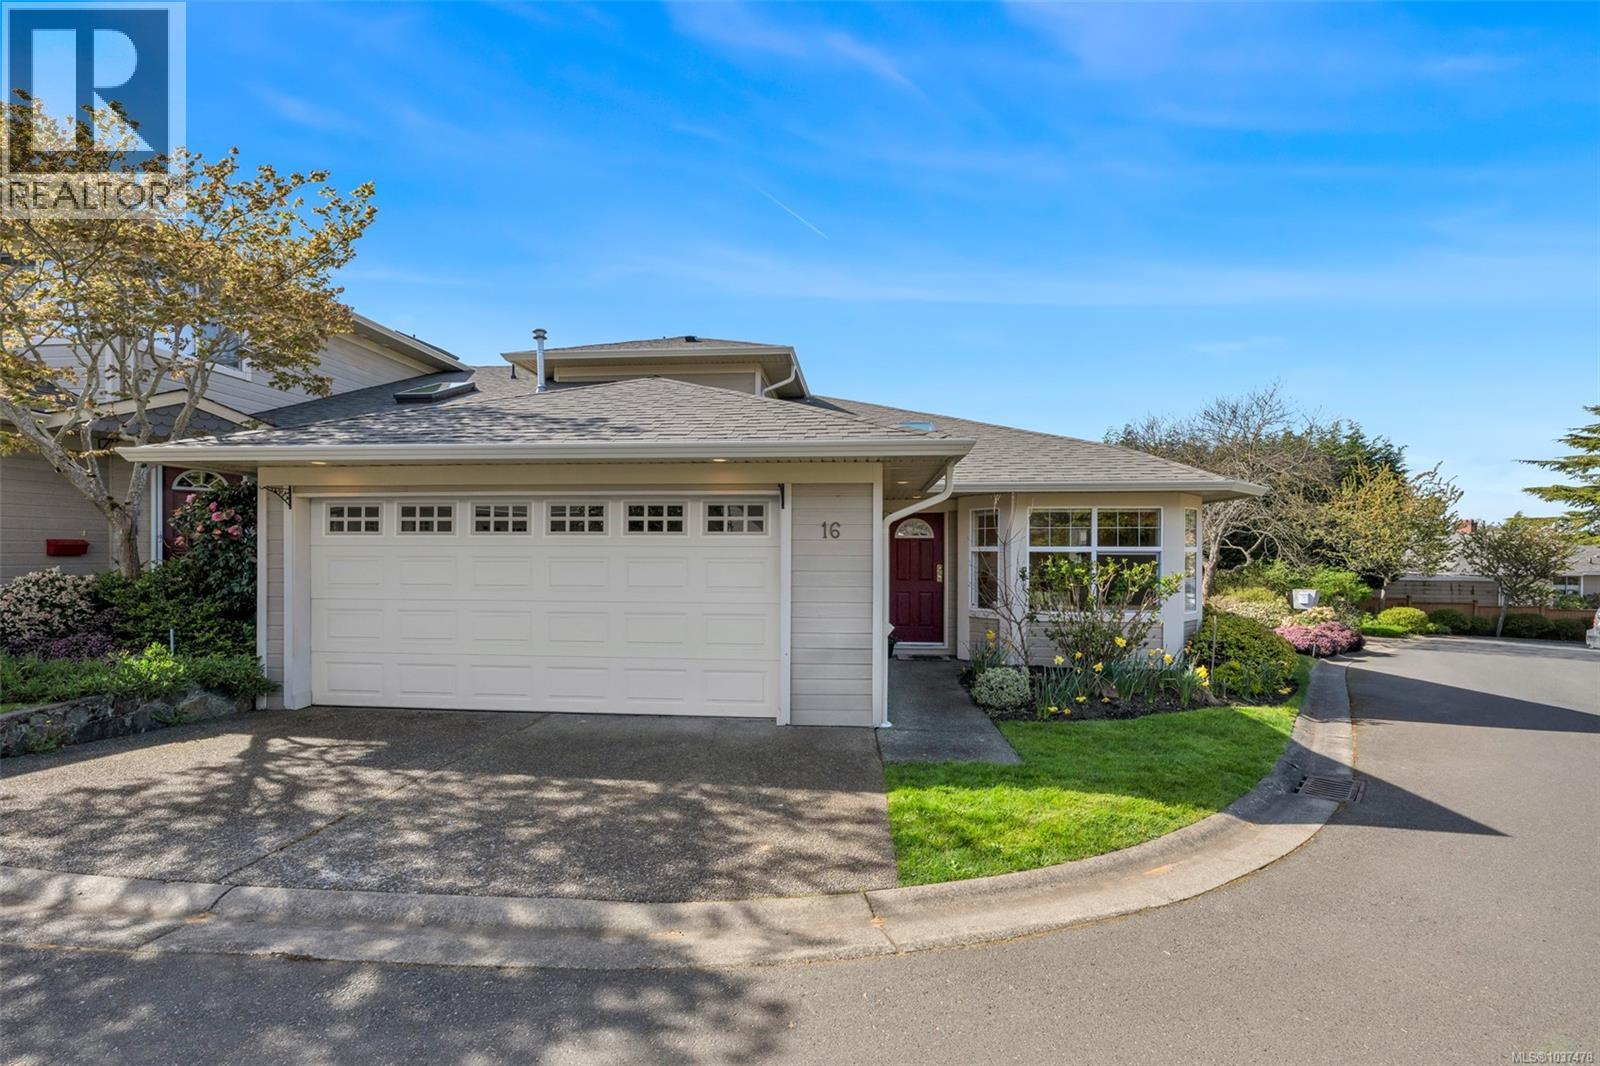
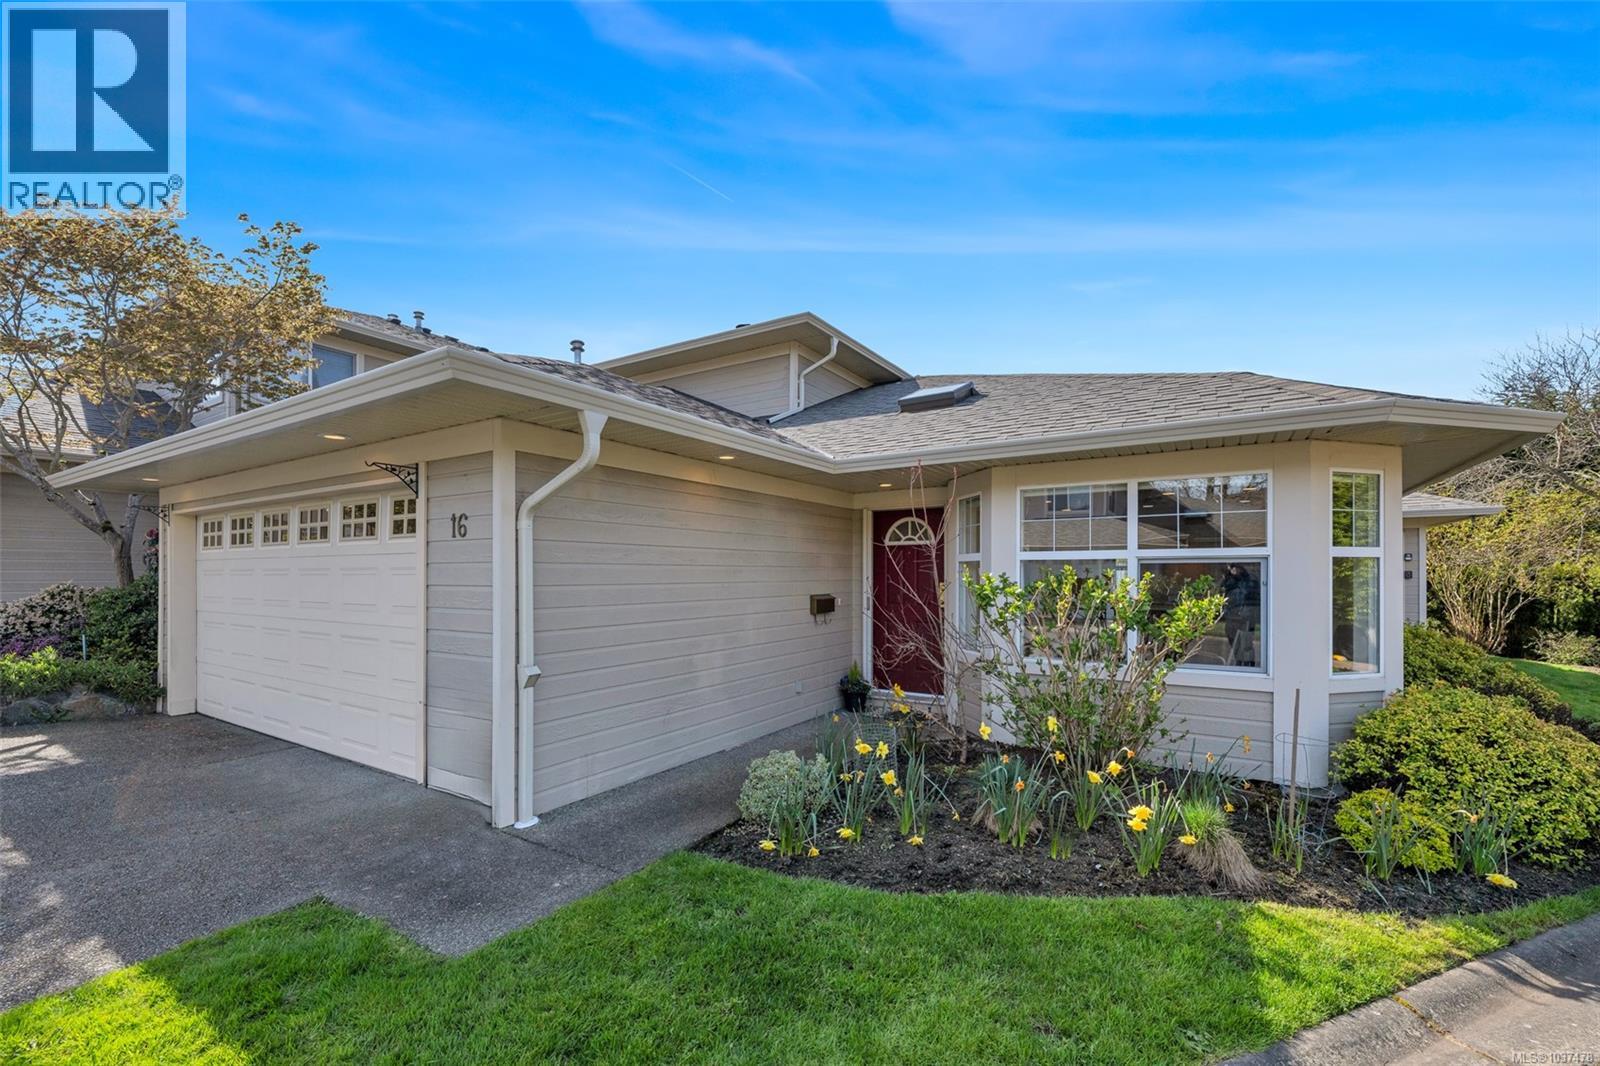
OPEN HOUSE MAY 23rd 11AM-1PM and MAY 24th 1PM-3PM. Bright 3 bed, 3 bath CORNER-UNIT townhome backing onto Tyndall Park! This well-kept home offers sought-after one-level living with a MAIN FLOOR PRIMARY BEDROOM featuring a walk-in closet and ensuite. Natural hardwood floors run through the large entry, kitchen, and eating area. The bright kitchen has tons of counter space and opens to spacious living and dining areas. Enjoy the southwest-facing backyard, large patio for sunset dinners, and green space for gardening. Upstairs offers a full bath and generous third bedroom, ideal for guests or older children. Features include abundant closet space, skylight, gas fireplace, large laundry room with sink, built-in vacuum, DOUBLE CAR GARAGE, huge crawlspace, newer heat pump, and 2025 hot water tank. Walk to Mount Douglas Park, schools, and Township Coffee, just minutes to Tuscany Village, University Heights, and UVic. Book your showing today! CALL HALEY LOPEZ 250-886-5312 (id:64973)
3D Virtual Tour
Property Details
Location
Interested in buying in Saanich?
Rose Marie Manno is a 5-star rated REALTOR® serving Metro Vancouver & the Fraser Valley.
The data relating to real estate on this website comes in part from the MLS® Reciprocity program of the Canadian Real Estate Association. Real estate listings held by participating real estate firms are marked with the MLS® logo and detailed information about the listing includes the name of the listing agent. This representation is based in whole or part on data generated by the FVREB, REBGV or CADREB, which assumes no responsibility for its accuracy. The materials contained on this page may not be reproduced without the express written consent of the Real Estate Board of Greater Vancouver, the Fraser Valley Real Estate Board, or the Chilliwack and District Real Estate Board.