About This Property
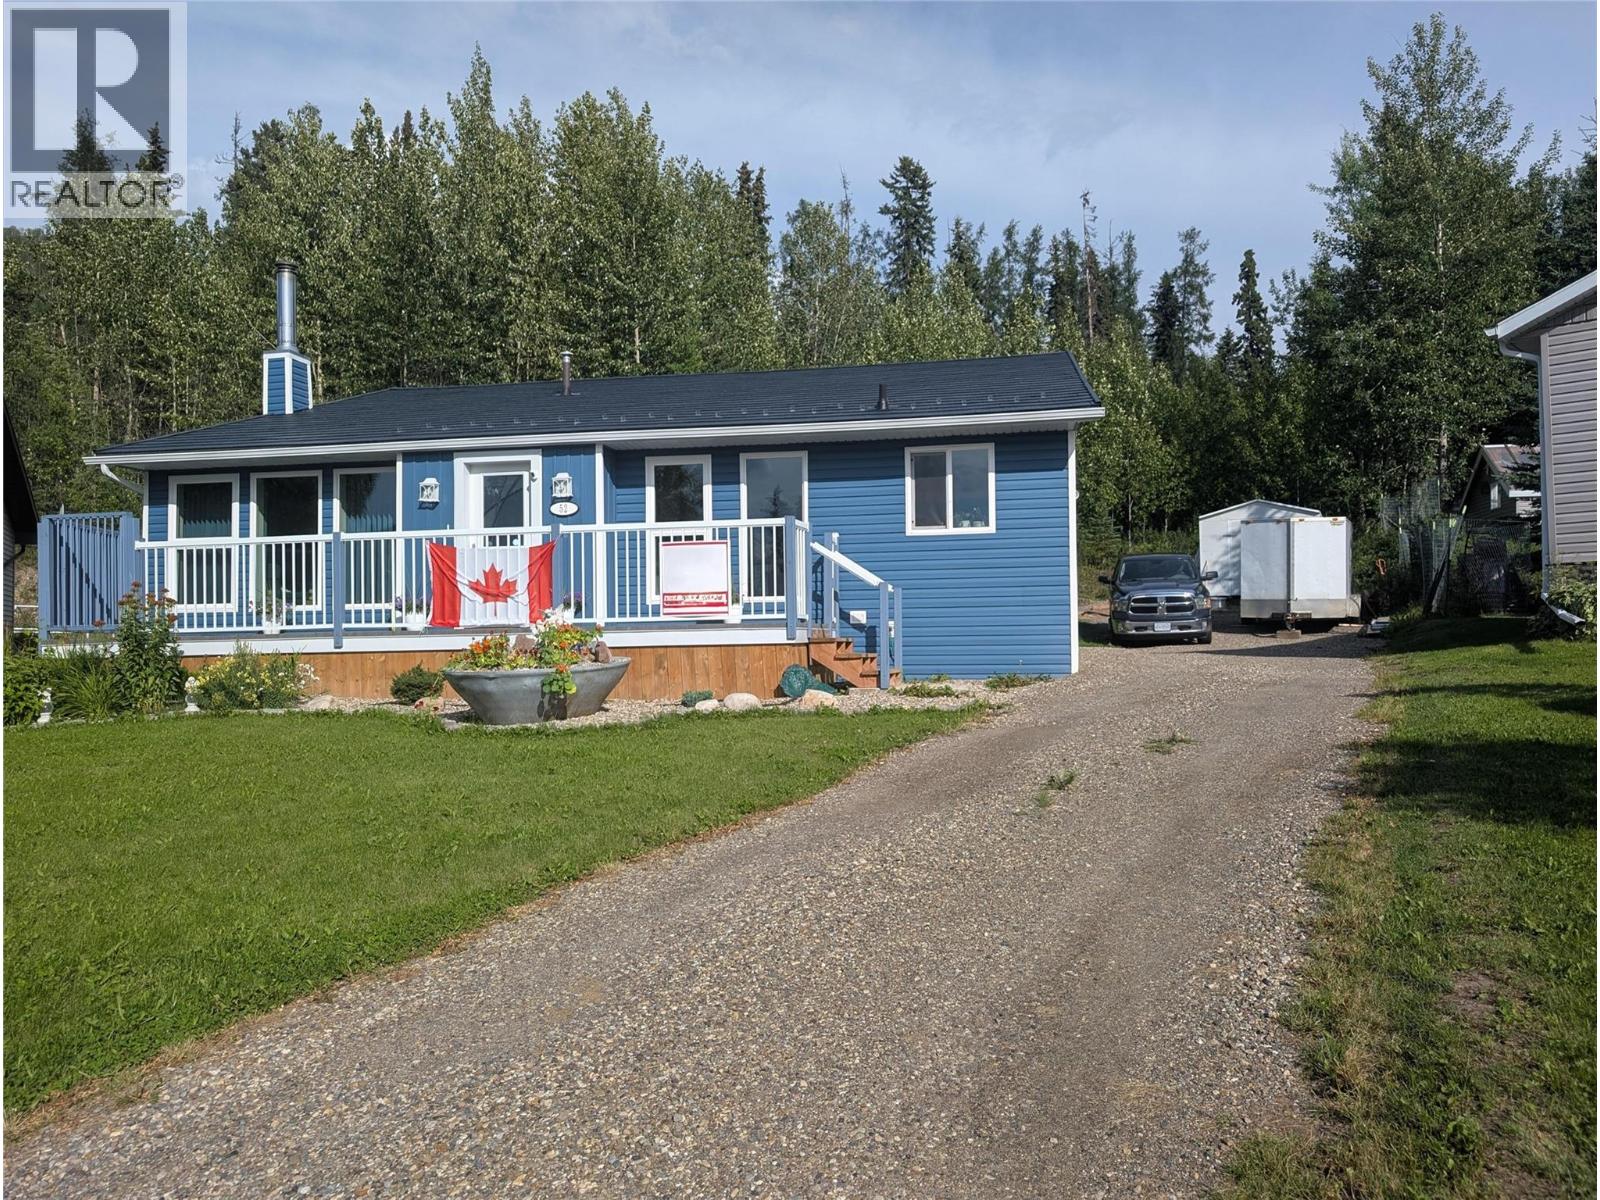
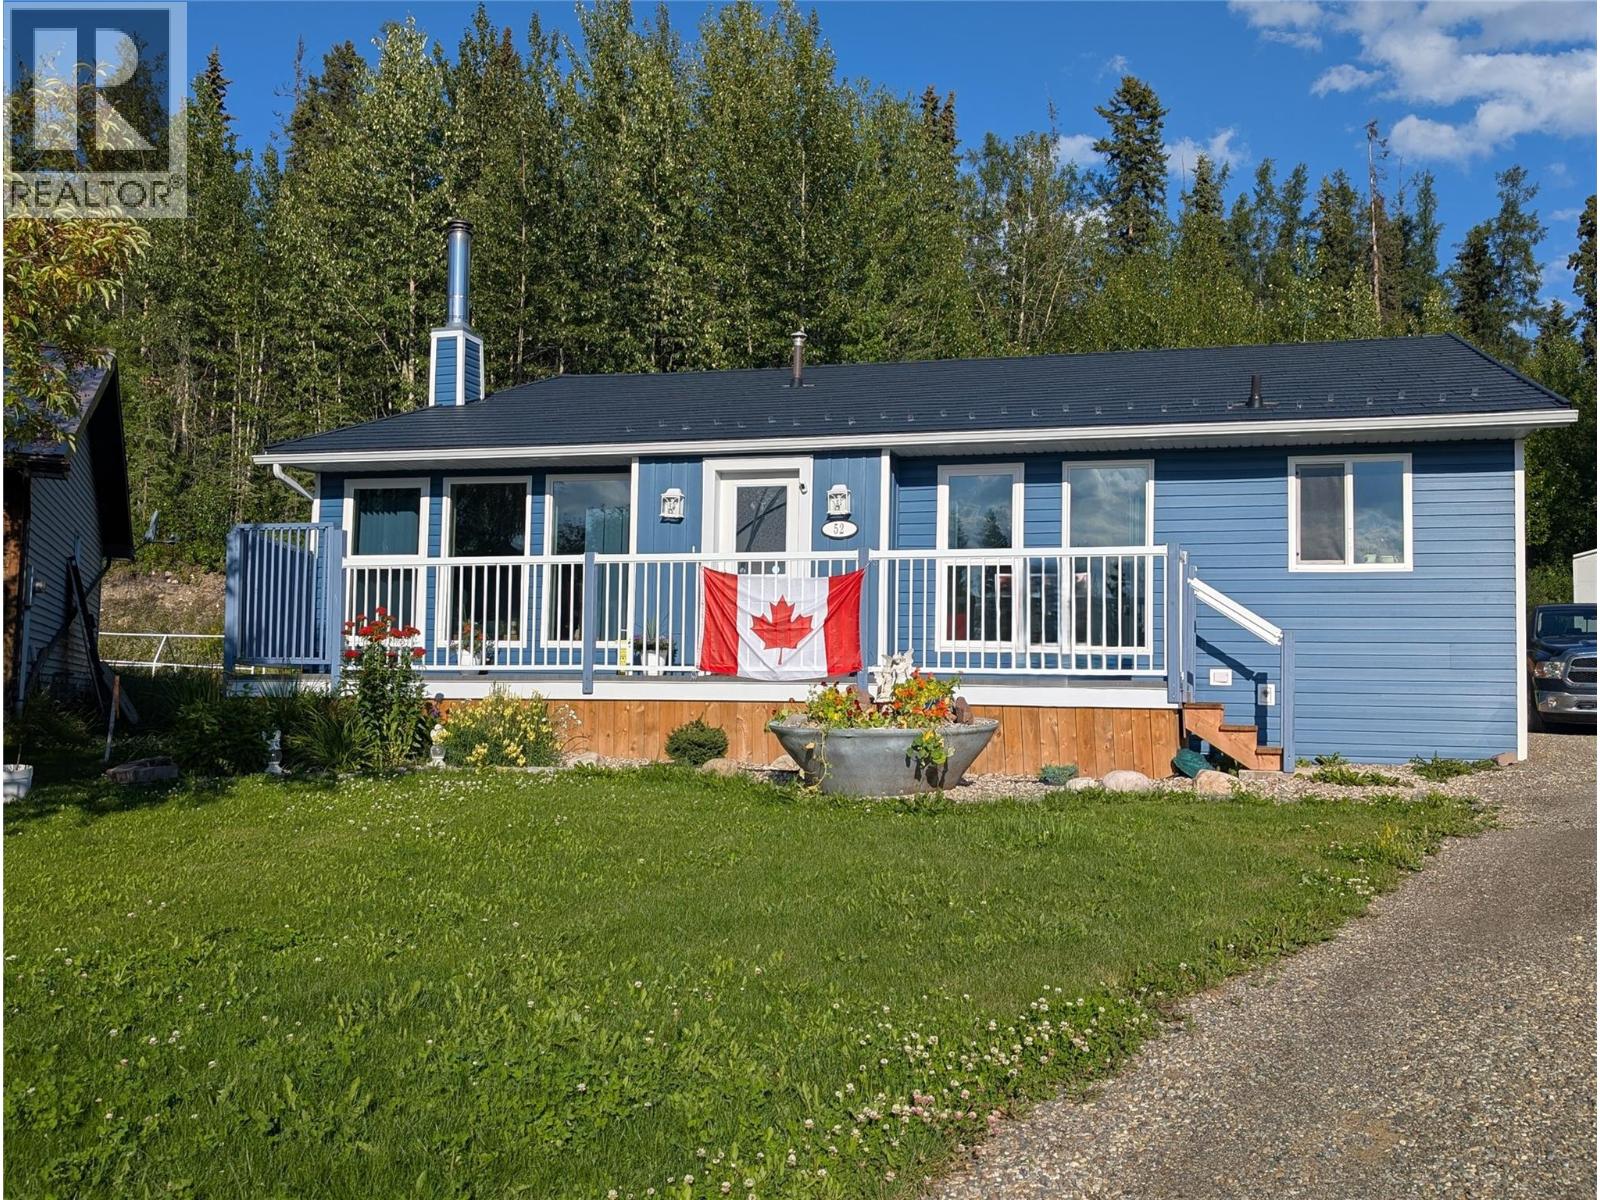
52 Sukunka Pl, Tumbler Ridge, BC V0C, Canada 4 bedroom , 2 bathroom extensively renovated 4 level back-split home. Appx 2500sq ft. All levels run the length of the house (40ft) so it's large and spacious. 2 generous bedrooms, office/back entrance and beautiful large full bath upstairs; front mudroom, spacious living room, and kitchen open to dining room on main level; 2 more bedrooms , 3/4 bathroom, and large bright laundry room in first lower level; Lowest basement level has a large finished space great for a gym, yoga workout, kids play area, or whatever your preference, as well as a separate workshop. Steel ""shake look"" roof with hidden fasteners (50 yr warranty). Large triple pane windows with 6"" sills with mountain views; added exterior ridgid insulation; whole home PEX water system. Large decks in front and back of house, including a free standing yoga/meditation deck separate from the main house. Easy maintenance landscaping backing up to District forest with trail access. 10x10 Insulated metal storage shed. Space to build a garage of your dreams, fire pit area, greenhouse or green space. (id:64973)
Property Details
Location
Interested in buying in Tumbler Ridge?
Rose Marie Manno is a 5-star rated REALTOR® serving Metro Vancouver & the Fraser Valley.
The data relating to real estate on this website comes in part from the MLS® Reciprocity program of the Canadian Real Estate Association. Real estate listings held by participating real estate firms are marked with the MLS® logo and detailed information about the listing includes the name of the listing agent. This representation is based in whole or part on data generated by the FVREB, REBGV or CADREB, which assumes no responsibility for its accuracy. The materials contained on this page may not be reproduced without the express written consent of the Real Estate Board of Greater Vancouver, the Fraser Valley Real Estate Board, or the Chilliwack and District Real Estate Board.