About This Property
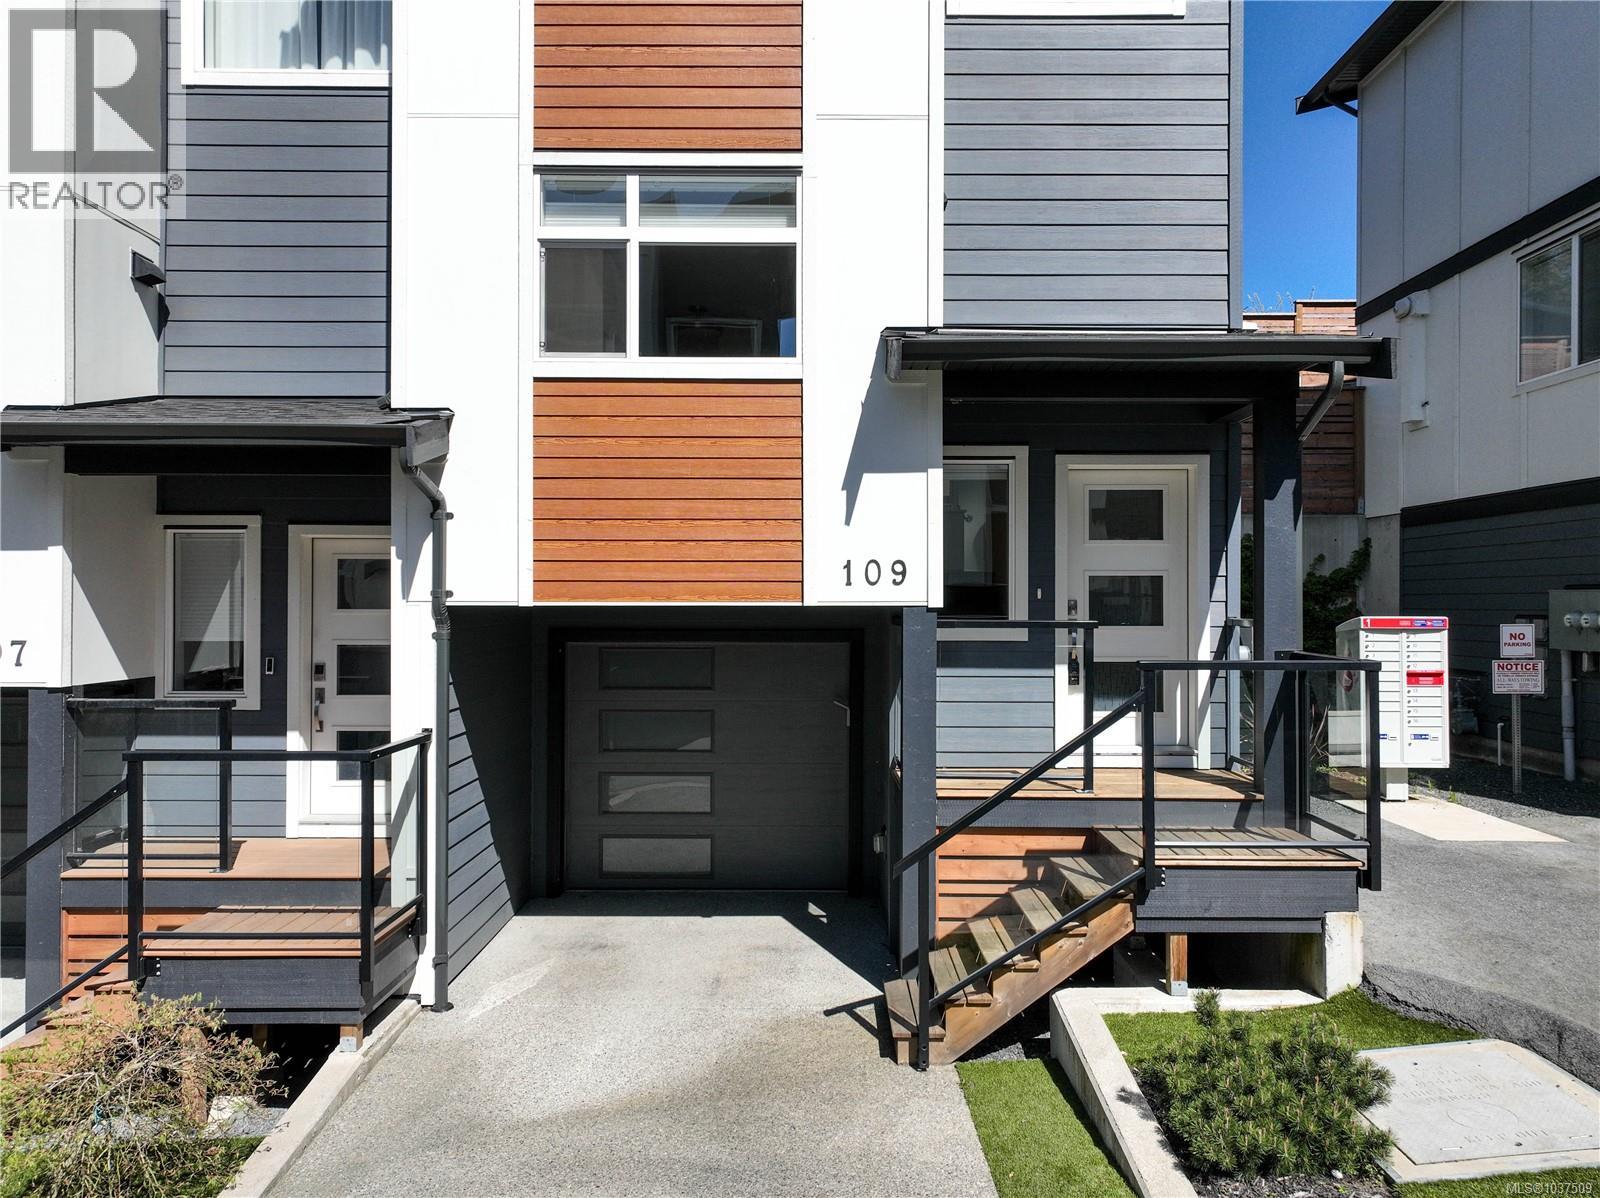
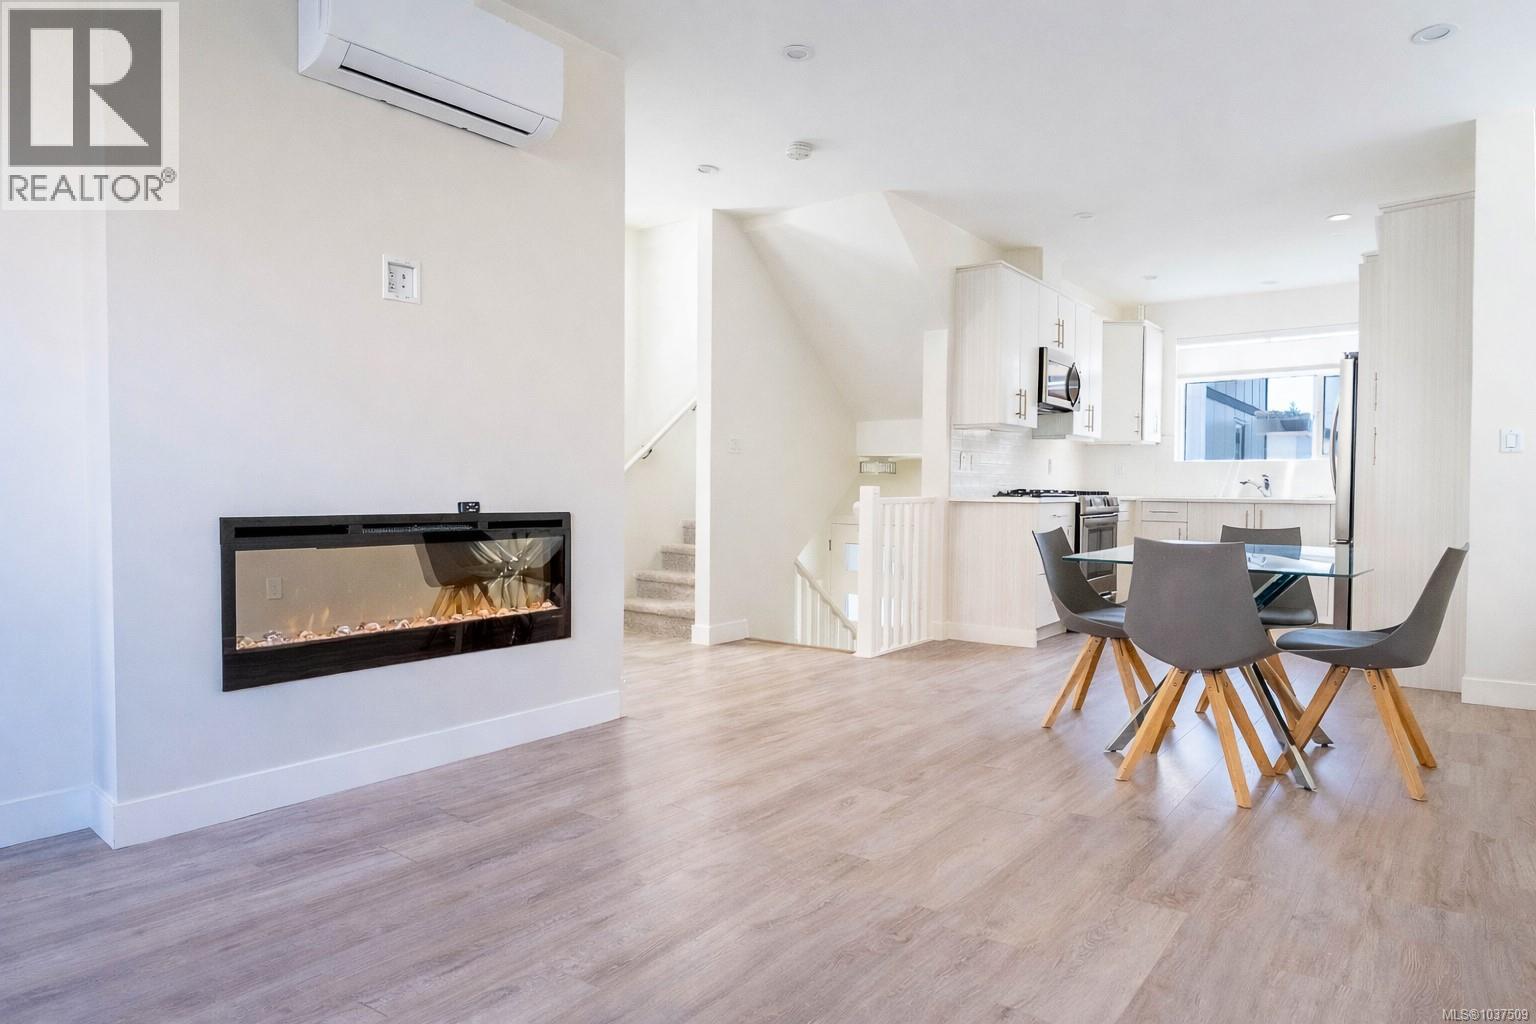
Welcome to this beautifully designed and thoughtfully laid out 3-bedroom, 3-bathroom end unit townhome offering a bright and functional open-concept floor plan in a highly convenient location. The main level features 9’ ceilings, wide stairwells, and large windows that flood the space with natural light, creating an airy and inviting atmosphere throughout. The contemporary kitchen is designed for both everyday living and entertaining, complete with sleek cabinetry, quartz countertops, tile backsplash, under-cabinet lighting, and full stainless steel appliances, flowing seamlessly into the dining and living areas highlighted by a modern 50” linear electric fireplace. Upstairs, the spacious primary bedroom stands out with a stunning vaulted ceiling and a well-appointed 4-piece ensuite featuring a floating vanity with motion lighting, complemented by two additional bedrooms and a full bathroom. This home also offers a powder room on the main, stylish flooring throughout, energy-efficient gas-fired wall furnace, and on-demand hot water. Enjoy seamless indoor-outdoor living with a private walk-out patio directly off the main floor, complete with privacy fencing and irrigated landscaping. The lower level includes a single garage with additional storage and a flexible layout. Ideally located close to the YMCA, shopping, restaurants, Galloping Goose Trail, and numerous parks and walking paths, this home offers the perfect balance of modern living and everyday convenience. (id:64973)
Video Tour
Property Details
Location
Interested in buying in Langford?
Rose Marie Manno is a 5-star rated REALTOR® serving Metro Vancouver & the Fraser Valley.
The data relating to real estate on this website comes in part from the MLS® Reciprocity program of the Canadian Real Estate Association. Real estate listings held by participating real estate firms are marked with the MLS® logo and detailed information about the listing includes the name of the listing agent. This representation is based in whole or part on data generated by the FVREB, REBGV or CADREB, which assumes no responsibility for its accuracy. The materials contained on this page may not be reproduced without the express written consent of the Real Estate Board of Greater Vancouver, the Fraser Valley Real Estate Board, or the Chilliwack and District Real Estate Board.