About This Property
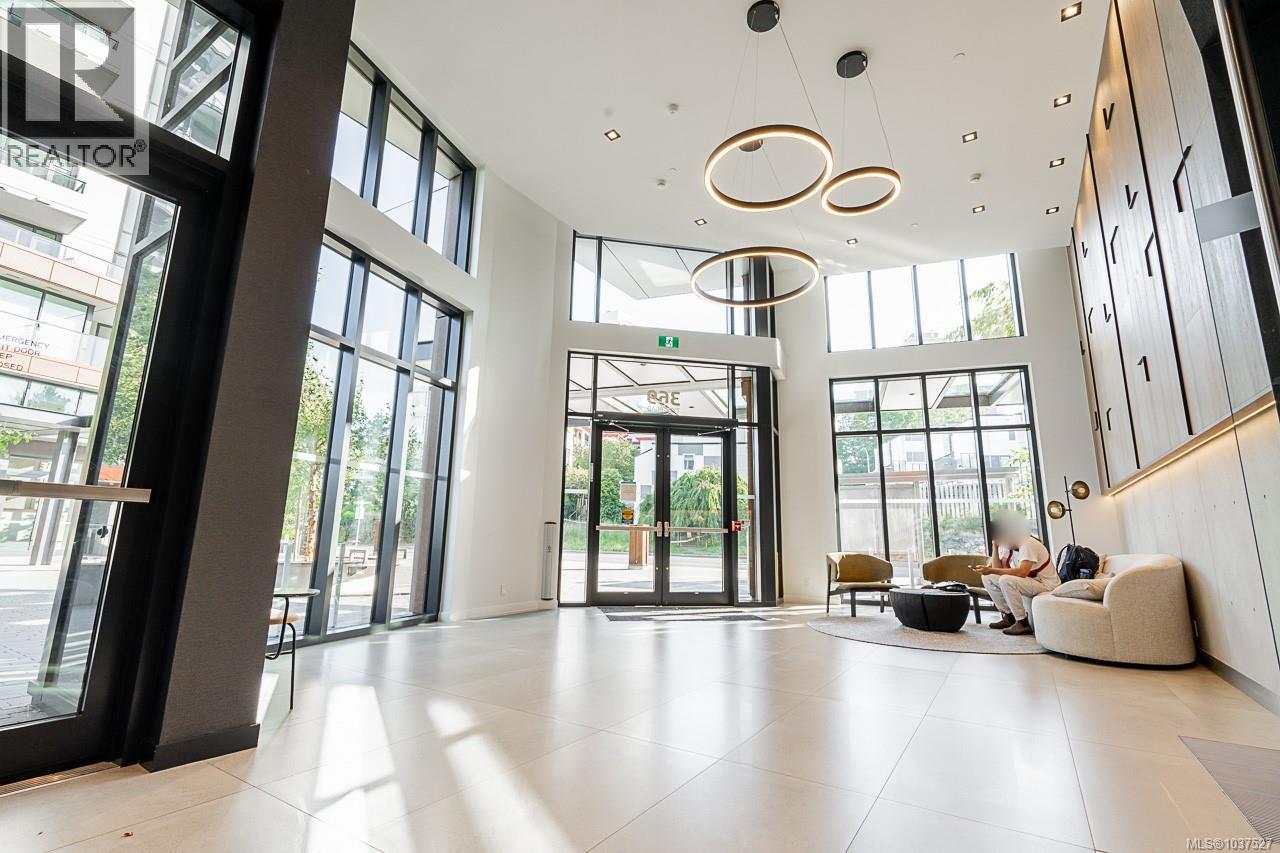
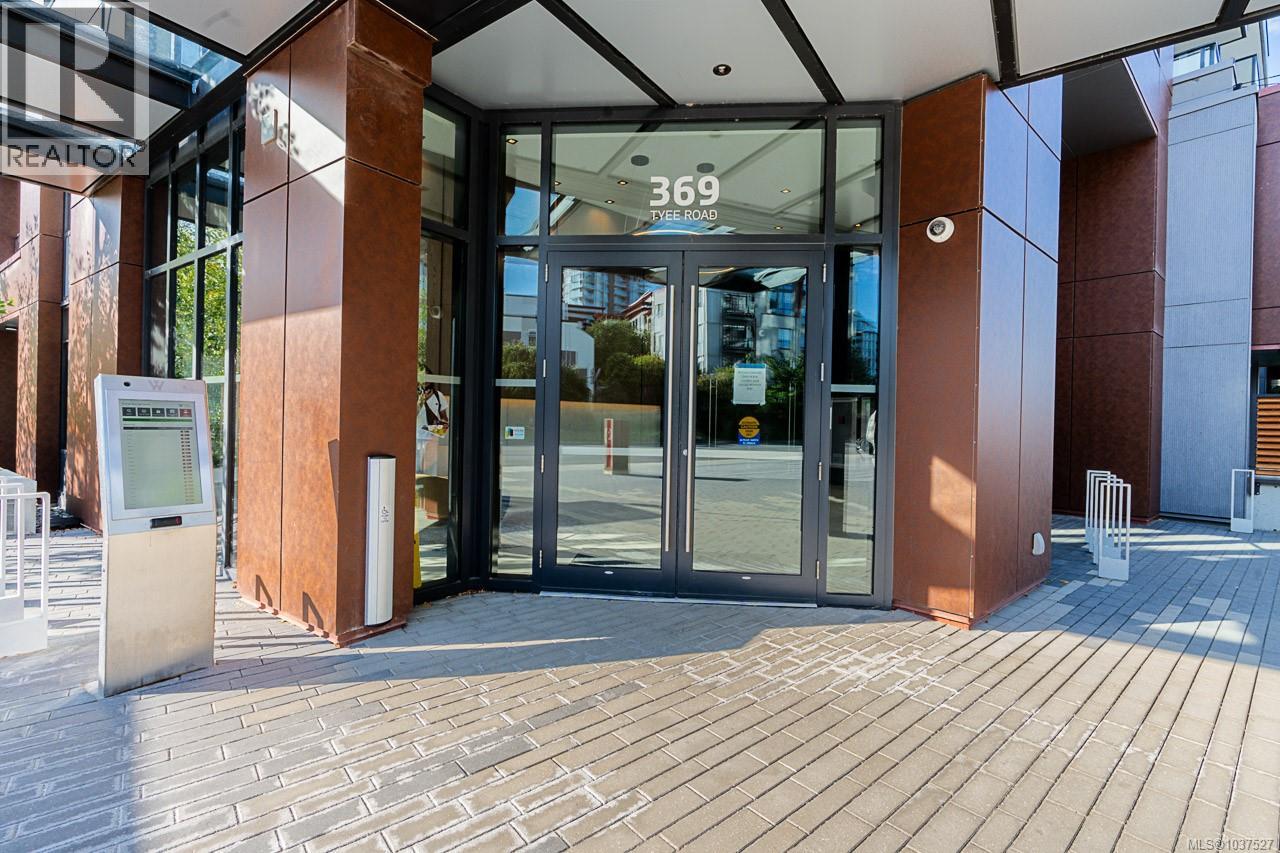
Welcome to 369 Tyee –12-storey concrete residence by Bosa Development,offering premium urban living in the heart of vibrant Vic West.This well-designed 1-bed,1-bath features 682 sq ft of contemporary living space,complemented by a private balcony with stunning views of downtown Victoria.Inside,you'll find a sleek,modern kitchen with Italian cabinetry & European appliances, including a gas cooktop.The open-concept layout enhances natural light & flow, while the spacious bedroom boasts a large walk-in closet for added comfort and functionality.Residents enjoy access to exceptional amenities, including a rooftop patio with BBQs, dining areas, and a gas fire pit, a fully equipped fitness centre,social lounge,pet wash station,& bike tuning room.The home also includes secure underground parking with an EV charger and a storage locker. All this, just steps from local favourites like Fol Epi Bakery,Caffè Fantastico, the scenic Songhees Walkway,& Galloping Goose Trail.Urban living at its finest! (id:64973)
Property Details
Location
Interested in buying in Victoria?
Rose Marie Manno is a 5-star rated REALTOR® serving Metro Vancouver & the Fraser Valley.
The data relating to real estate on this website comes in part from the MLS® Reciprocity program of the Canadian Real Estate Association. Real estate listings held by participating real estate firms are marked with the MLS® logo and detailed information about the listing includes the name of the listing agent. This representation is based in whole or part on data generated by the FVREB, REBGV or CADREB, which assumes no responsibility for its accuracy. The materials contained on this page may not be reproduced without the express written consent of the Real Estate Board of Greater Vancouver, the Fraser Valley Real Estate Board, or the Chilliwack and District Real Estate Board.