About This Property
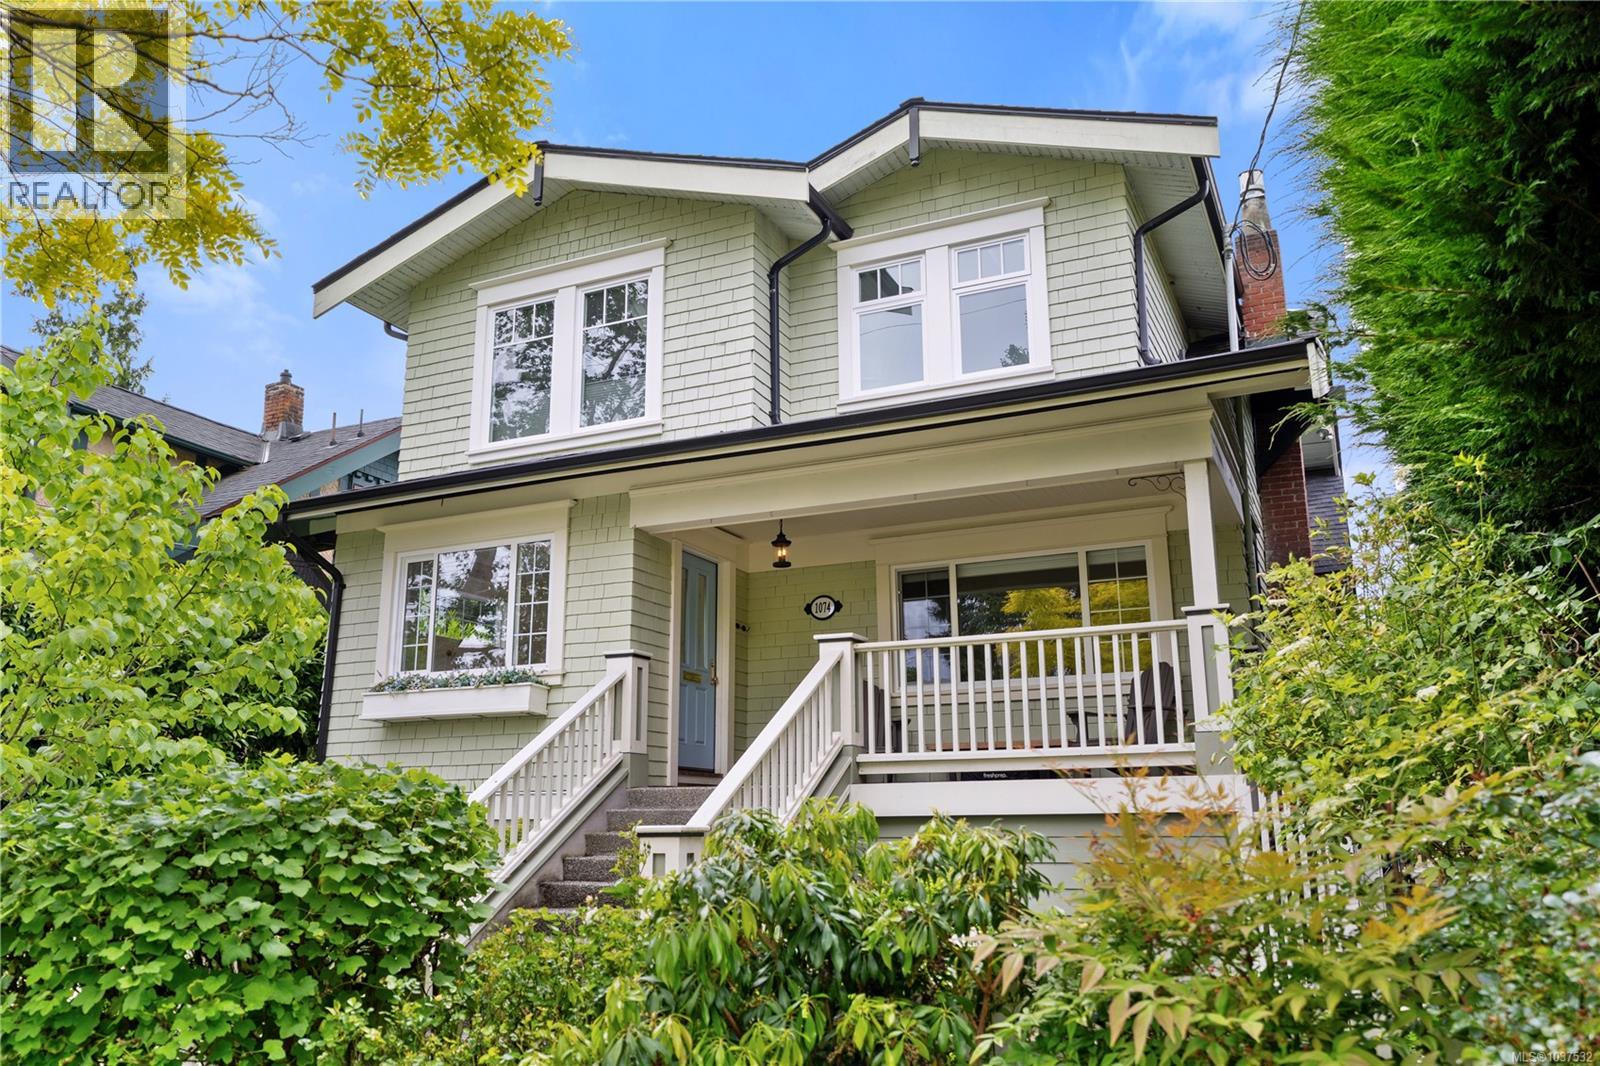
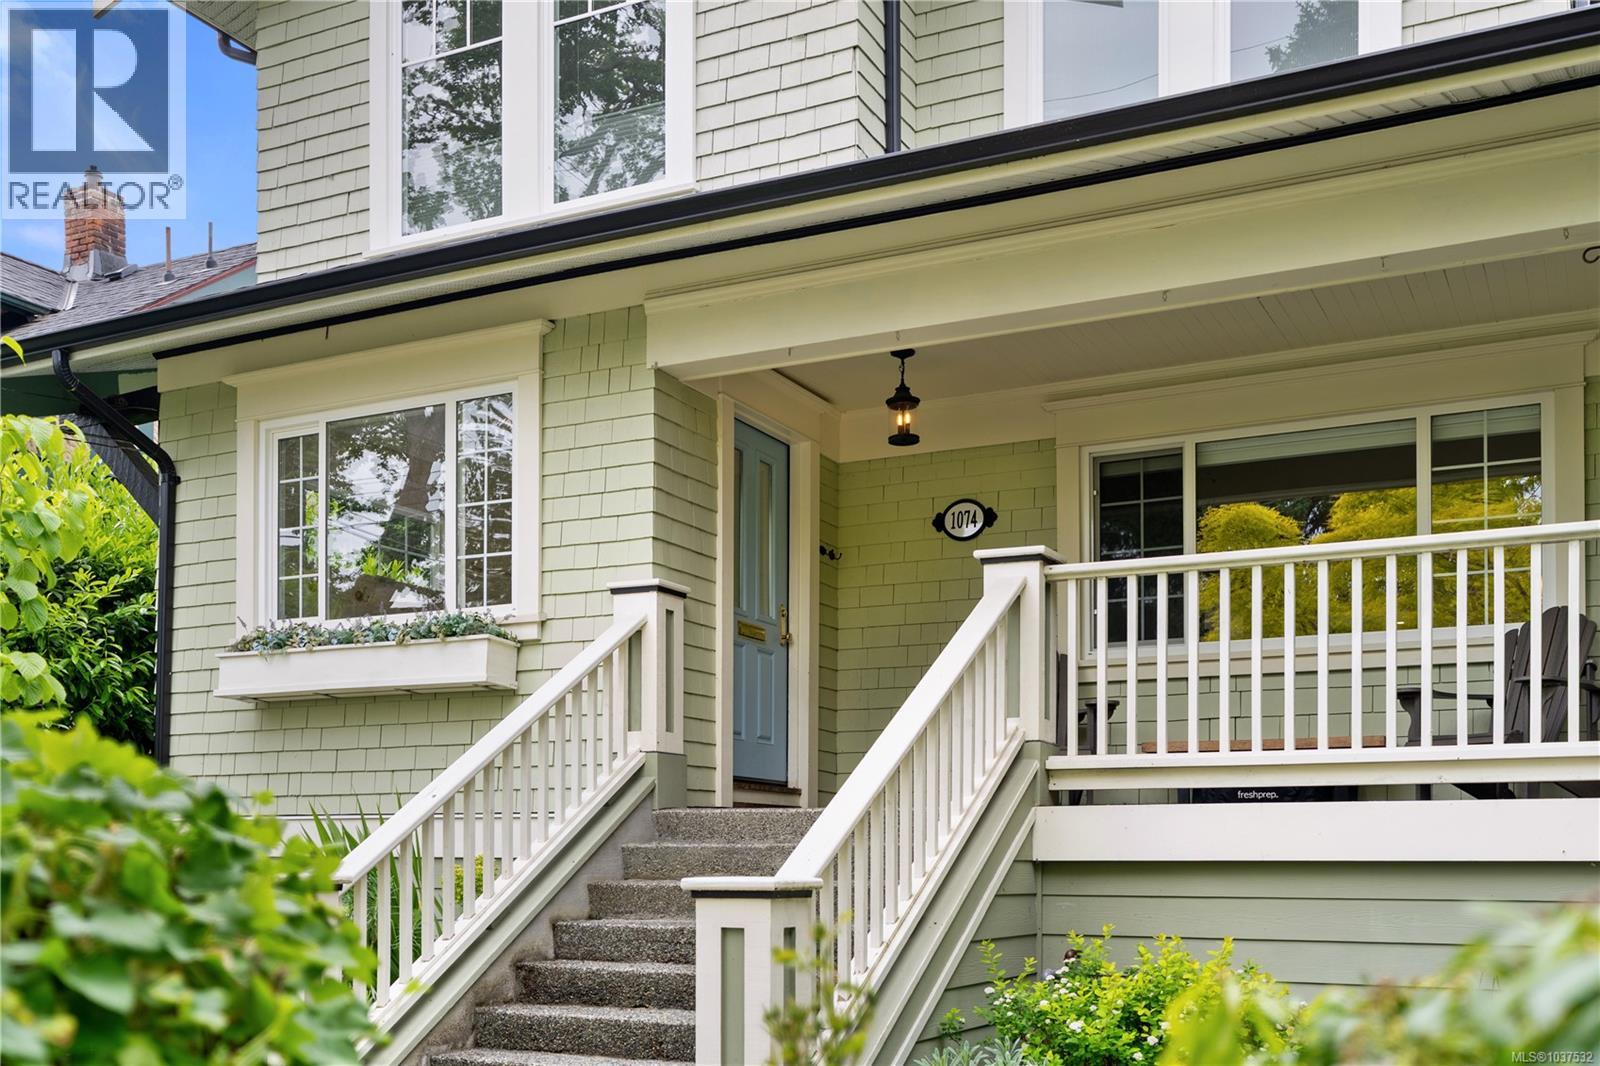
Follow your dream, home! Shae & Megan proudly present 1074 Oliver. This cherished character has been meticulously maintained and thoughtfully updated. The home retains the charm of its era while being updated for today's family. The main level has formal living and dining rooms, with 2 feature fireplaces. Fully updated custom kitchen complete with large island and eating area. Family room leads to the entertainment deck and down to the fully fenced, west facing, pet friendly, and low maintenance private back yard with patio and a hot tub. Upper offers 4 bdrms and 2 baths including stunning Master with spa like ensuite. The lower level has separate access, additional food prep area, further living including office, bedrooms, full bathroom & washer/dryer, perfect for a blended family or extended guest suite. Fully fenced, steps to iconic Ocean Walkway, Oak Bay Village, Marina, Restaurants, Schools and Beautiful Windsor Park. Updated electrical including EV Charging. Gas to the property. Come and see how great life can be in South Oak Bay! (id:64973)
Property Details
Location
Interested in buying in Oak Bay?
Rose Marie Manno is a 5-star rated REALTOR® serving Metro Vancouver & the Fraser Valley.
The data relating to real estate on this website comes in part from the MLS® Reciprocity program of the Canadian Real Estate Association. Real estate listings held by participating real estate firms are marked with the MLS® logo and detailed information about the listing includes the name of the listing agent. This representation is based in whole or part on data generated by the FVREB, REBGV or CADREB, which assumes no responsibility for its accuracy. The materials contained on this page may not be reproduced without the express written consent of the Real Estate Board of Greater Vancouver, the Fraser Valley Real Estate Board, or the Chilliwack and District Real Estate Board.