About This Property
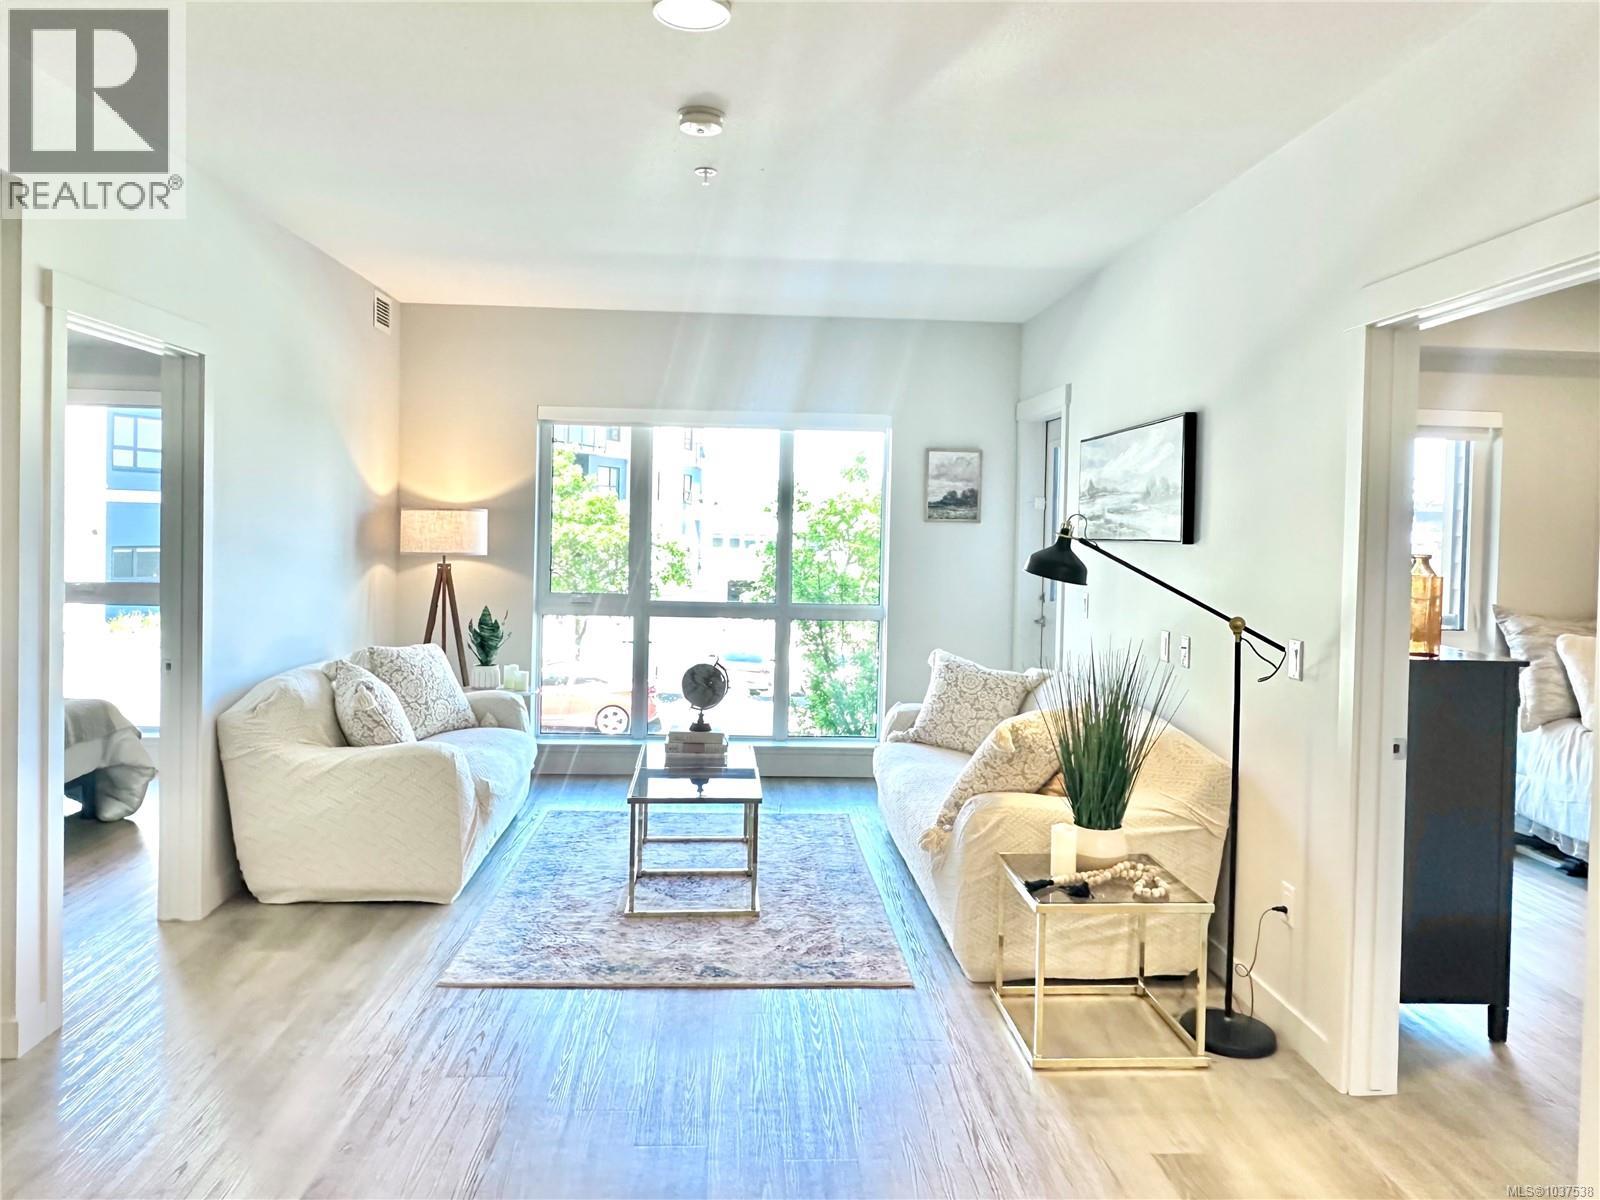
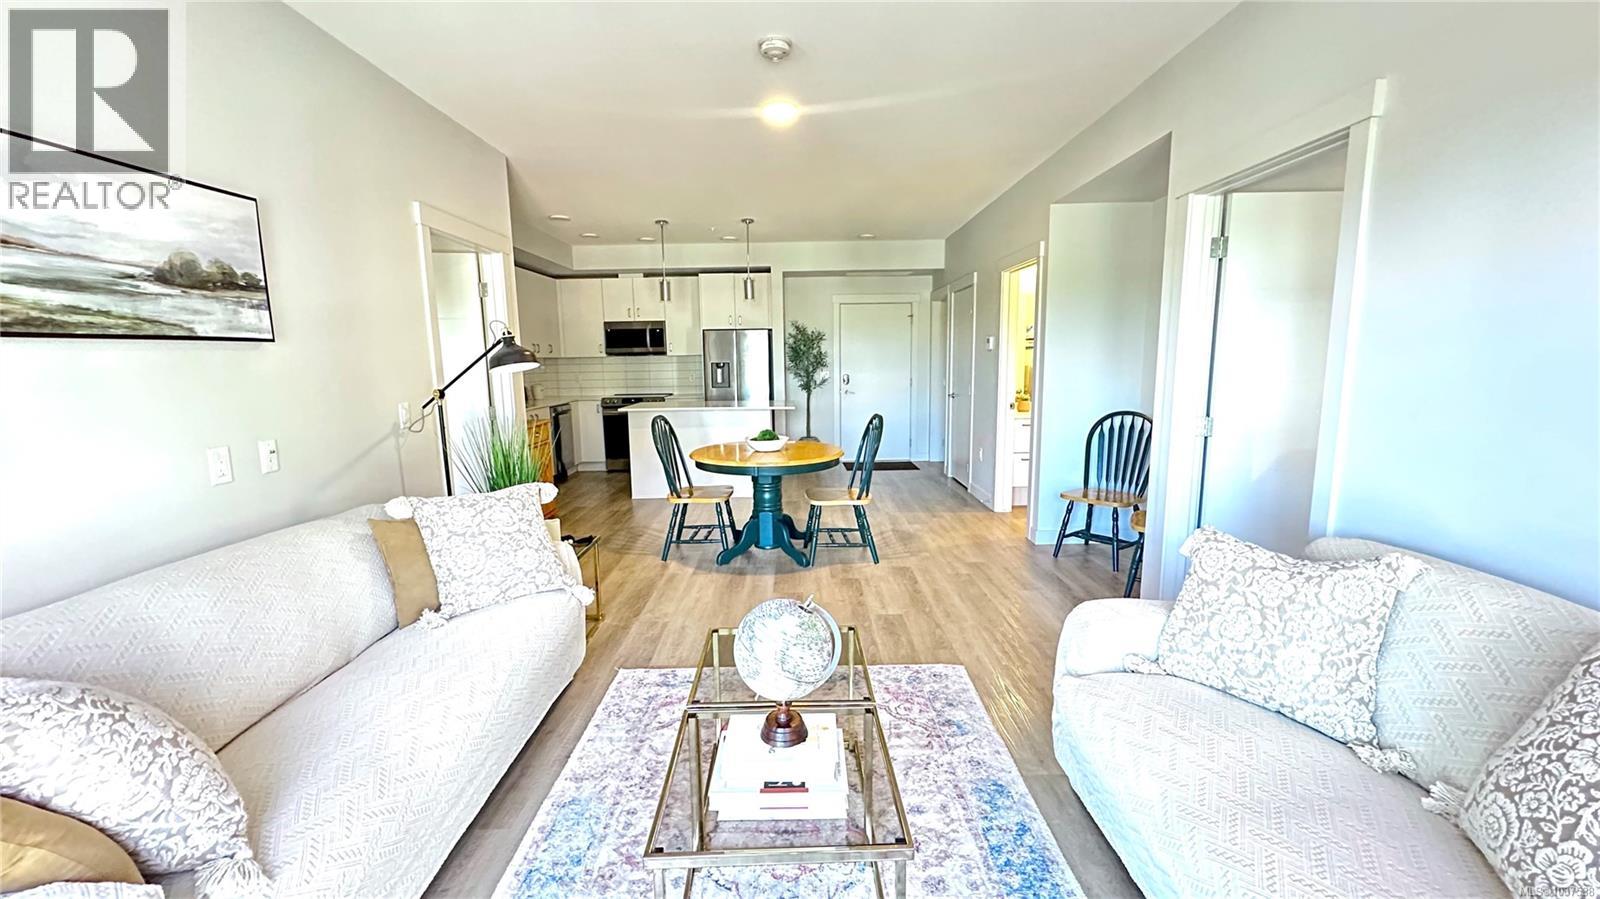
Welcome to Mosaic, a contemporary 2 bed/2 bath condo built in 2023. This bright first-floor unit offers easy access while sitting elevated above ground level for added privacy, with peekaboo mountain & ocean views. The open-concept layout is filled with natural light through oversized windows, while the stylish kitchen features quartz countertops, soft-close cabinetry, & a generous island ideal for entertaining. A covered balcony extends the living space, perfect for morning coffee or evening relaxation. Uniquely designed with two spacious primary suites, each with a walk-in closet and ensuite, this layout is ideal for 1 owner plus a roommate or guest. The oversized laundry/storage room provides excellent space for hobbies. Includes underground parking with optional EV charging upgrade, separate storage locker, heat pump, on-demand hot water, triple-pane windows, and smart water shut-off. Steps to Parksville Beach, shops, cafés, dining, & trails. Pet and rental friendly. (id:64973)
3D Virtual Tour
Property Details
Location
Interested in buying in Parksville?
Rose Marie Manno is a 5-star rated REALTOR® serving Metro Vancouver & the Fraser Valley.
The data relating to real estate on this website comes in part from the MLS® Reciprocity program of the Canadian Real Estate Association. Real estate listings held by participating real estate firms are marked with the MLS® logo and detailed information about the listing includes the name of the listing agent. This representation is based in whole or part on data generated by the FVREB, REBGV or CADREB, which assumes no responsibility for its accuracy. The materials contained on this page may not be reproduced without the express written consent of the Real Estate Board of Greater Vancouver, the Fraser Valley Real Estate Board, or the Chilliwack and District Real Estate Board.