About This Property
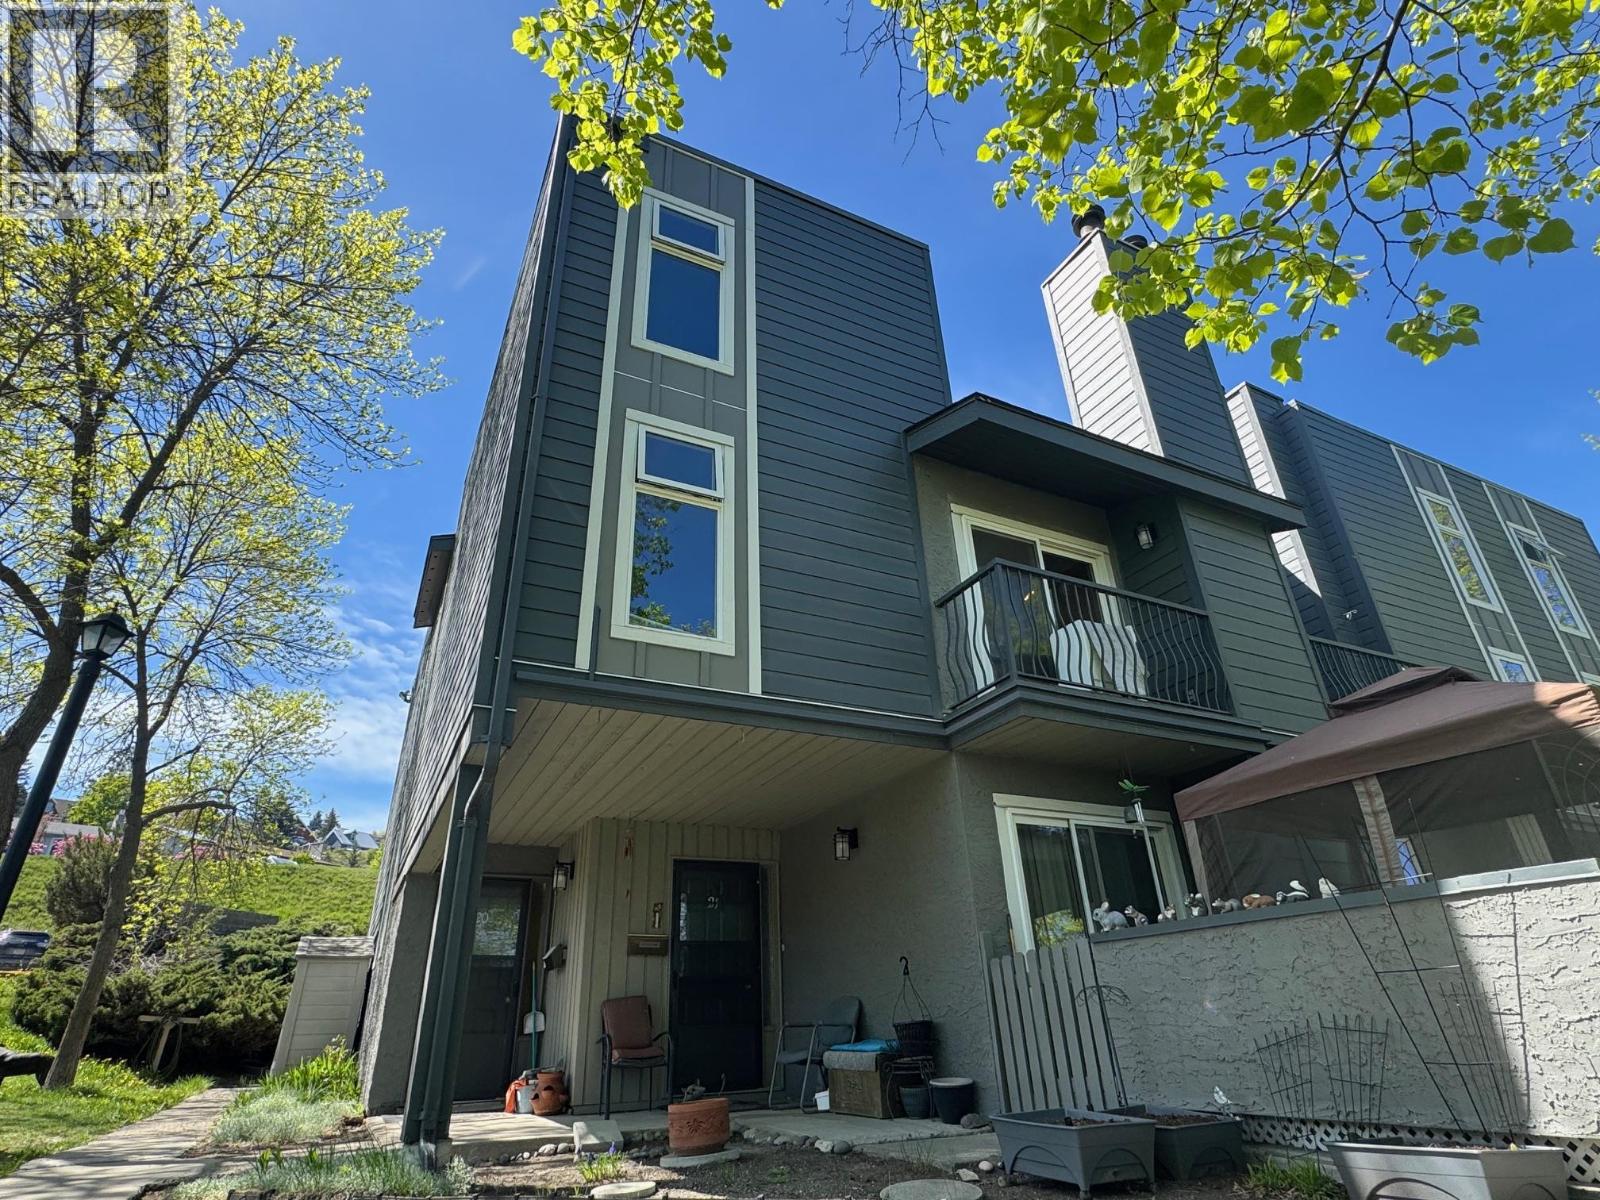

Nestled in the heart of Aberdeen, this 2-bedroom, 1-bathroom townhome blends modern comfort with convenience and active living. Spanning two well-designed levels, it’s perfect for a low-maintenance lifestyle. Step up to an open-concept main floor filled with natural light. The spacious living room flows into the kitchen, featuring a brand-new dishwasher. Upstairs, the primary bedroom offers generous closet space and access to a private balcony—ideal for morning coffee or evening relaxation. The second bedroom is perfect for guests, a home office, or creative space. A full bathroom with a sleek vanity and tub-shower combo sits conveniently between the bedrooms. This pet-friendly home is in a well-maintained complex with exclusive access to tennis and basketball courts, lush landscaping, and peaceful green spaces. Rentals are allowed, offering flexibility for owners or investors. Enjoy a central location close to shops, dining, parks, and transit, with easy highway access. Additional perks include in-unit laundry, dedicated parking, and professional management. Schedule your tour today and discover easy living in Aberdeen! (id:64973)
Property Details
Location
Interested in buying in Kamloops?
Rose Marie Manno is a 5-star rated REALTOR® serving Metro Vancouver & the Fraser Valley.
The data relating to real estate on this website comes in part from the MLS® Reciprocity program of the Canadian Real Estate Association. Real estate listings held by participating real estate firms are marked with the MLS® logo and detailed information about the listing includes the name of the listing agent. This representation is based in whole or part on data generated by the FVREB, REBGV or CADREB, which assumes no responsibility for its accuracy. The materials contained on this page may not be reproduced without the express written consent of the Real Estate Board of Greater Vancouver, the Fraser Valley Real Estate Board, or the Chilliwack and District Real Estate Board.