About This Property
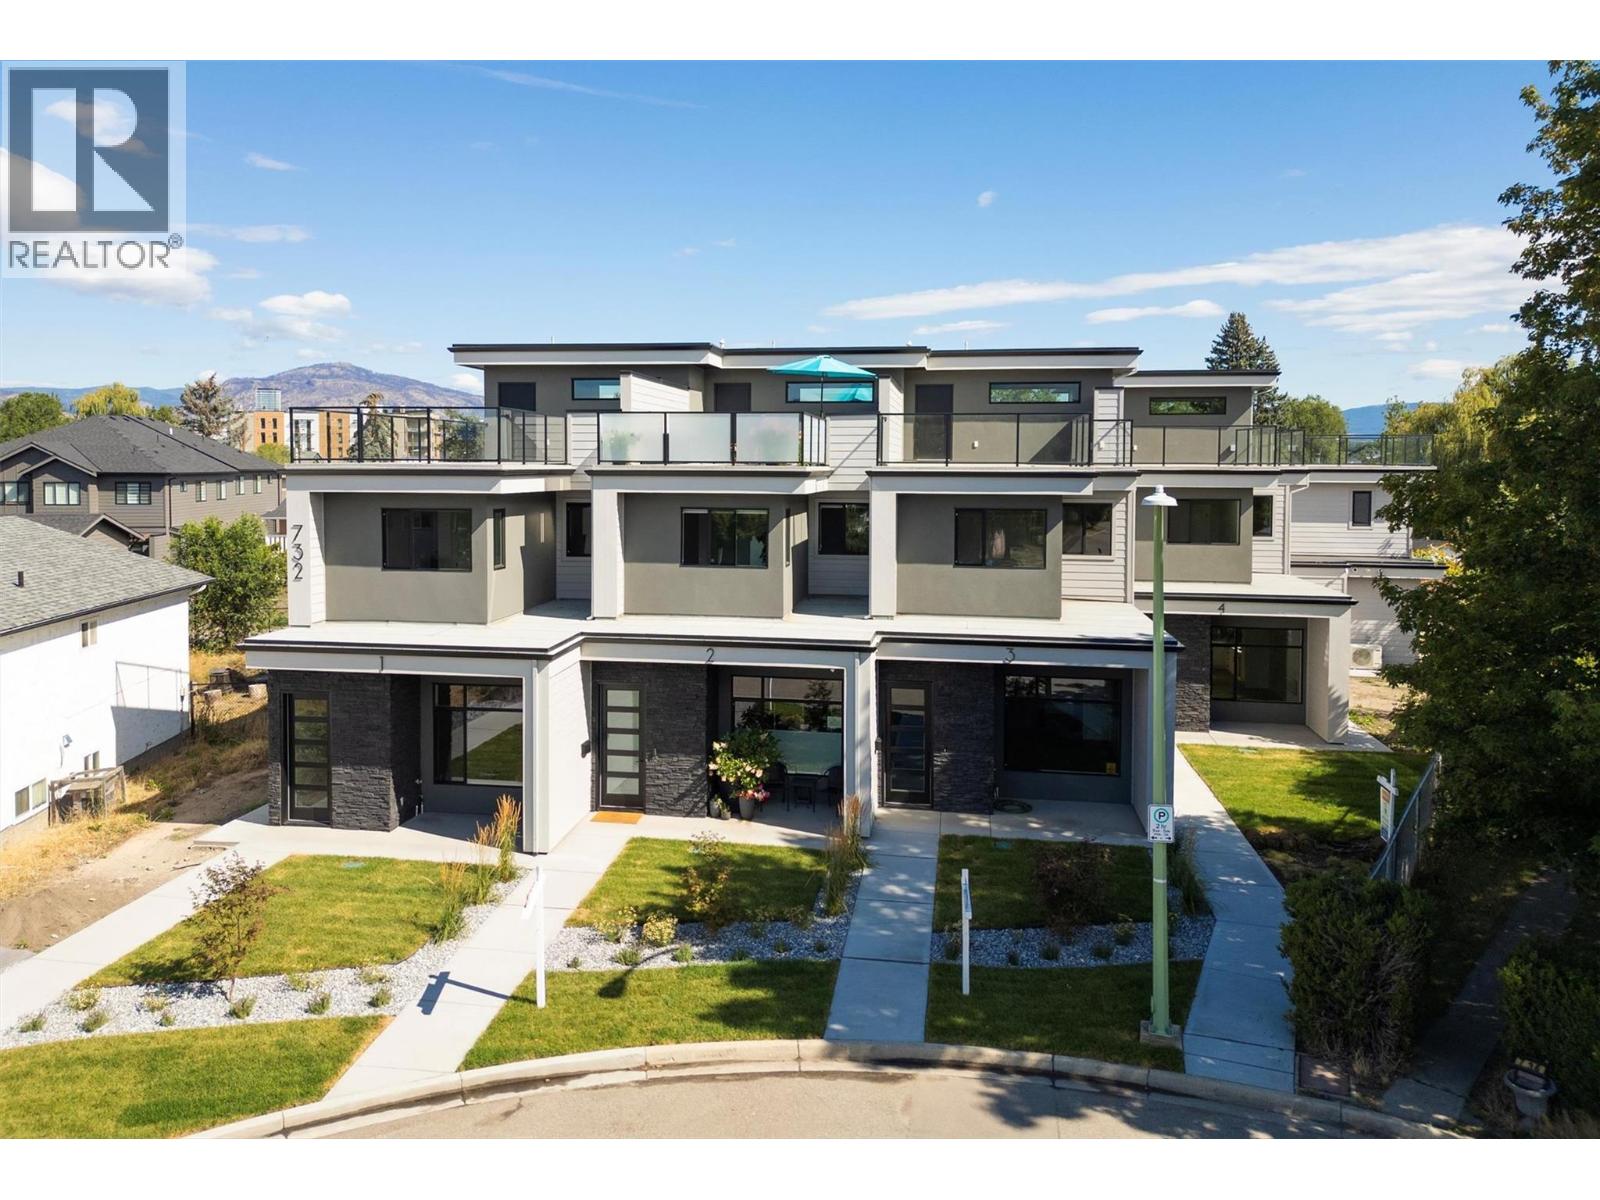
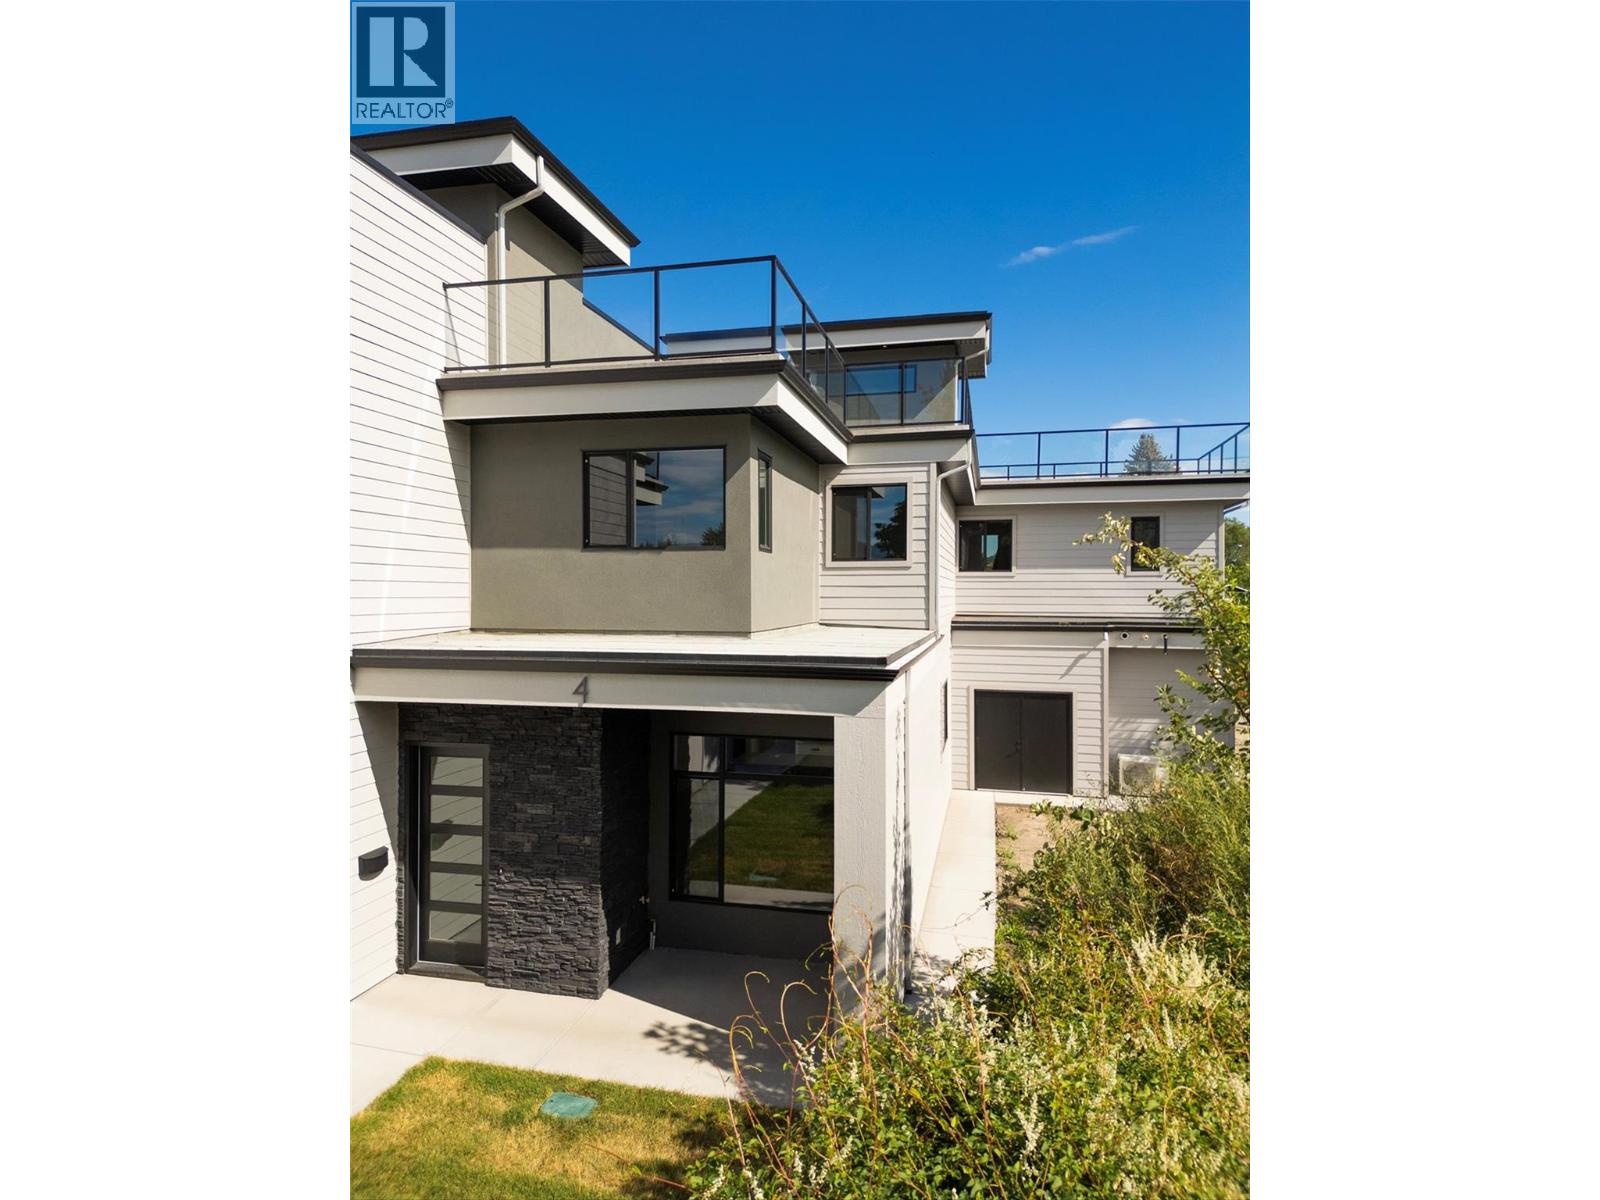
NEW PRICE OF $999,900 WITH A 2026 TAX ASSESSED VALUE OF $1,126,000!!! PLUS the Bonus of the New Home Property Transfer Tax exemption (TBC), & GST rebate for 1st time buyers (TBC). The South Pandosy (SOPA) location & lifestyle at its best. 732 Coopland is on a quiet street, it's a quiet building & each approx. 2,200 sq. ft. pet-friendly modern & bright home comes with an attached side-by-side double garage (roughed for EV Charger), front (south-facing) & rear (north-facing) approximately 1,000 sq. ft. roof-top decks, plumbed for hot tub & outdoor kitchen. Quality contemporary finishings throughout this 3-bedroom + den, 3-bathroom home with 10 ft. ceilings (on the main level), plus a laundry room with sink, cupboards, sorting counter & an abundance of overall storage. A 5–10-minute walk to beaches, parks, shopping, cafes, restaurants, stores, schools (Raymer Elementary, Kelowna Secondary, OK College, KLO Middle School), banking, medical facilities & City Transit. This quiet crescent has lovely city/mountain/valley views, please consider making one of these units your new home. Standard Strata Bylaws to be adopted with the owners to decide on pet & rental restrictions over the longer term. GST is applicable on top of the purchase price. Enervision Enviromatcis Group Energy Advisor states a 33.5% increase in energy efficiency than what is required. Some images staged. Please come take a look! (id:64973)
3D Virtual Tour
Property Details
Location
Interested in buying in Kelowna?
Rose Marie Manno is a 5-star rated REALTOR® serving Metro Vancouver & the Fraser Valley.
The data relating to real estate on this website comes in part from the MLS® Reciprocity program of the Canadian Real Estate Association. Real estate listings held by participating real estate firms are marked with the MLS® logo and detailed information about the listing includes the name of the listing agent. This representation is based in whole or part on data generated by the FVREB, REBGV or CADREB, which assumes no responsibility for its accuracy. The materials contained on this page may not be reproduced without the express written consent of the Real Estate Board of Greater Vancouver, the Fraser Valley Real Estate Board, or the Chilliwack and District Real Estate Board.