About This Property
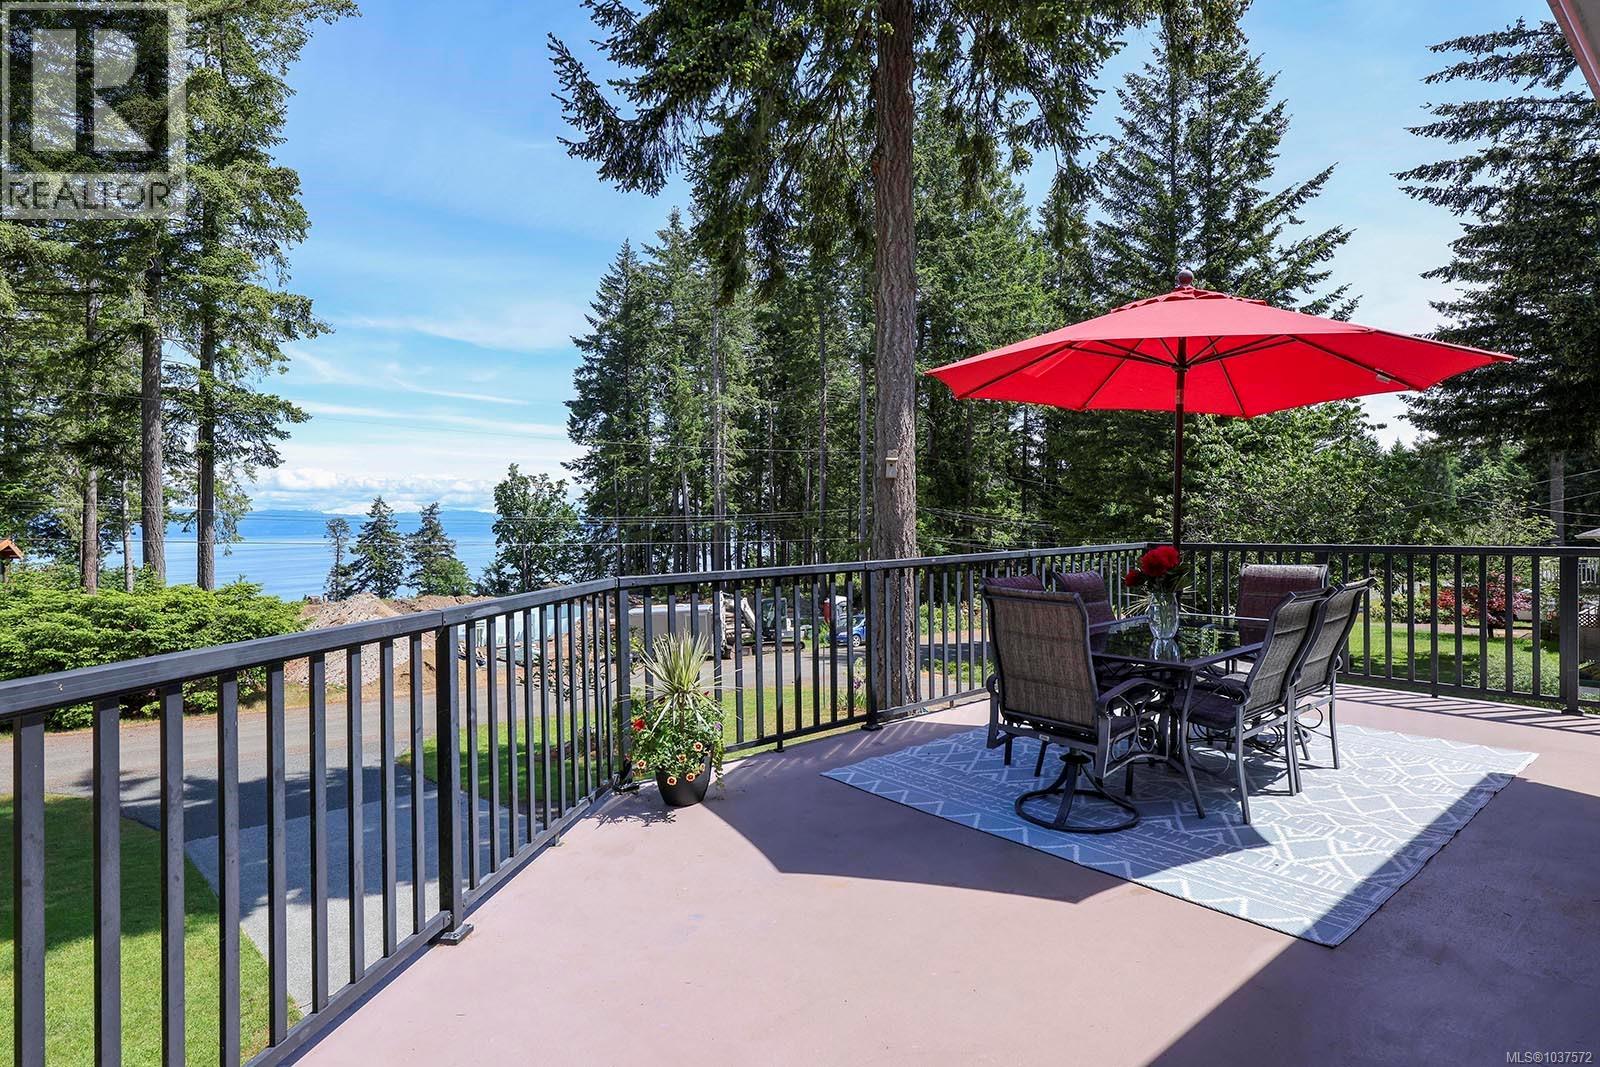
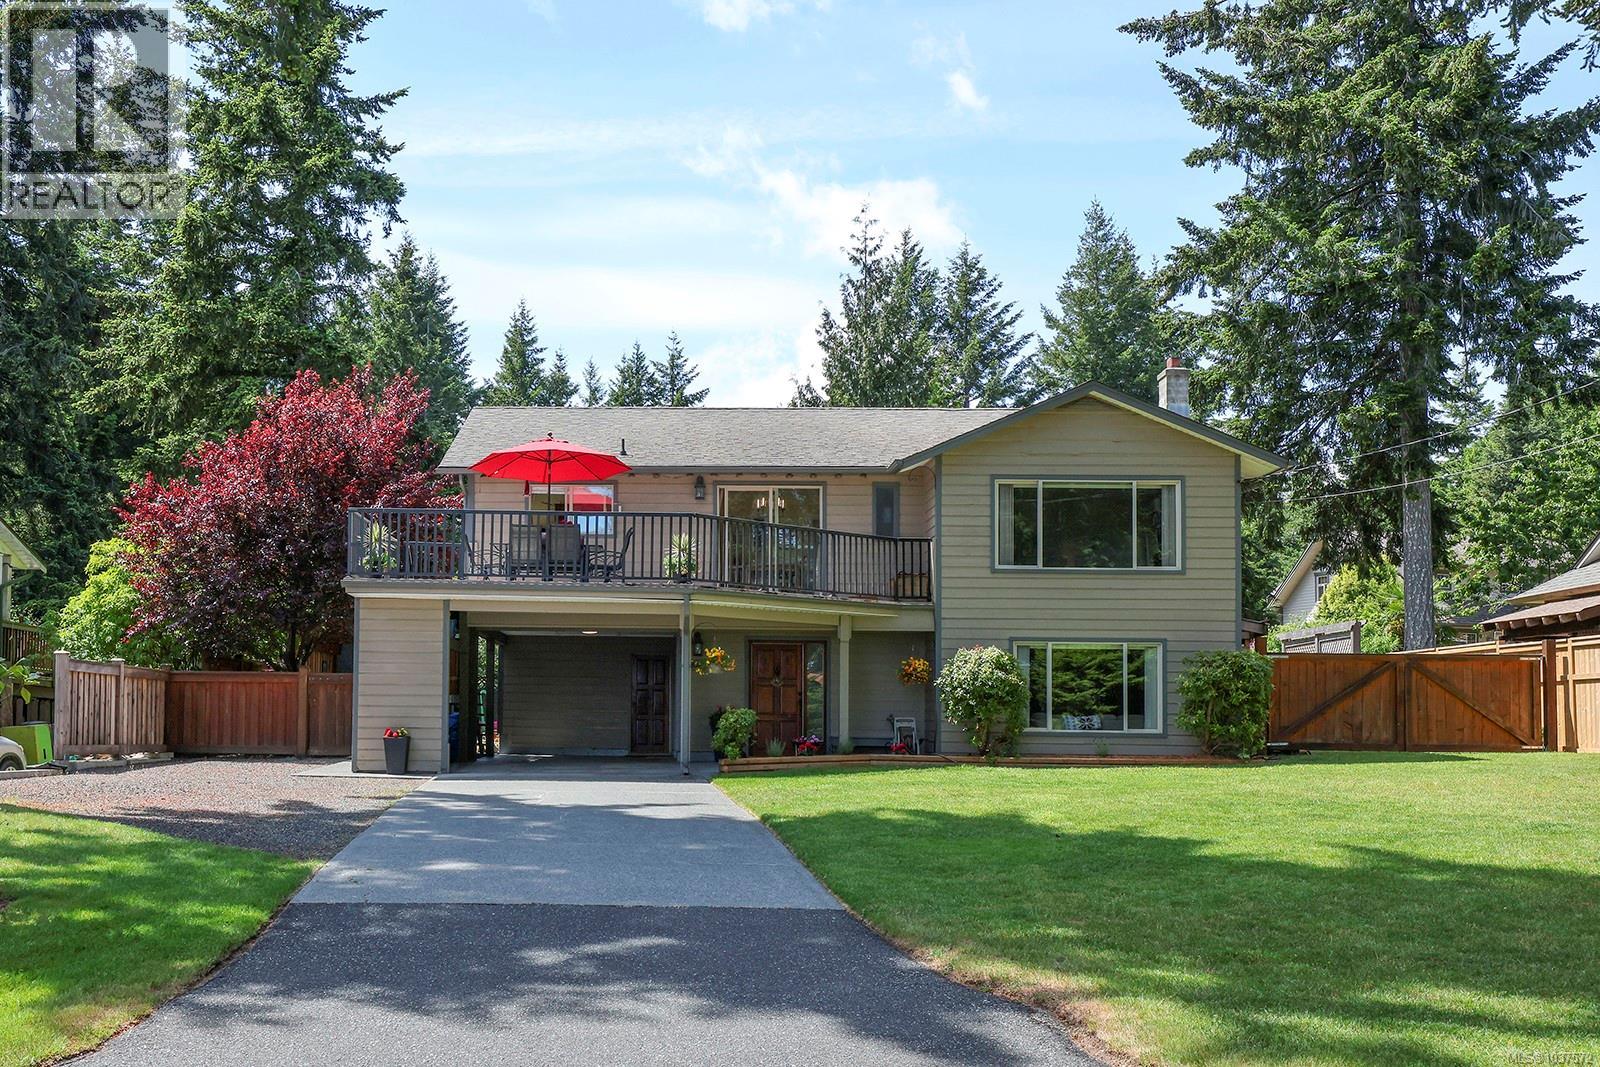
Serene West Coast views… Enjoy stunning ocean views across the Strait of Georgia to the snow-capped Coast Mountains beyond. The magnificent front deck is the place to be, summer BBQ’s or just enjoying the peace and tranquility. A bright spacious family home 3 BD/ 2 BA plus den, 2,011 sf, meticulously maintained, offering space for all ages and stages. Oak hardwood flooring, wainscotting, skylight, 2 split pumps for A/C & heating. Well-designed kitchen & dining room w/ easy access to the deck and stairs to access the side yard. With 3 bedrooms and main bath upstairs, the lower level offers a family room with cozy woodstove, den, laundry & a workshop at the end of the carport. The level, fenced backyard boasts a new pergola 2025, a garden shed, play center, & double gate on the NW side. Lots of rooms for RV parking, septic, community water, & a short walk to the beach. A quaint rural neighborhood only 17 minutes to shopping, Costco, the Hospital, 36 minutes to Mt Washington Ski Resort. (id:64973)
3D Virtual Tour
Property Details
Location
Interested in buying in Merville?
Rose Marie Manno is a 5-star rated REALTOR® serving Metro Vancouver & the Fraser Valley.
The data relating to real estate on this website comes in part from the MLS® Reciprocity program of the Canadian Real Estate Association. Real estate listings held by participating real estate firms are marked with the MLS® logo and detailed information about the listing includes the name of the listing agent. This representation is based in whole or part on data generated by the FVREB, REBGV or CADREB, which assumes no responsibility for its accuracy. The materials contained on this page may not be reproduced without the express written consent of the Real Estate Board of Greater Vancouver, the Fraser Valley Real Estate Board, or the Chilliwack and District Real Estate Board.