About This Property
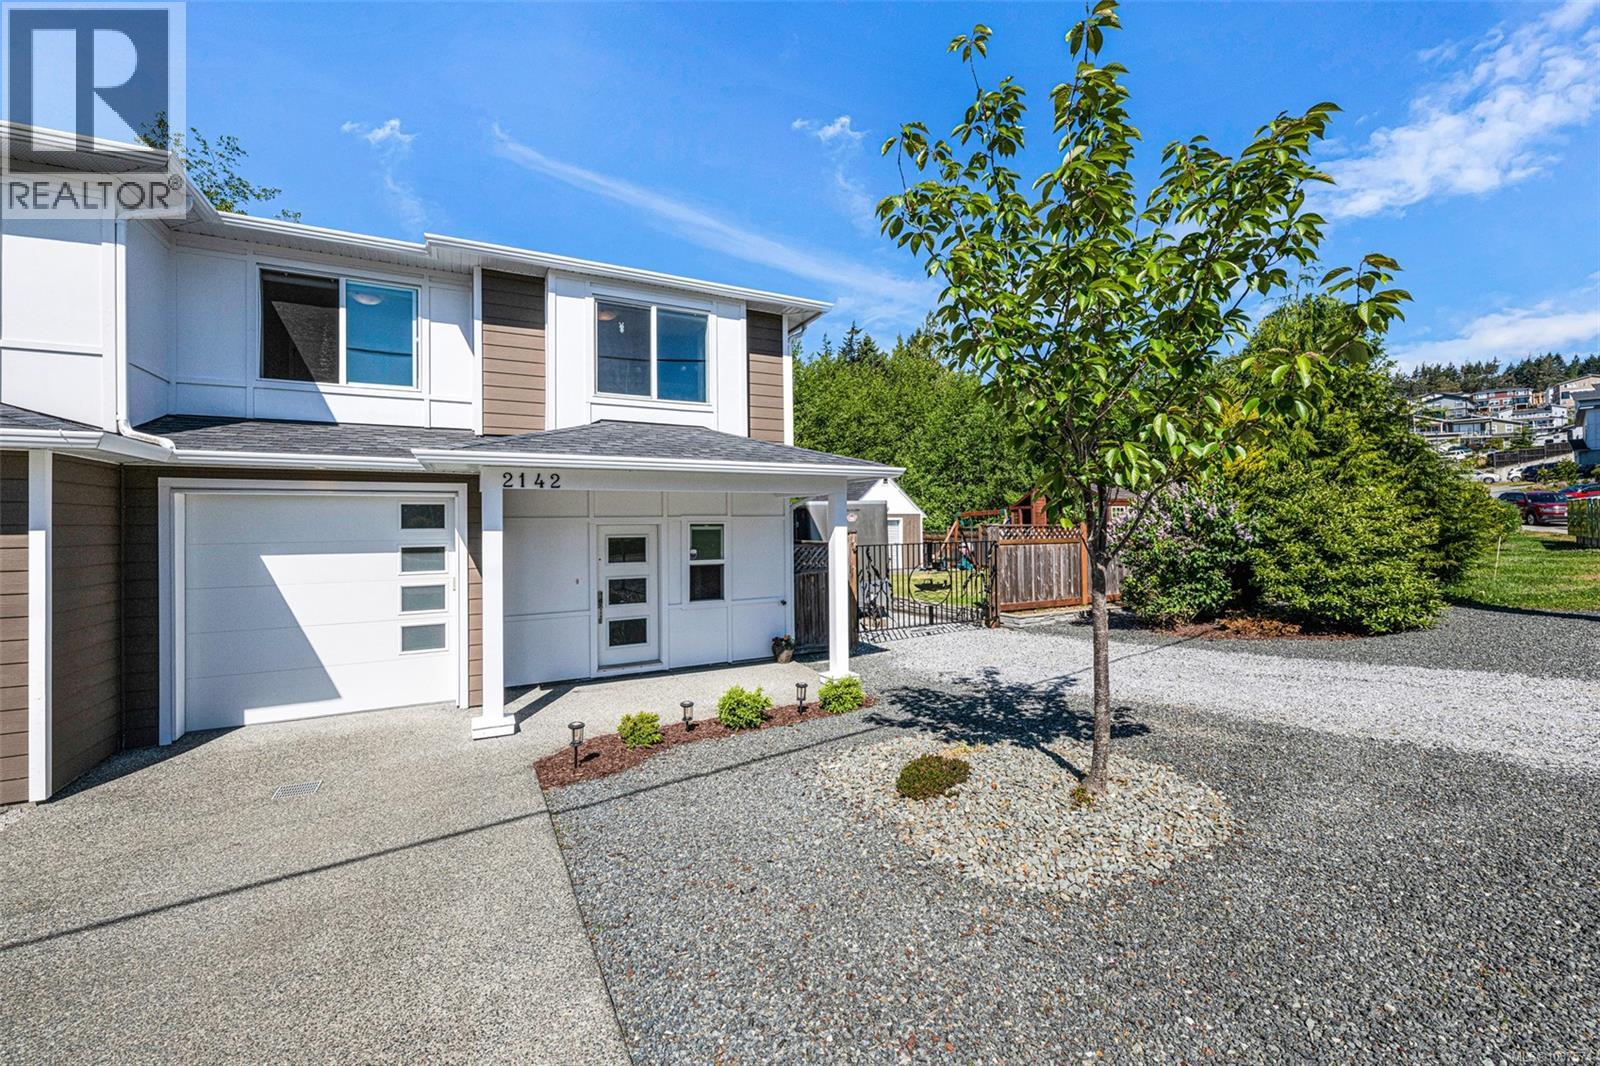
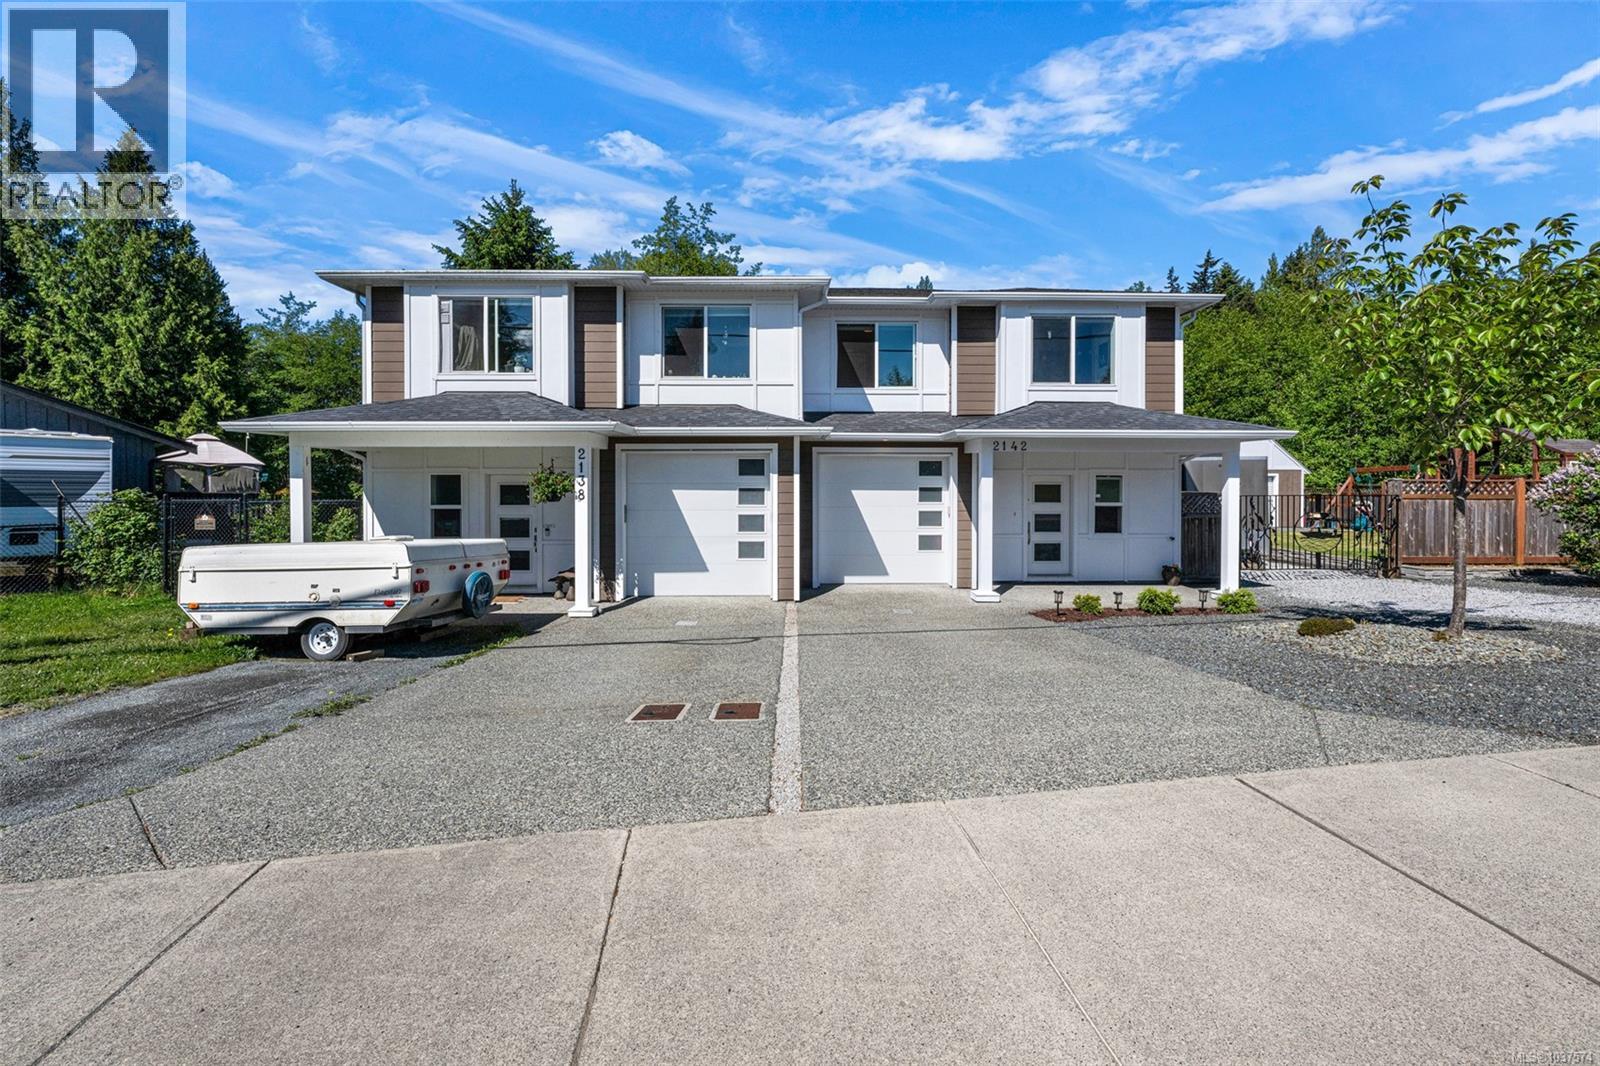
Pristine, clean, and lovingly cared for by its current owners, you will absolutely love this beautifully maintained 3-bedroom, 3-bathroom strata duplex in a choice Sooke location! Enjoy ultimate privacy with quiet parkland bordering both the rear and side of the property. The entry-level main living space features a highly desirable open-concept layout, highlighting a bright white Shaker kitchen with sleek quartz countertops, a peninsula breakfast bar, and stainless steel appliances. Relax by the efficient electric fireplace in the cozy living room, or step through the dining room sliders onto your covered deck—perfect for year-round BBQs. Upstairs, the spacious primary suite overlooks the peaceful backyard and parkland beyond, complete with an elegant 5-piece ensuite bath & a roomy walk-in closet. Two additional well-sized bedrooms, a 4-piece bath, & a dedicated laundry room complete the upper floor. Outside features include gated RV parking, a fantastic workshed, & a sunny patio deck (id:64973)
3D Virtual Tour
Property Details
Location
Interested in buying in Sooke?
Rose Marie Manno is a 5-star rated REALTOR® serving Metro Vancouver & the Fraser Valley.
The data relating to real estate on this website comes in part from the MLS® Reciprocity program of the Canadian Real Estate Association. Real estate listings held by participating real estate firms are marked with the MLS® logo and detailed information about the listing includes the name of the listing agent. This representation is based in whole or part on data generated by the FVREB, REBGV or CADREB, which assumes no responsibility for its accuracy. The materials contained on this page may not be reproduced without the express written consent of the Real Estate Board of Greater Vancouver, the Fraser Valley Real Estate Board, or the Chilliwack and District Real Estate Board.