About This Property
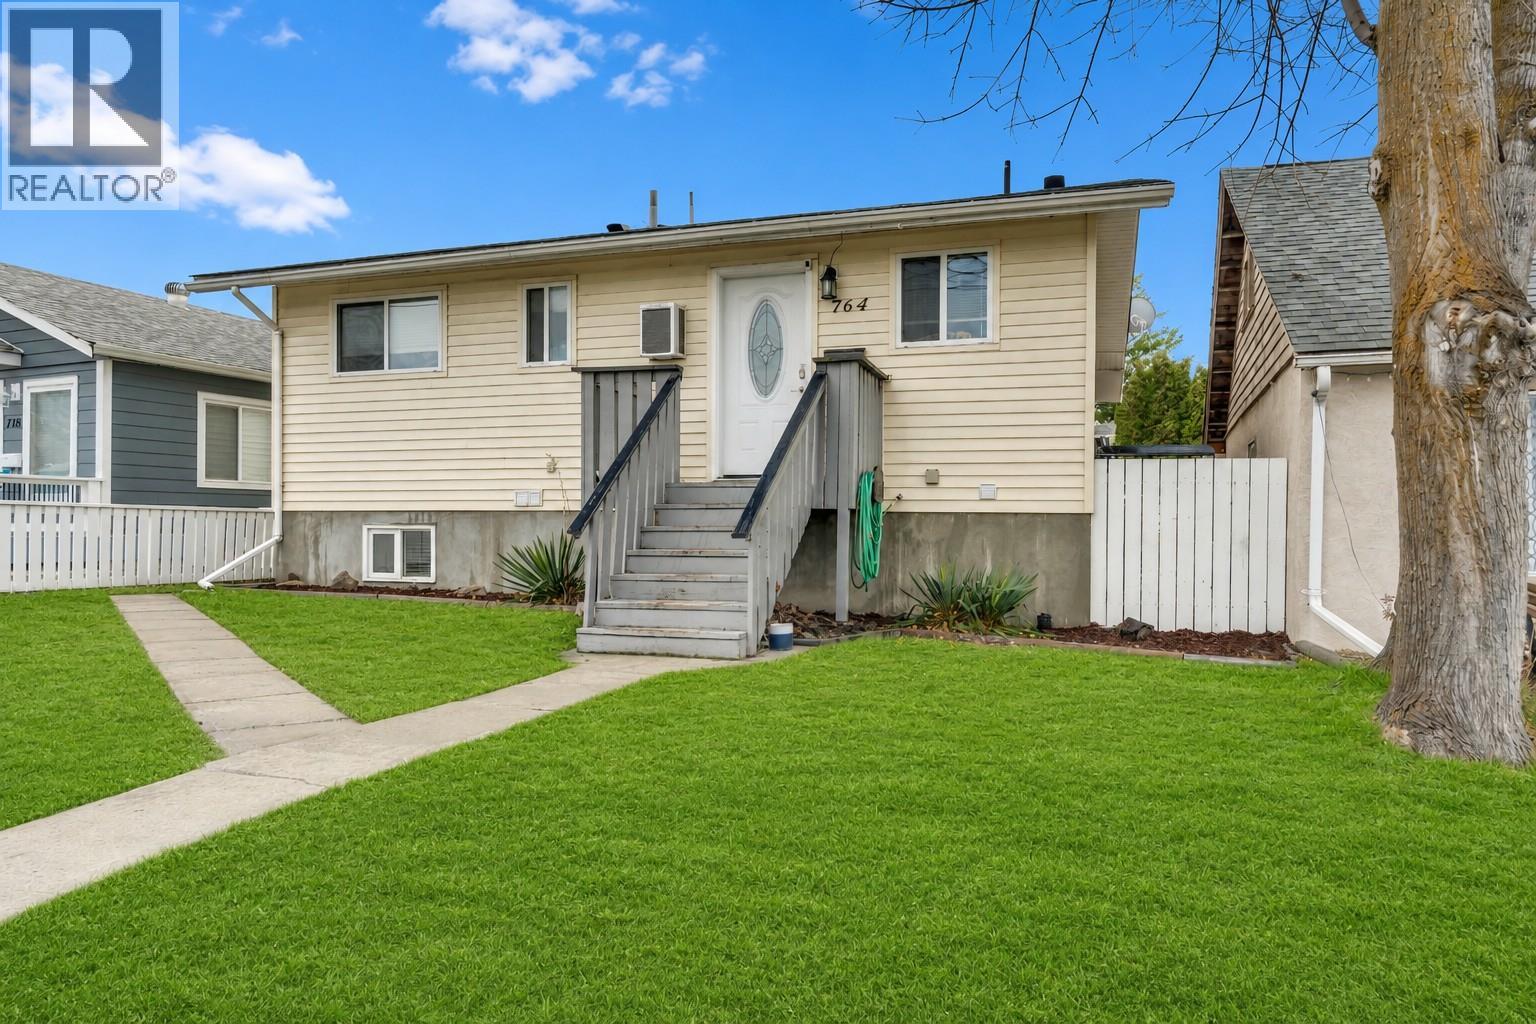
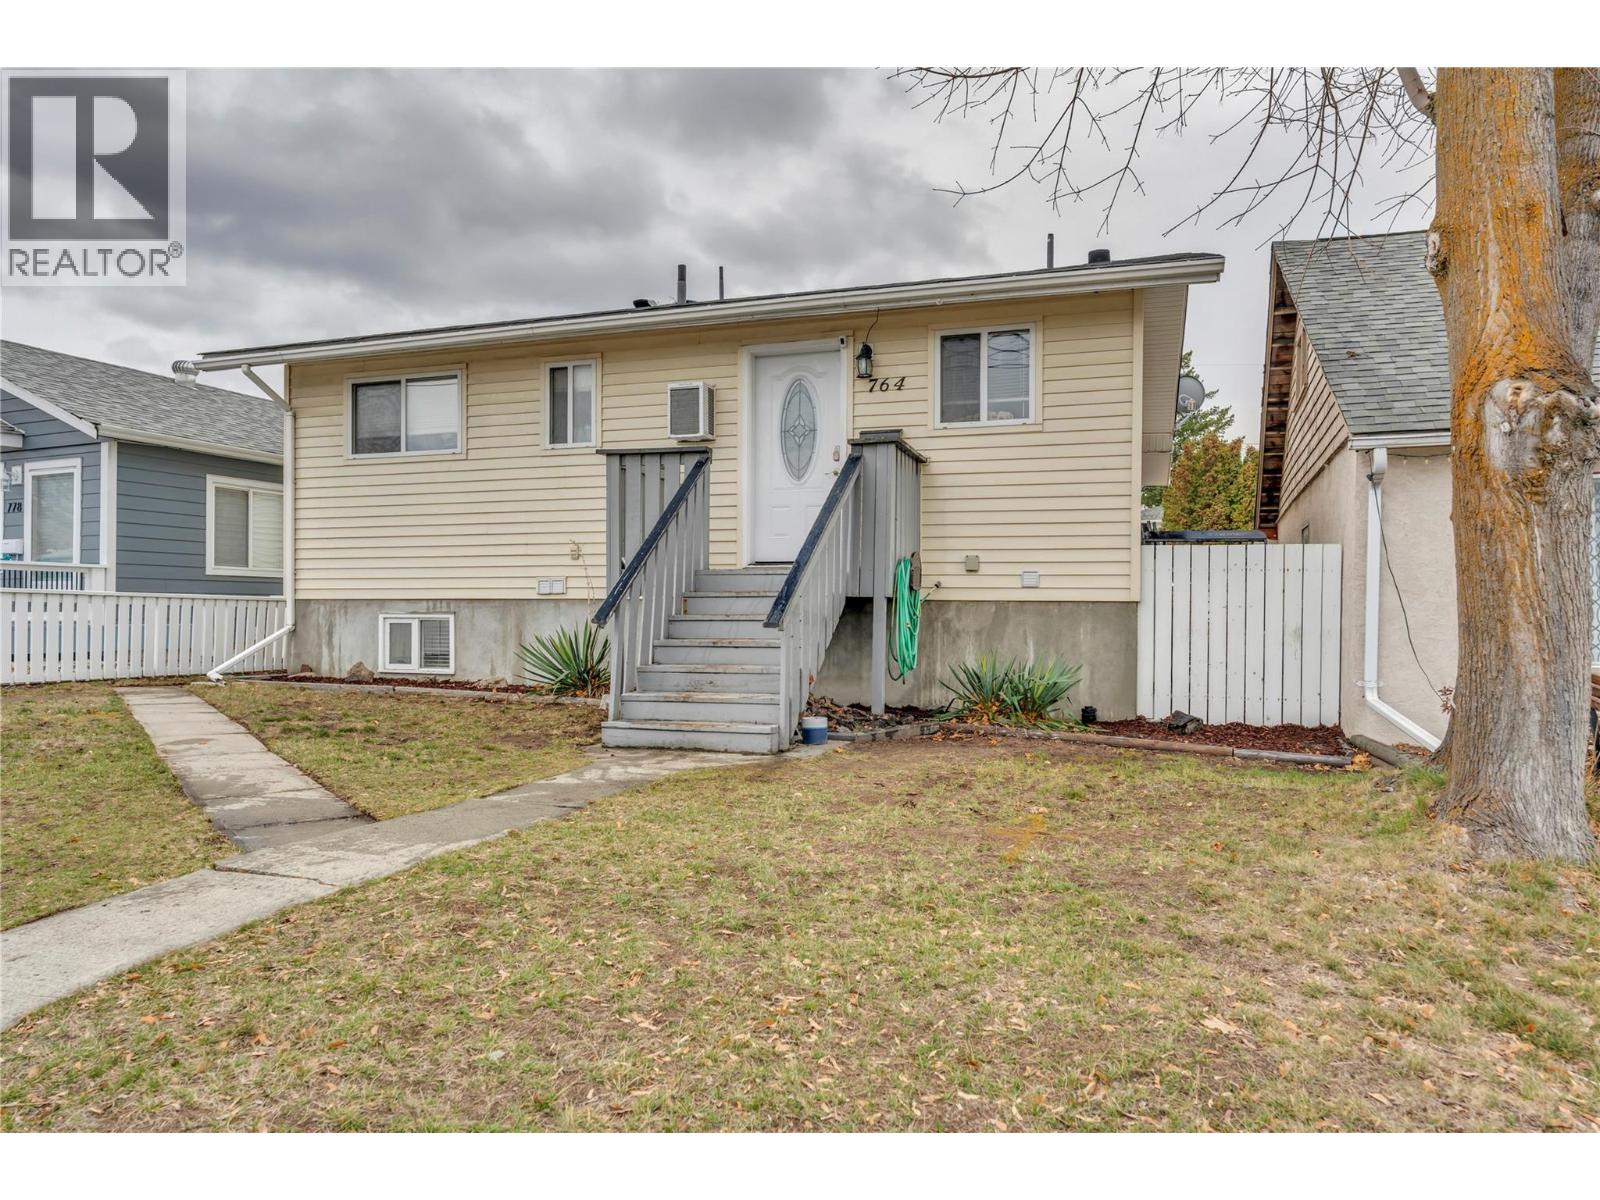
EVERYTHING YOU WANT IT TO BE - Options are unlimited. Cute 1980s built home 2 levels with a suite down stairs. K street District , 2 bed one bath up 740 SF @ rented 2050/m, one bed 1 bath down, vacant @ 648 SF potential approx. 1500/m, with separate laundry. 4700 sq ft lot, with alley access, and a single, insulated and 24x14 energized shop. Two parking slips in the alley with room to spare. Fully fenced, with a large covered large sundeck looking south over the back yard. Updated kitchens (both) bathroom up updated. Modern appliances. Close to school, transit, schools, shopping and Hospital. want to go adventuring , near by trails and creek will entertain. Hot tub pad for your future TUB and enjoyment, (tub not included) large ground-level deck, and it's on a flat lot, bright and cheery. Best-case scenario. Check us out. (id:64973)
Property Details
Location
Interested in buying in Penticton?
Rose Marie Manno is a 5-star rated REALTOR® serving Metro Vancouver & the Fraser Valley.
The data relating to real estate on this website comes in part from the MLS® Reciprocity program of the Canadian Real Estate Association. Real estate listings held by participating real estate firms are marked with the MLS® logo and detailed information about the listing includes the name of the listing agent. This representation is based in whole or part on data generated by the FVREB, REBGV or CADREB, which assumes no responsibility for its accuracy. The materials contained on this page may not be reproduced without the express written consent of the Real Estate Board of Greater Vancouver, the Fraser Valley Real Estate Board, or the Chilliwack and District Real Estate Board.