About This Property
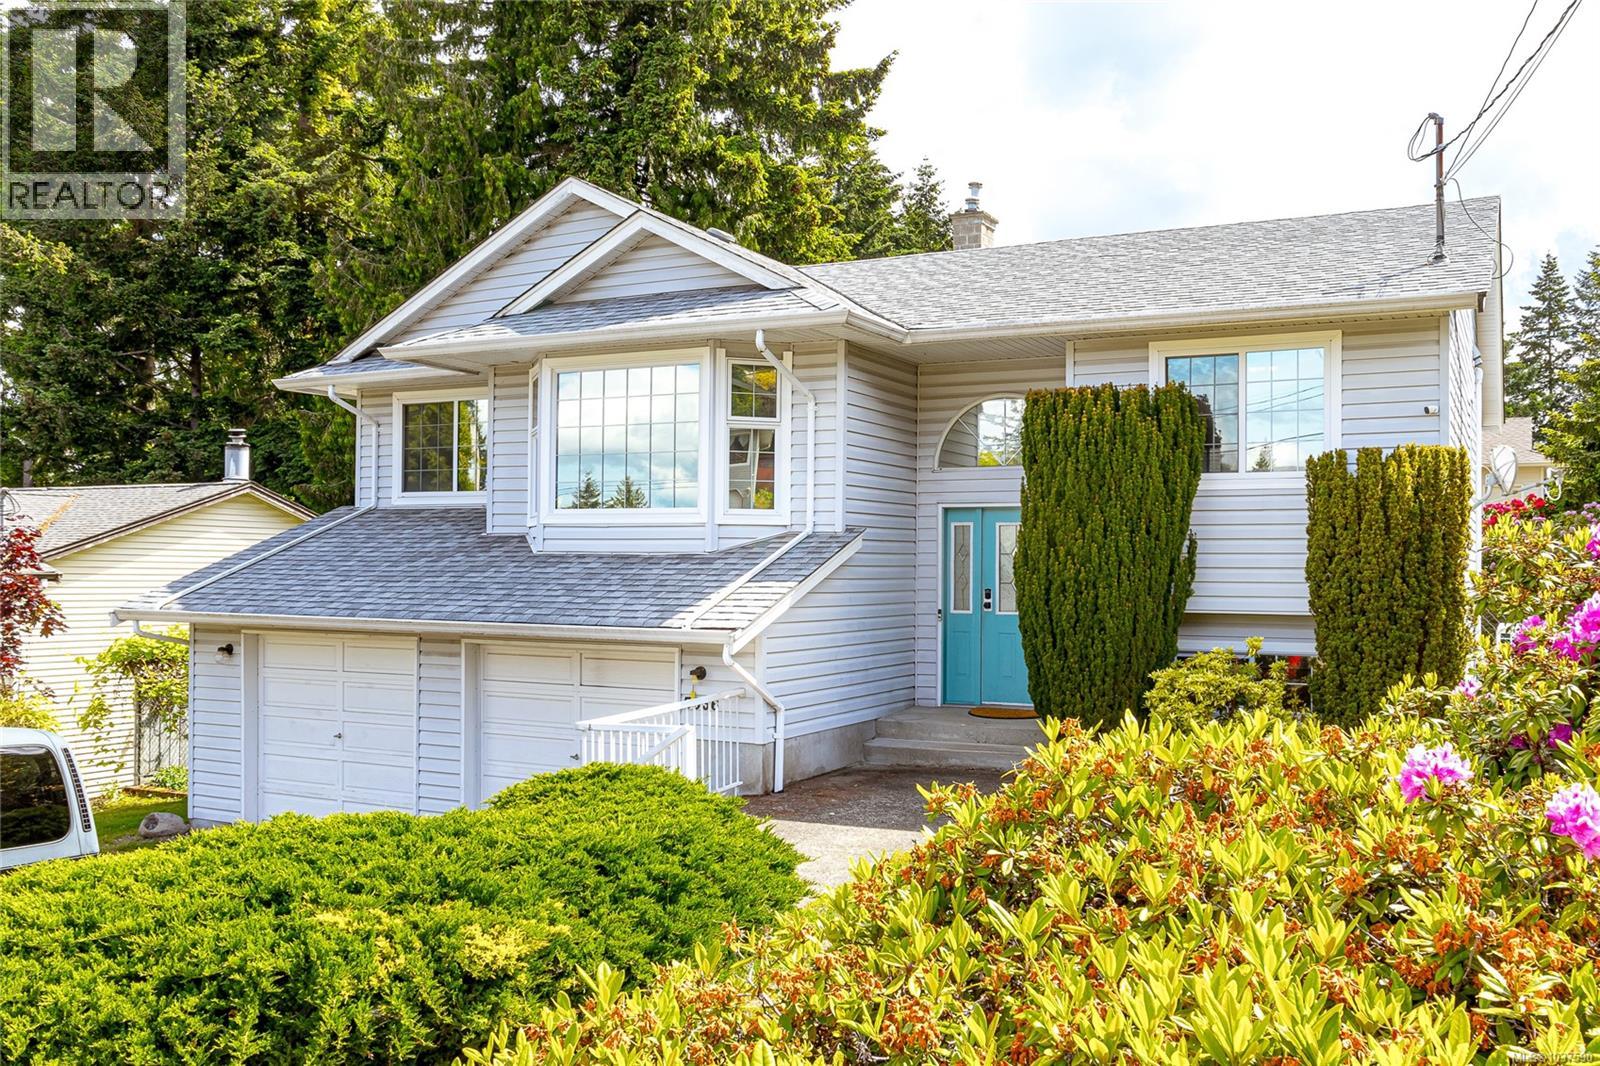
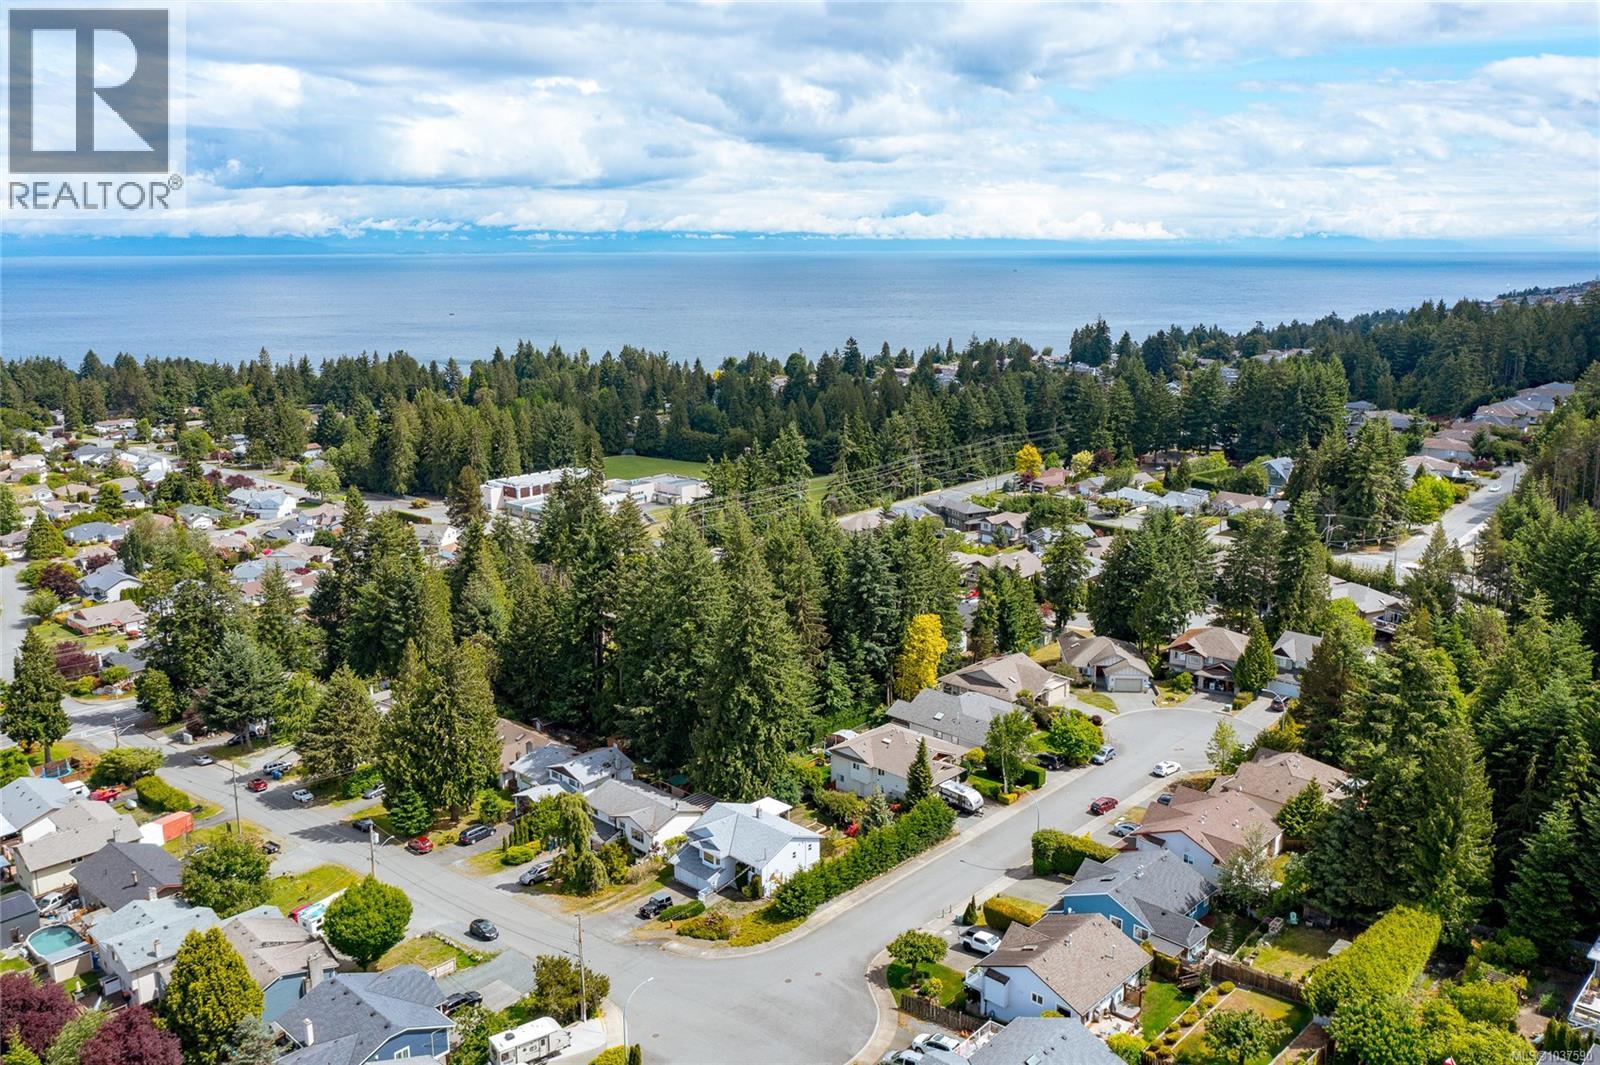
Welcome to the ultimate family retreat in North Nanaimo! Situated in a peaceful, safe cul-de-sac, this immaculate 4-bedroom, 3-bathroom residence offers the ideal layout for families with young children or teenagers. The newly finished, modern kitchen comes complete with brand-new cabinets and updated countertops, flowing seamlessly into bright living spaces. Upstairs provides a cozy family footprint, while the lower level serves as a fantastic layout for a guest suite or a massive teenage hangout. Recent updates include new drywall, fresh paint, modern lighting, window blinds, and updated basement flooring. Parents will love the incredible privacy of the sun-drenched backyard, perfect for watching the kids play safely among the garden and berry bushes. With a 2-car garage, RV hookups, and partial ocean views, you are just minutes from great schools, parks, beaches, shopping, and the hospital. (id:64973)
Property Details
Location
Interested in buying in Nanaimo?
Rose Marie Manno is a 5-star rated REALTOR® serving Metro Vancouver & the Fraser Valley.
The data relating to real estate on this website comes in part from the MLS® Reciprocity program of the Canadian Real Estate Association. Real estate listings held by participating real estate firms are marked with the MLS® logo and detailed information about the listing includes the name of the listing agent. This representation is based in whole or part on data generated by the FVREB, REBGV or CADREB, which assumes no responsibility for its accuracy. The materials contained on this page may not be reproduced without the express written consent of the Real Estate Board of Greater Vancouver, the Fraser Valley Real Estate Board, or the Chilliwack and District Real Estate Board.