About This Property
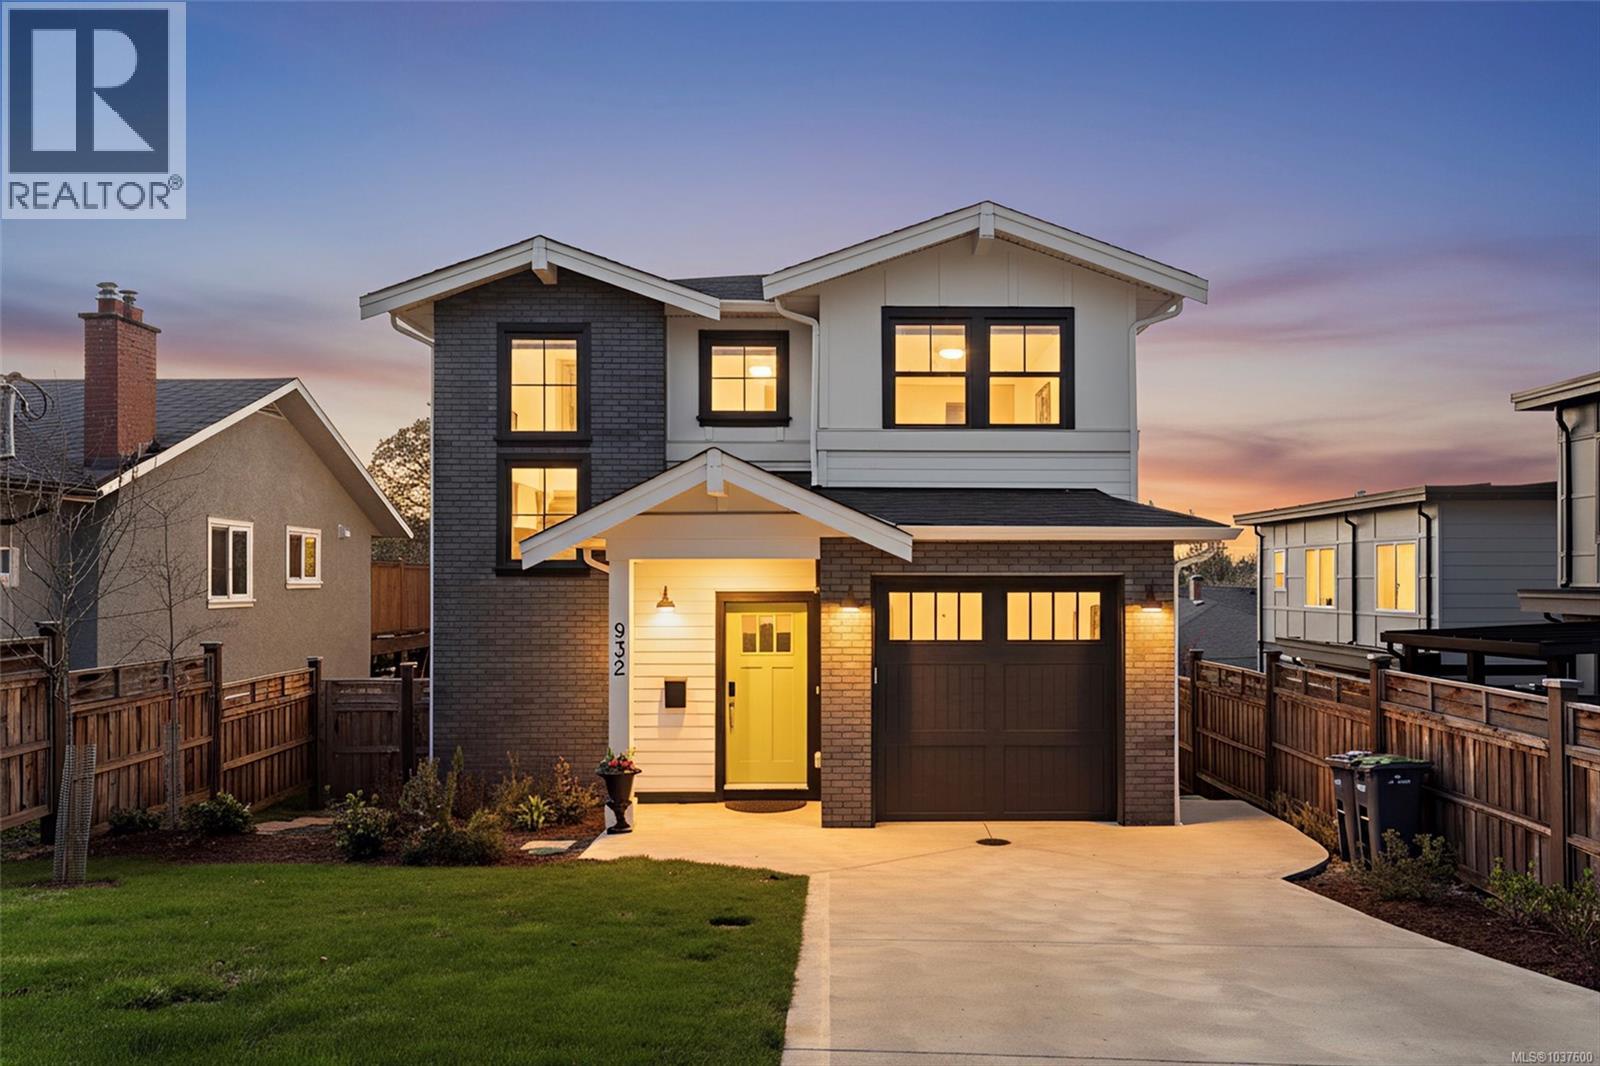
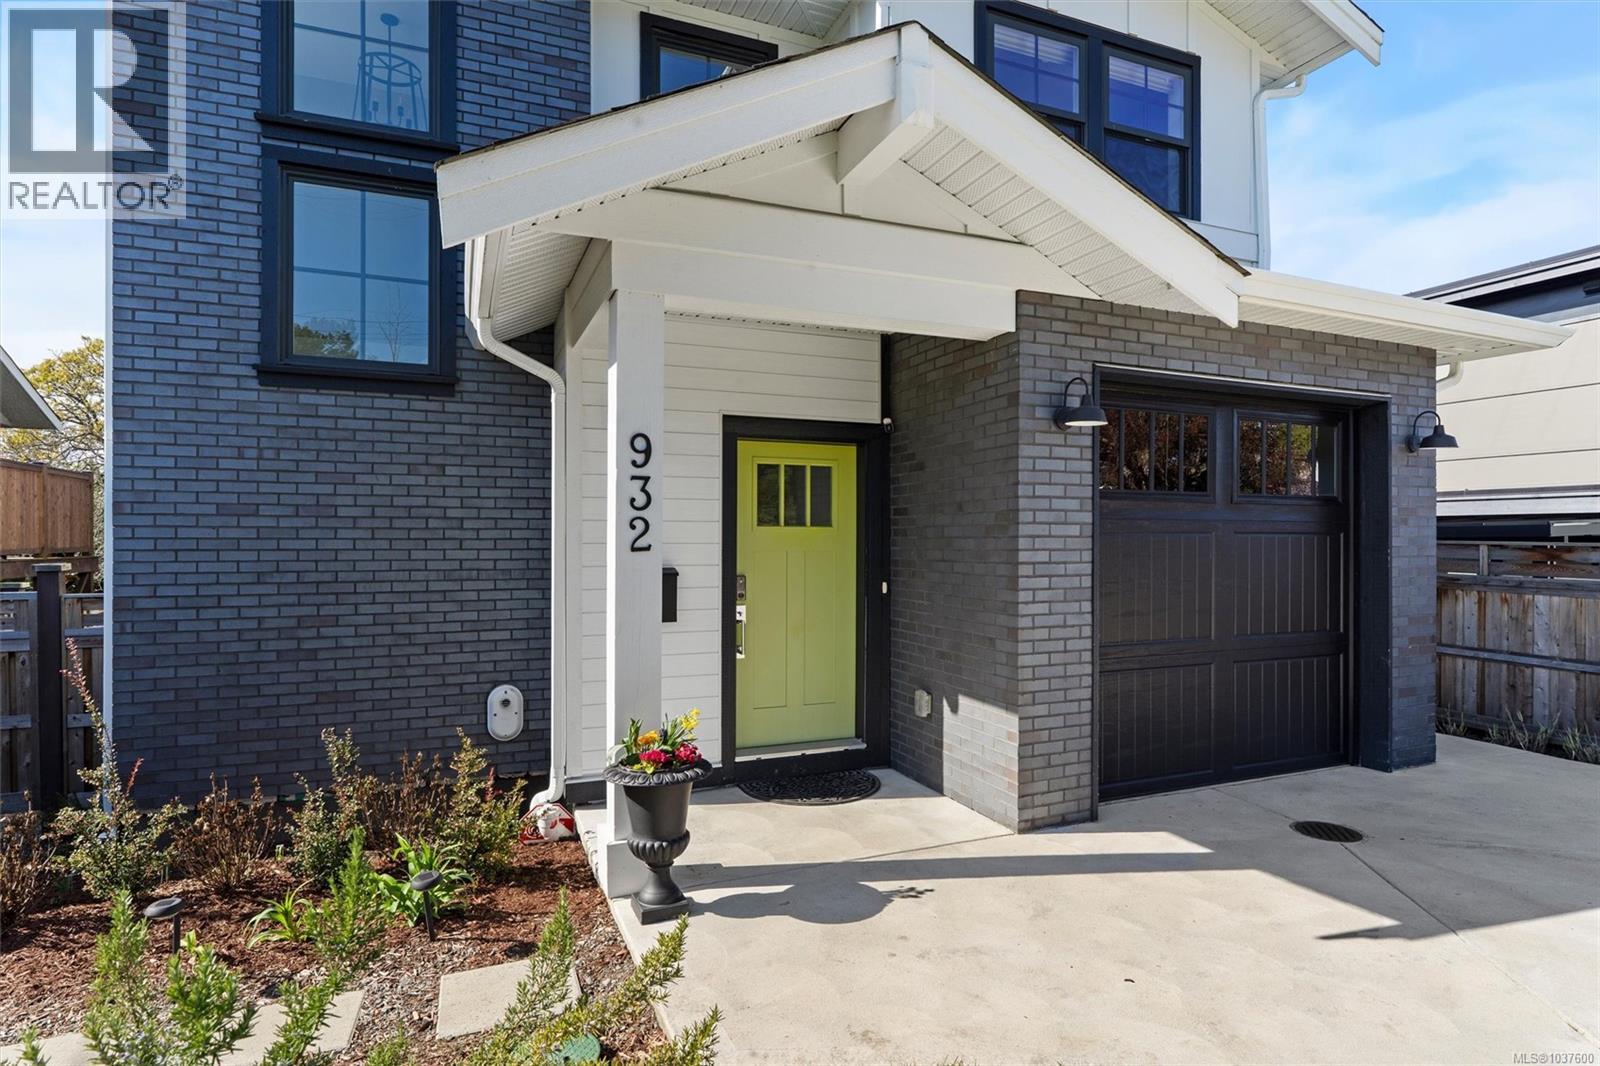
Welcome to 932 Arcadia St, a stunning 2022-built home offering over 2,200 sq ft of thoughtfully designed living space in one of Esquimalt’s most desirable neighbourhoods. Built by a respected local builder, this 4 bedroom, 4 bathroom residence blends modern luxury with family functionality. The main level features high ceilings, a beautifully appointed kitchen, heat pump and an open-concept layout that flows seamlessly into a private, sun-filled backyard—perfect for entertaining or everyday living. Upstairs, the spacious primary retreat includes a walk-in closet and elegant ensuite, alongside two additional bedrooms ideal for a growing family. The lower level offers a fully self-contained 1 bedroom suite with separate entrance and laundry—ideal for extended family or added income. Complete with a single-car garage and quality finishings throughout, this home shows like new and is just minutes to top schools, parks, recreation, oceanfront, and all that downtown Victoria has to offer. Call for more details or to arrange your private viewing. (id:64973)
Property Details
Location
Interested in buying in Esquimalt?
Rose Marie Manno is a 5-star rated REALTOR® serving Metro Vancouver & the Fraser Valley.
The data relating to real estate on this website comes in part from the MLS® Reciprocity program of the Canadian Real Estate Association. Real estate listings held by participating real estate firms are marked with the MLS® logo and detailed information about the listing includes the name of the listing agent. This representation is based in whole or part on data generated by the FVREB, REBGV or CADREB, which assumes no responsibility for its accuracy. The materials contained on this page may not be reproduced without the express written consent of the Real Estate Board of Greater Vancouver, the Fraser Valley Real Estate Board, or the Chilliwack and District Real Estate Board.