About This Property
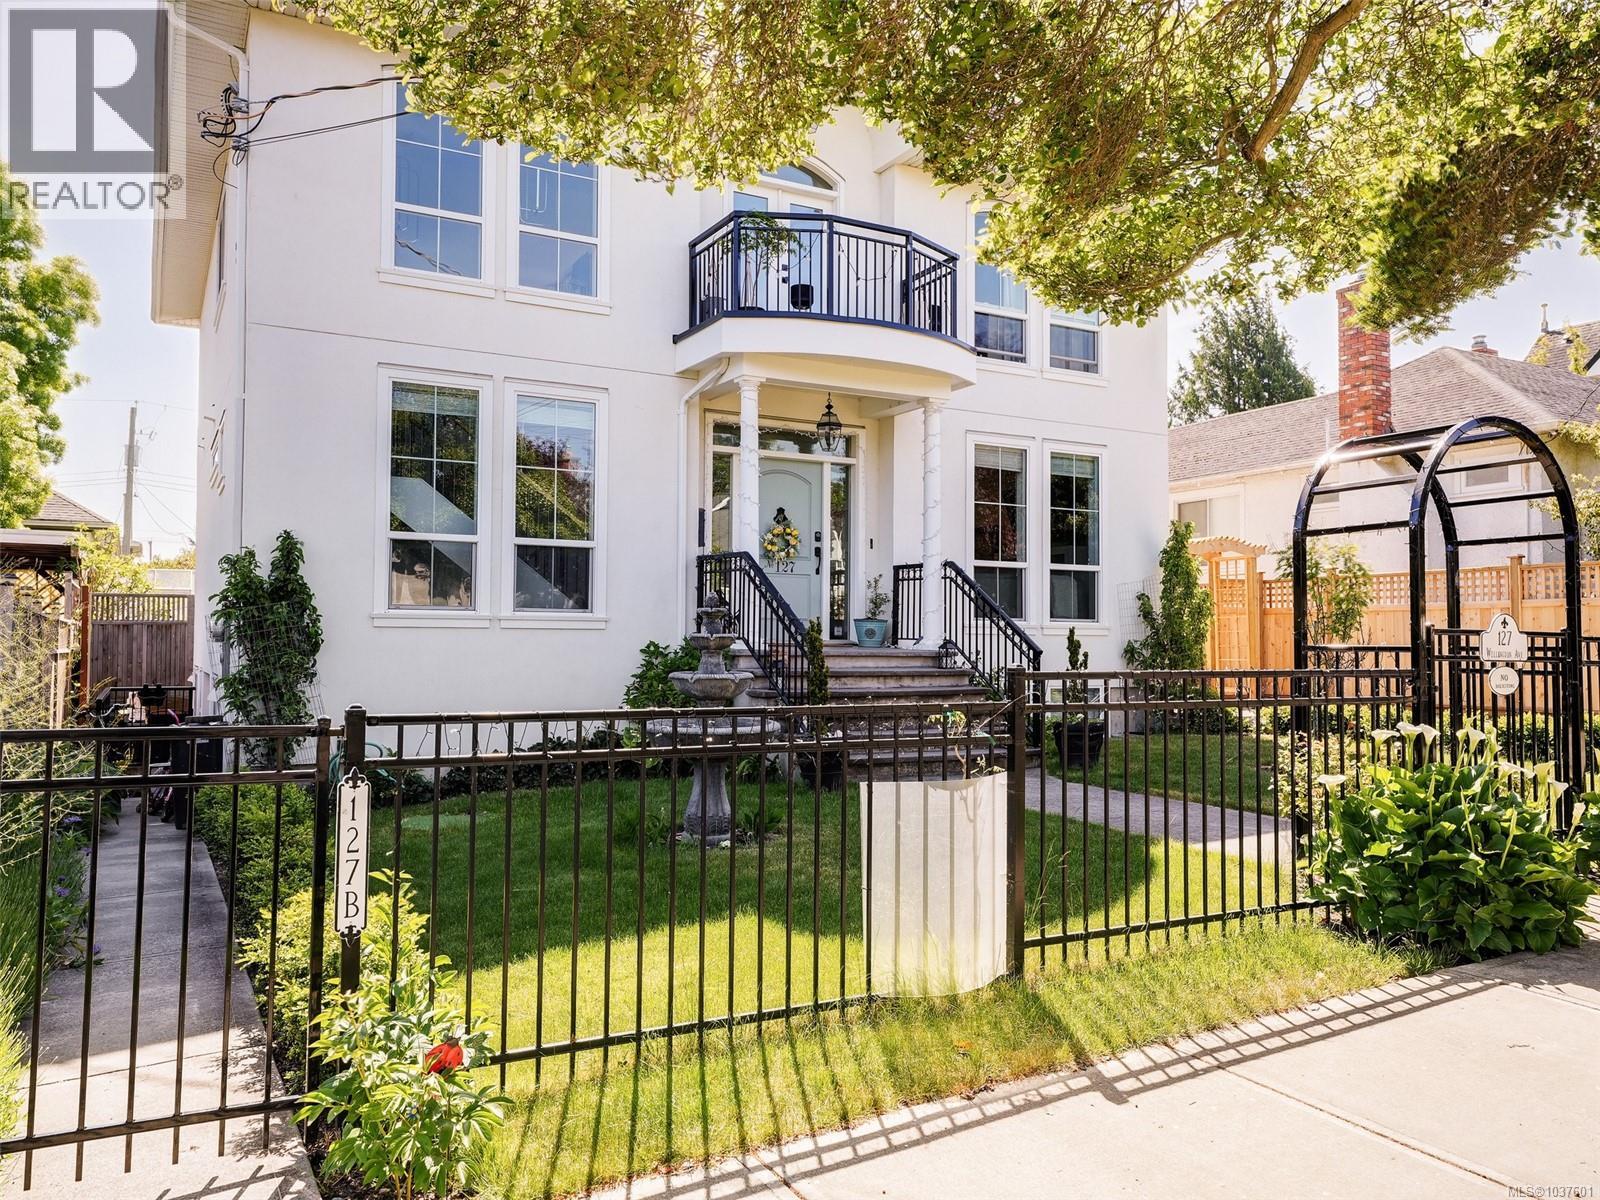
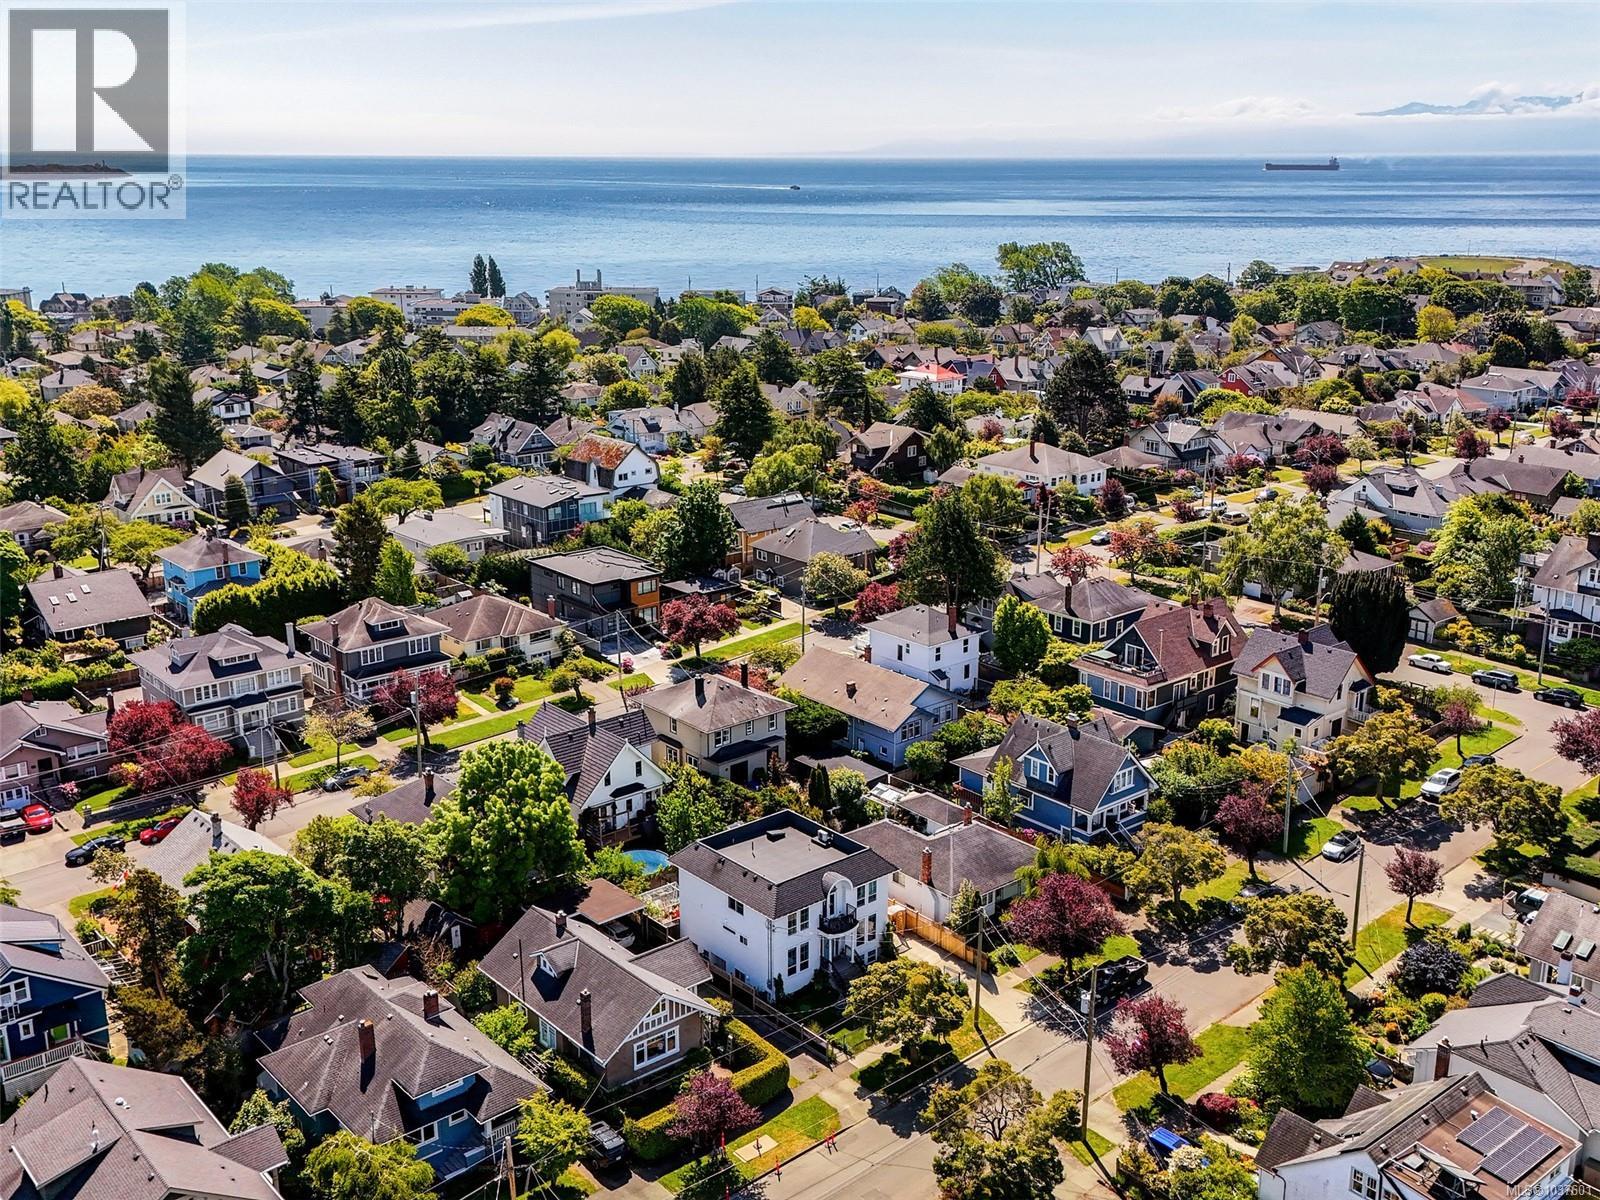
Welcome to 127 Wellington Ave located in the heart of South Fairfield minutes to Dallas Rd. 2019 Custom Built French Provincial Home located on a 2 block long quiet st. Much sought after Master Bedroom on Main Floor, w' 5 piece Ensuite. Kitchen Great Room Style. Dual Oven Gas Stove, Dble Door Dishwasher. Fisher & Paykel Stainless appl. Lge Farm House style Sink. Pdr on Main. Barn Door in Office. Entry Foyer from LR. One could easily live just on the main floor, everything is there for you, incl Laundry. Guest Suite w' 3 pce Bath, Media Room/Man Cave. 2 BED SUITE w'5 appliance, separate metered. Top Flr w' 2nd Master Bedroom w' Ensuite, clawfoot tub, his/her sinks & walkin closet. 2 more beds up+3 pce Bath. FR w' Kitchenette. Outside Det Heated Garage, Serious Greenhouse+Plumbed. Pear, Peach, Cherry, Nectarine + Apple. Outside Hot tub & 2 sitting areas. Min to Beacon Hill Park, blk to Ocean 5 blocks to Cook Street Village. A complete pkge to enjoy in an established neighbourhood of Fairfield. (id:64973)
Property Details
Location
Interested in buying in Victoria?
Rose Marie Manno is a 5-star rated REALTOR® serving Metro Vancouver & the Fraser Valley.
The data relating to real estate on this website comes in part from the MLS® Reciprocity program of the Canadian Real Estate Association. Real estate listings held by participating real estate firms are marked with the MLS® logo and detailed information about the listing includes the name of the listing agent. This representation is based in whole or part on data generated by the FVREB, REBGV or CADREB, which assumes no responsibility for its accuracy. The materials contained on this page may not be reproduced without the express written consent of the Real Estate Board of Greater Vancouver, the Fraser Valley Real Estate Board, or the Chilliwack and District Real Estate Board.