About This Property
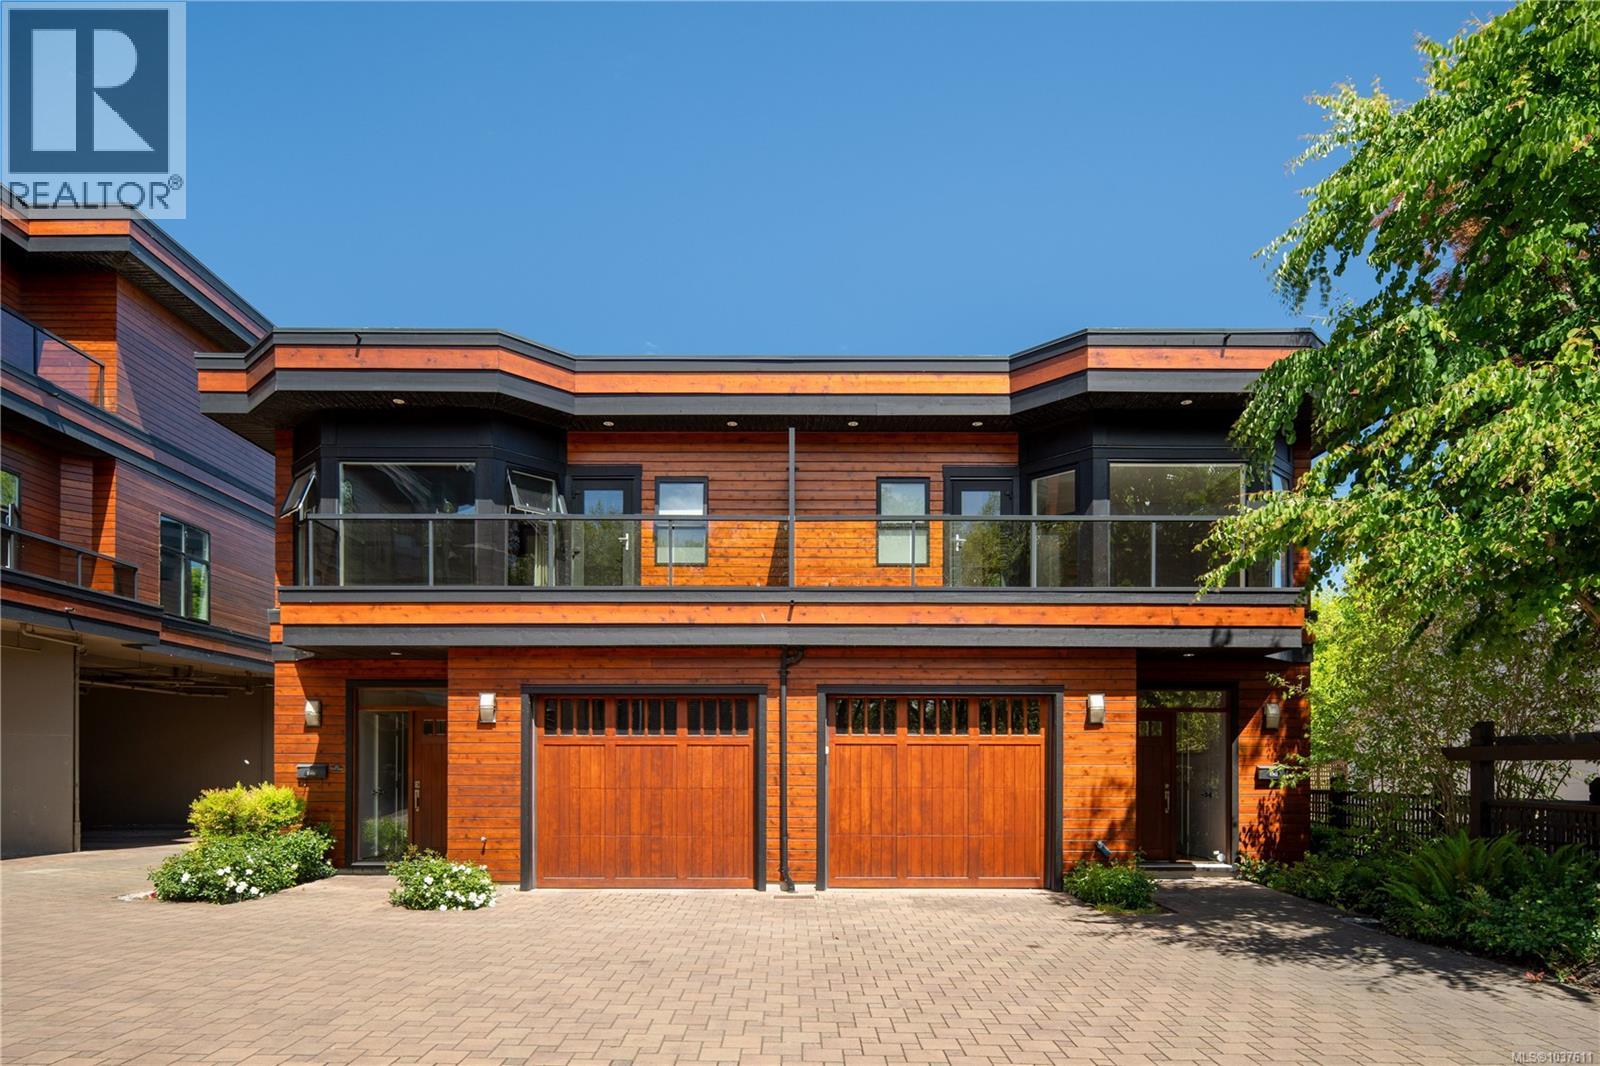
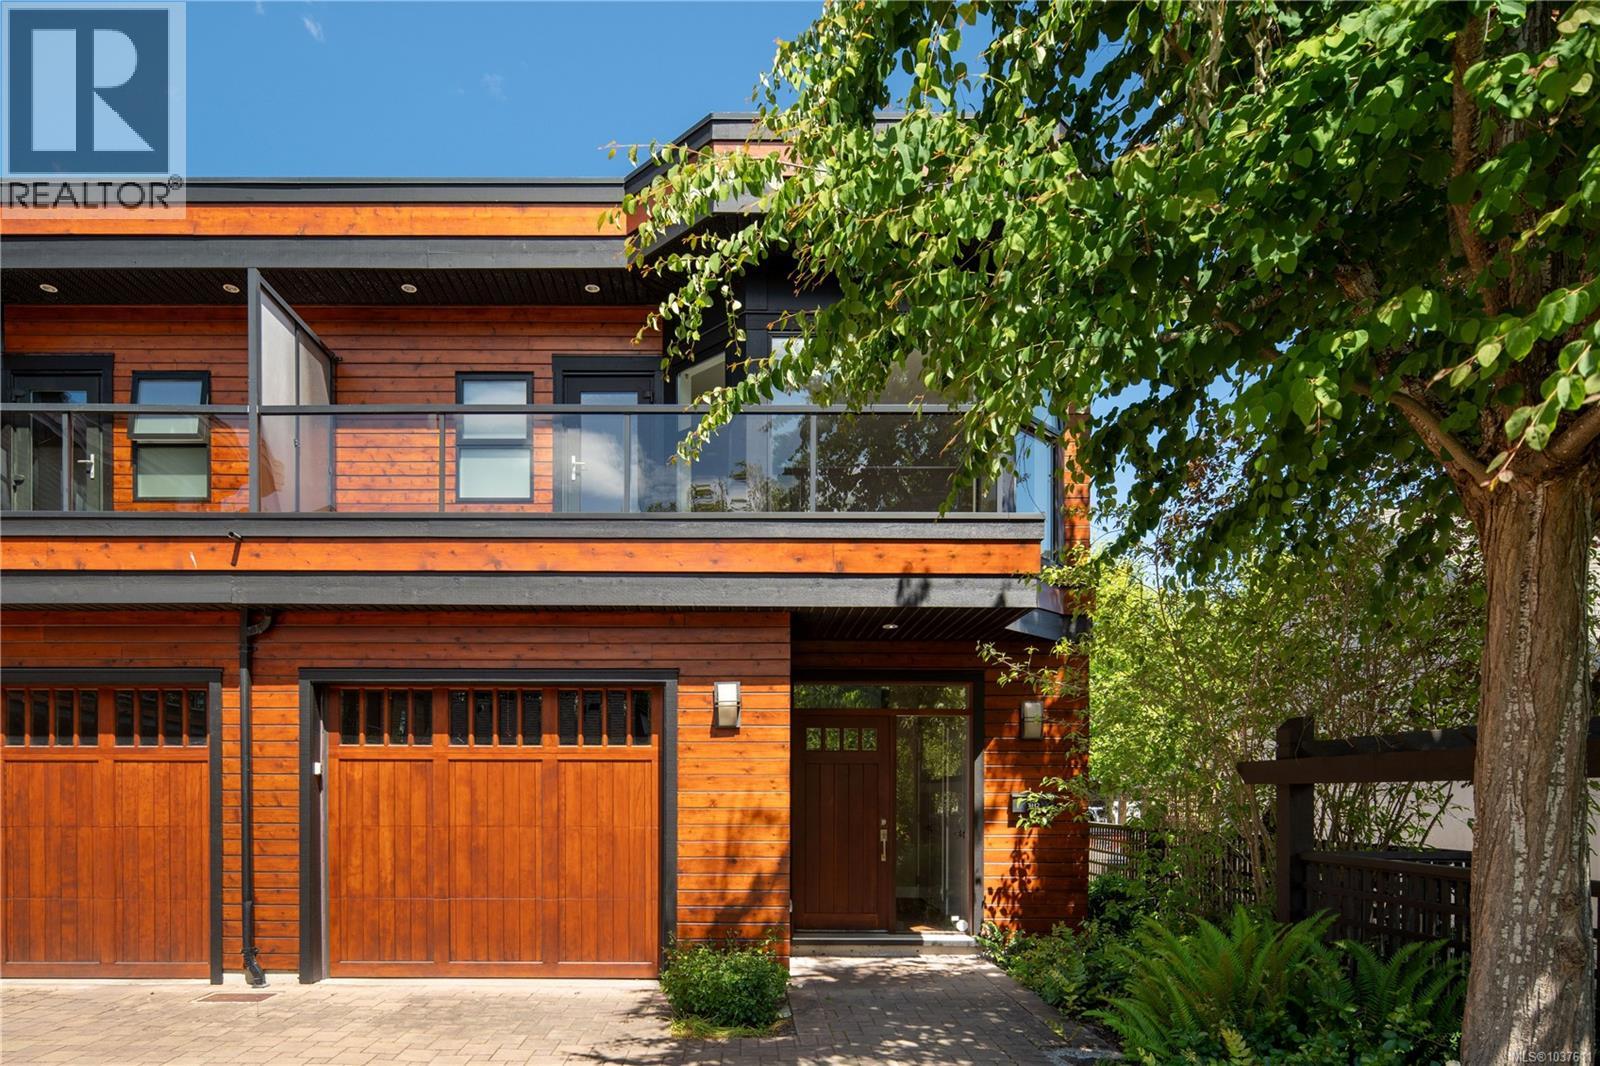
Amazing lifestyle location w/this executive-style townhome just steps to the Beach, Cadboro Bay Village, UVic, & Gyro Park. Enjoy ocean breezes, morning coffee, the local pub, groceries, pet food store &everyday conveniences right at your doorstep. A rare opportunity to own one of only 2 townhomes in the award-winning Promenade development. Offering over 1,700sqft, this flexible floor plan suits a variety of needs. Built in 2009, the main level features vaulted ceilings, wood floors, large windows, open living/dining areas & balcony access for BBQs. The bright kitchen offers quartz counters, stainless appliances, an eating bar & walk-in pantry. The spacious primary bdrm has its own deck w/water glimpses & a beautiful ensuite w/walk-in shower. The lower level adds excellent flexibility with separate entrance, patio, laundry, bedroom, 4-piece bath & kitchenette, ideal for guests, extended family, or ground-level living. Garage plus additional assigned parking. Pets & rentals permitted. (id:64973)
3D Virtual Tour
Property Details
Location
Interested in buying in Saanich?
Rose Marie Manno is a 5-star rated REALTOR® serving Metro Vancouver & the Fraser Valley.
The data relating to real estate on this website comes in part from the MLS® Reciprocity program of the Canadian Real Estate Association. Real estate listings held by participating real estate firms are marked with the MLS® logo and detailed information about the listing includes the name of the listing agent. This representation is based in whole or part on data generated by the FVREB, REBGV or CADREB, which assumes no responsibility for its accuracy. The materials contained on this page may not be reproduced without the express written consent of the Real Estate Board of Greater Vancouver, the Fraser Valley Real Estate Board, or the Chilliwack and District Real Estate Board.