About This Property
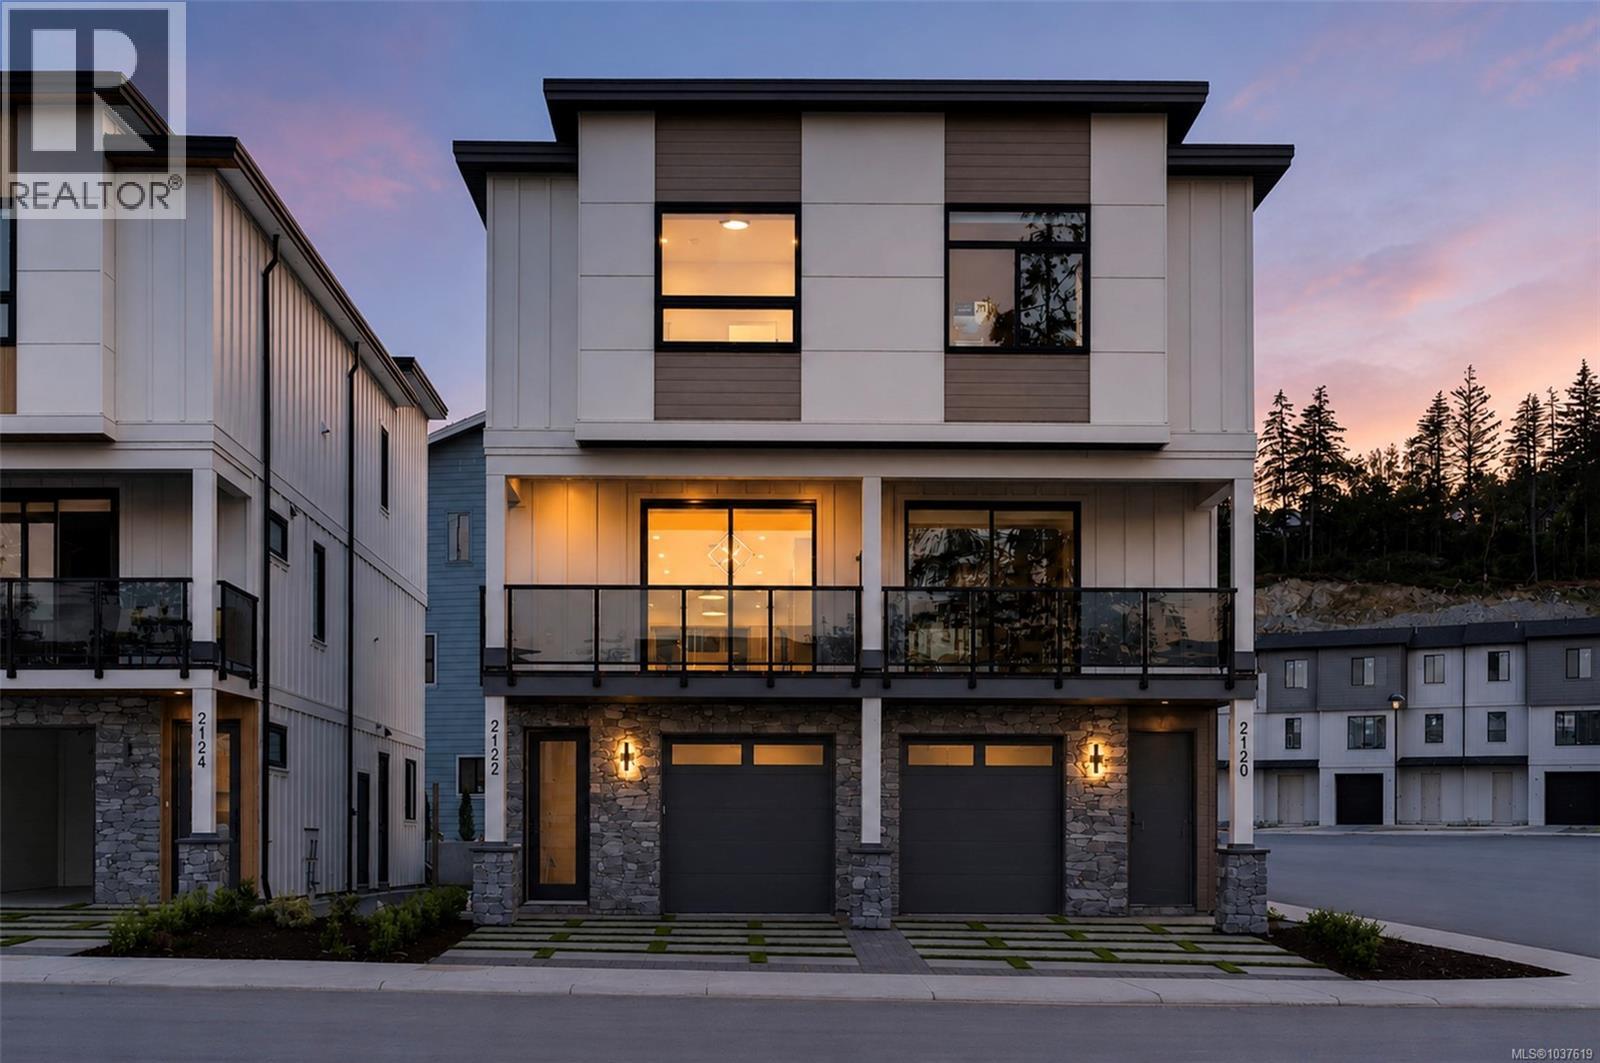
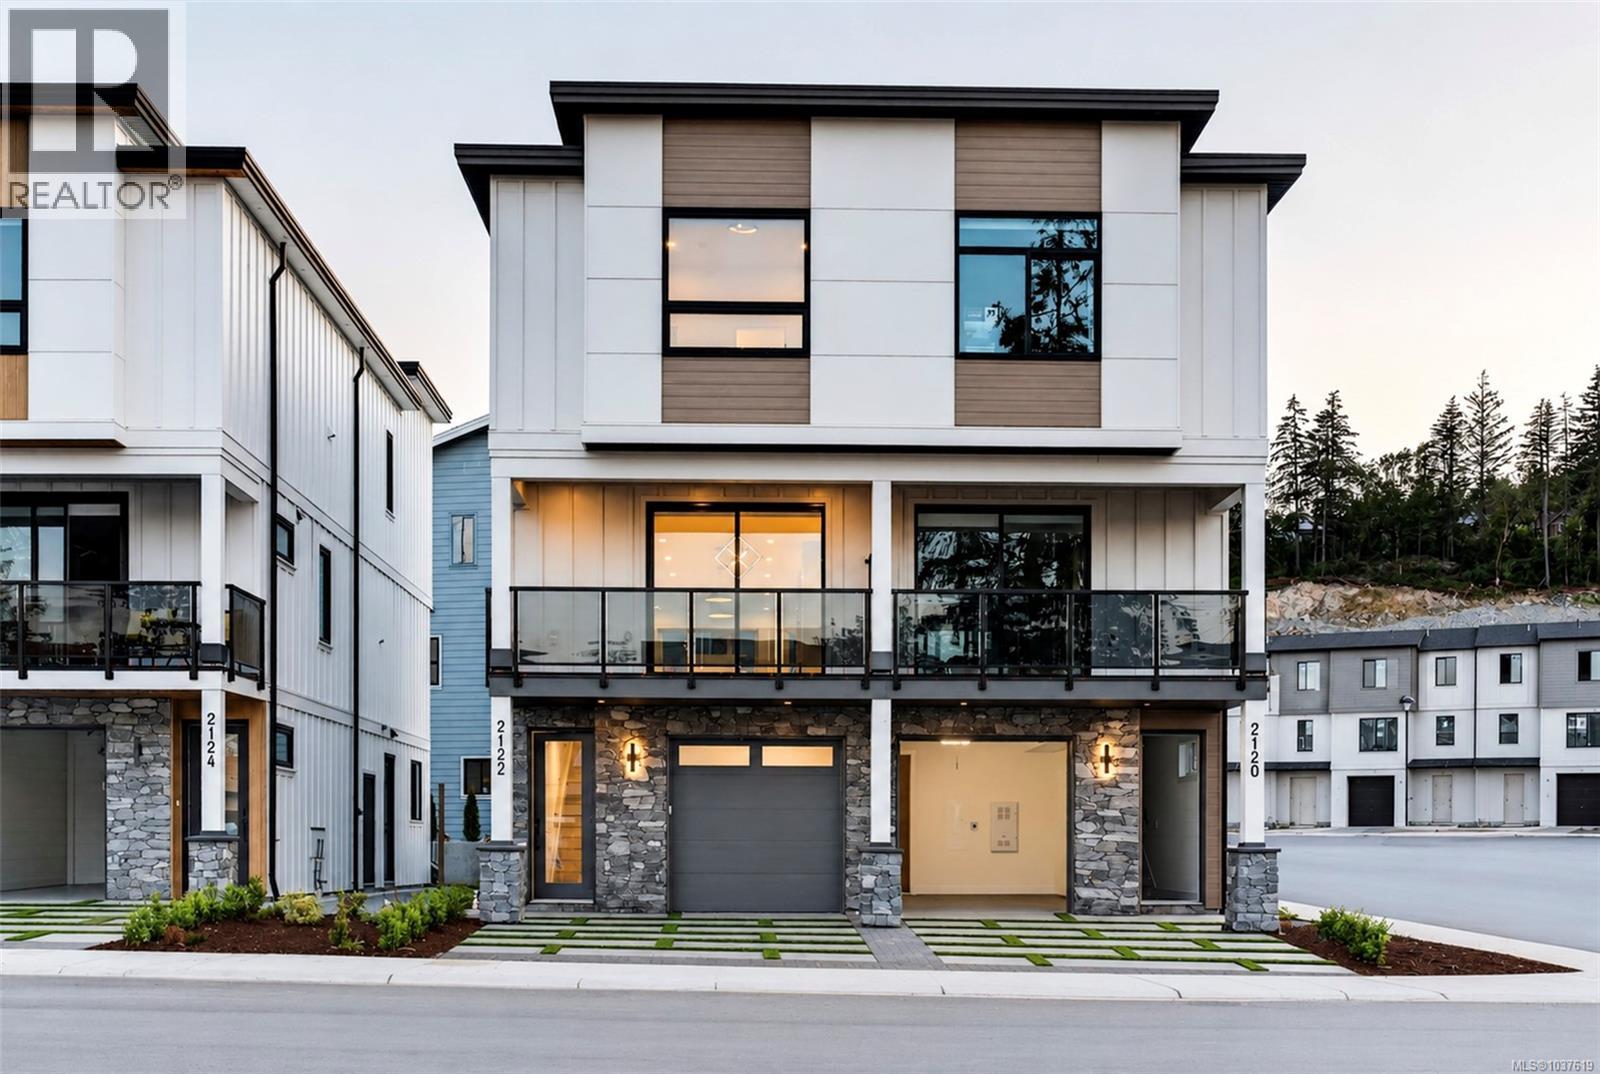
Experience elevated modern living in this meticulously crafted Step Code 4 residence offering exceptional energy efficiency and luxury finishings throughout. Featuring a premium natural stone exterior, wood soffits, wood-tone metal accents, and an efficient heat pump system, this home blends modern design with everyday comfort. Inside, soaring 11-foot ceilings, Italian tile, designer lighting, custom millwork, Aqualam fixtures, and a spa-inspired ensuite create a refined living experience. The chef’s kitchen is equipped with premium Fisher & Paykel appliances and opens to a covered deck for year-round BBQing and entertaining. Thoughtfully designed inside and out, the home also features artificial turf landscaping, a custom concrete/turf driveway, dedicated hot tub hookups, and gas fire pit rough-ins. A bright above-ground space with separate entry offers flexibility for extended family or in law accommodation. Eligible buyers may benefit from PTT & GST rebate.Price+GST. (id:64973)
3D Virtual Tour
Property Details
Location
Interested in buying in Langford?
Rose Marie Manno is a 5-star rated REALTOR® serving Metro Vancouver & the Fraser Valley.
The data relating to real estate on this website comes in part from the MLS® Reciprocity program of the Canadian Real Estate Association. Real estate listings held by participating real estate firms are marked with the MLS® logo and detailed information about the listing includes the name of the listing agent. This representation is based in whole or part on data generated by the FVREB, REBGV or CADREB, which assumes no responsibility for its accuracy. The materials contained on this page may not be reproduced without the express written consent of the Real Estate Board of Greater Vancouver, the Fraser Valley Real Estate Board, or the Chilliwack and District Real Estate Board.