About This Property
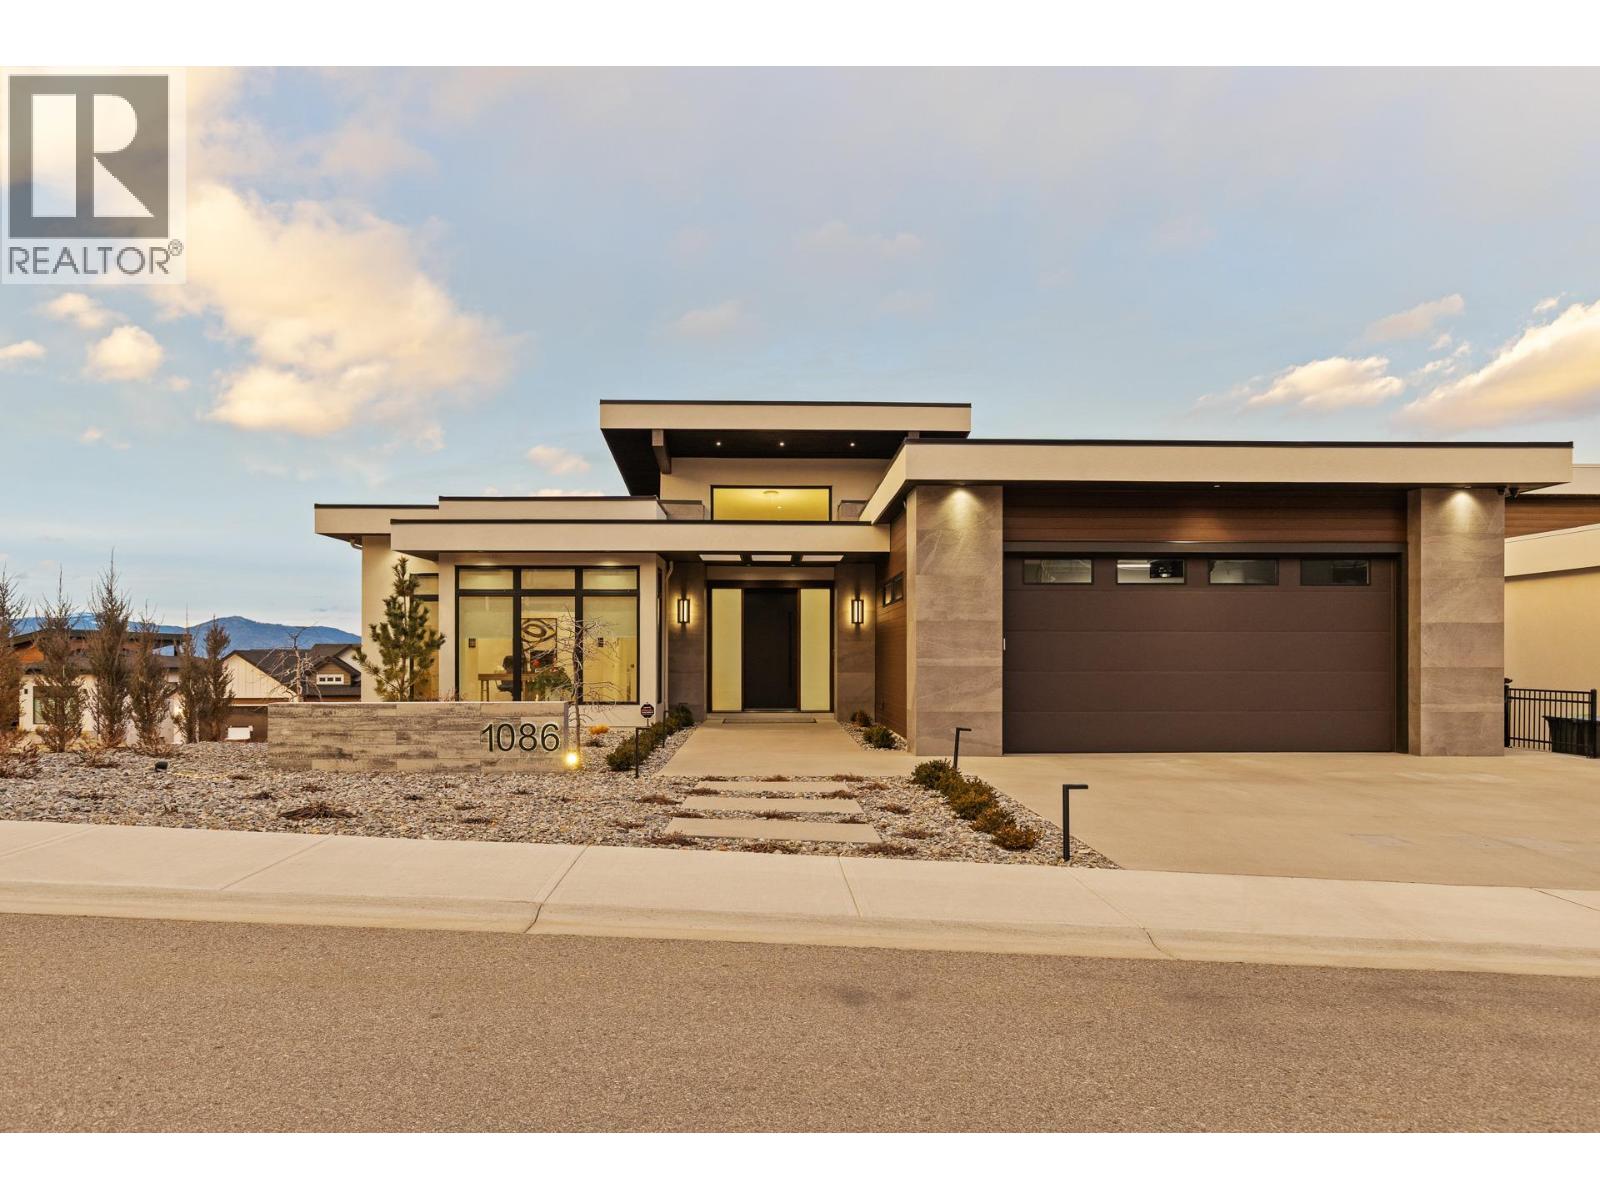
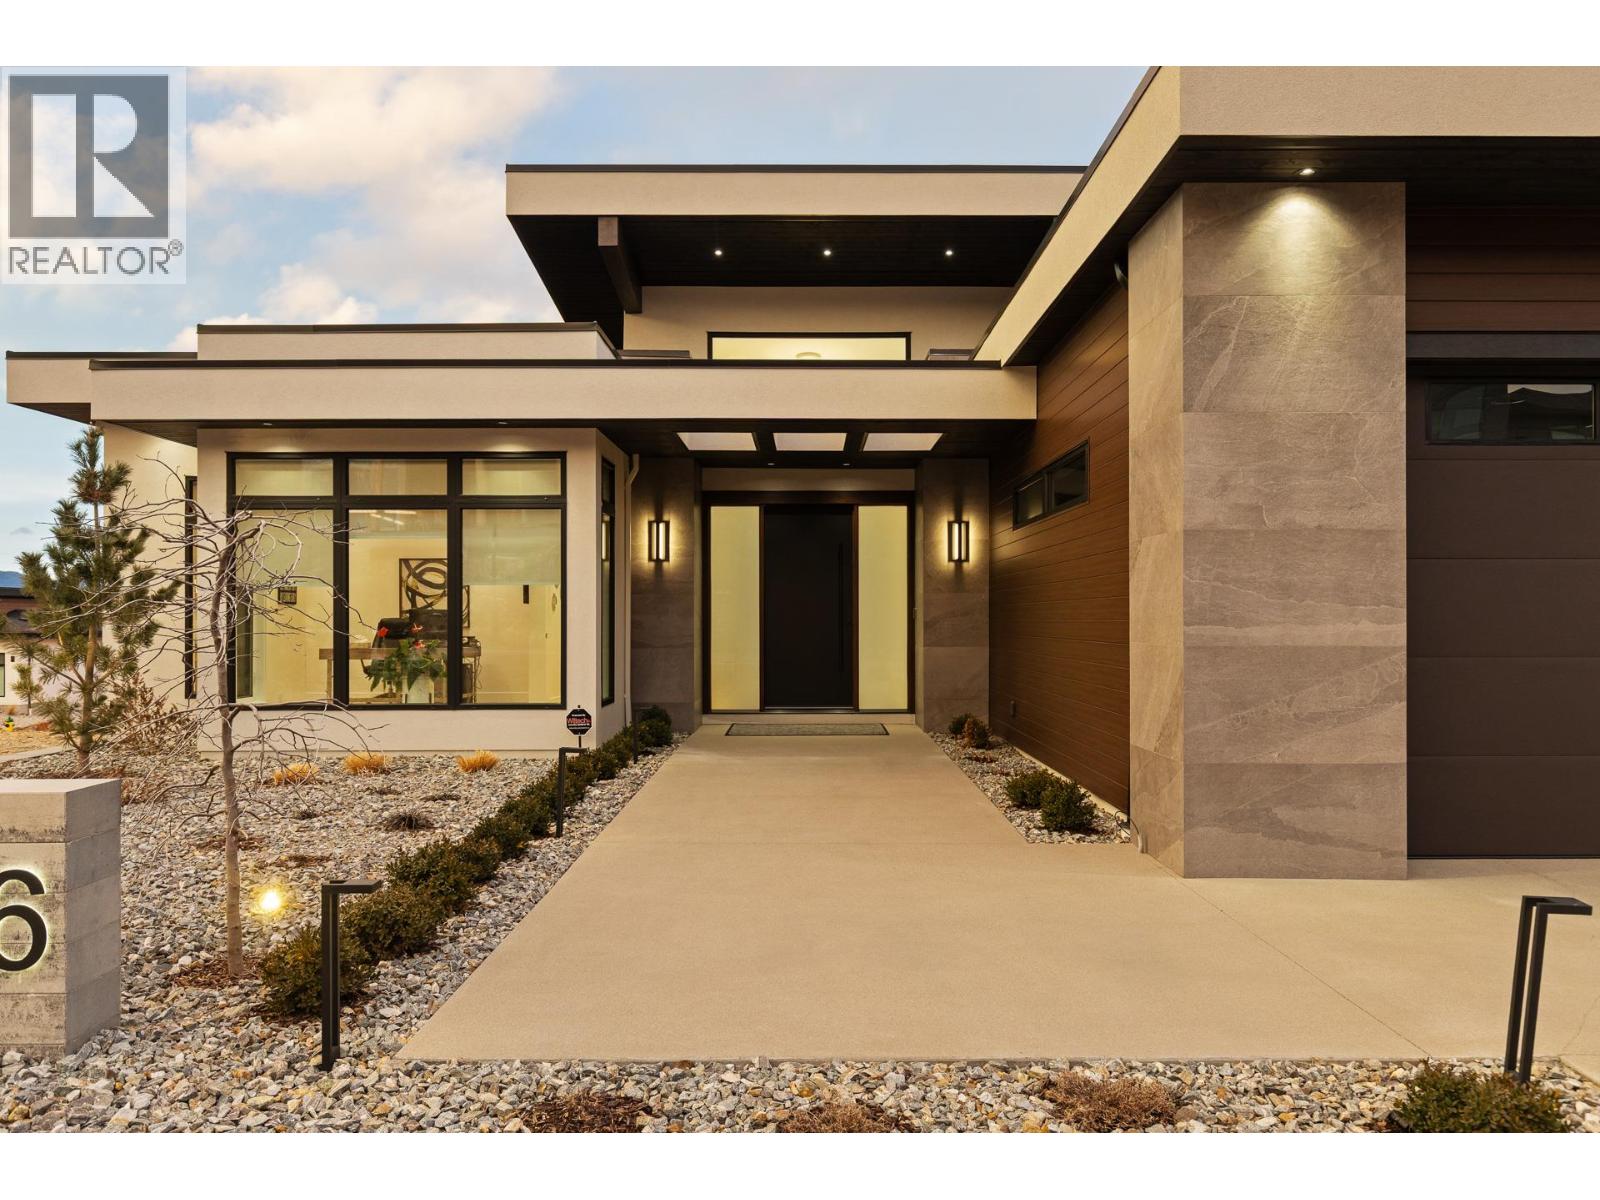
Enjoy luxury living with this exquisite custom home nestled in the New Trailhead at the Ponds Community. Showcasing premium craftsmanship, this home features custom hickory Norelco cabinetry, Fisher Paykel appliances, a full butler’s kitchen complete with a built-in coffee maker and so much more. The impressive 10-foot waterfall island, great for entertaining anchors the chef’s kitchen, while the spacious deck invites you to unwind outdoors while enjoying the beautiful valley and lake views. Downstairs is another showstopper, which includes a temperature-controlled wine room, a wet bar, an area for a pool table, or step outside and enjoy the putting green. The pool-sized yard, which is also wired for a hot tub, provides the ultimate backdrop for relaxation. For guests or extended family, a private one-bedroom suite ensures comfort and seclusion. You must see this in person to appreciate all the custom features and attention to detail. NO GST! (id:64973)
3D Virtual Tour
Property Details
Location
Interested in buying in Kelowna?
Rose Marie Manno is a 5-star rated REALTOR® serving Metro Vancouver & the Fraser Valley.
The data relating to real estate on this website comes in part from the MLS® Reciprocity program of the Canadian Real Estate Association. Real estate listings held by participating real estate firms are marked with the MLS® logo and detailed information about the listing includes the name of the listing agent. This representation is based in whole or part on data generated by the FVREB, REBGV or CADREB, which assumes no responsibility for its accuracy. The materials contained on this page may not be reproduced without the express written consent of the Real Estate Board of Greater Vancouver, the Fraser Valley Real Estate Board, or the Chilliwack and District Real Estate Board.