About This Property
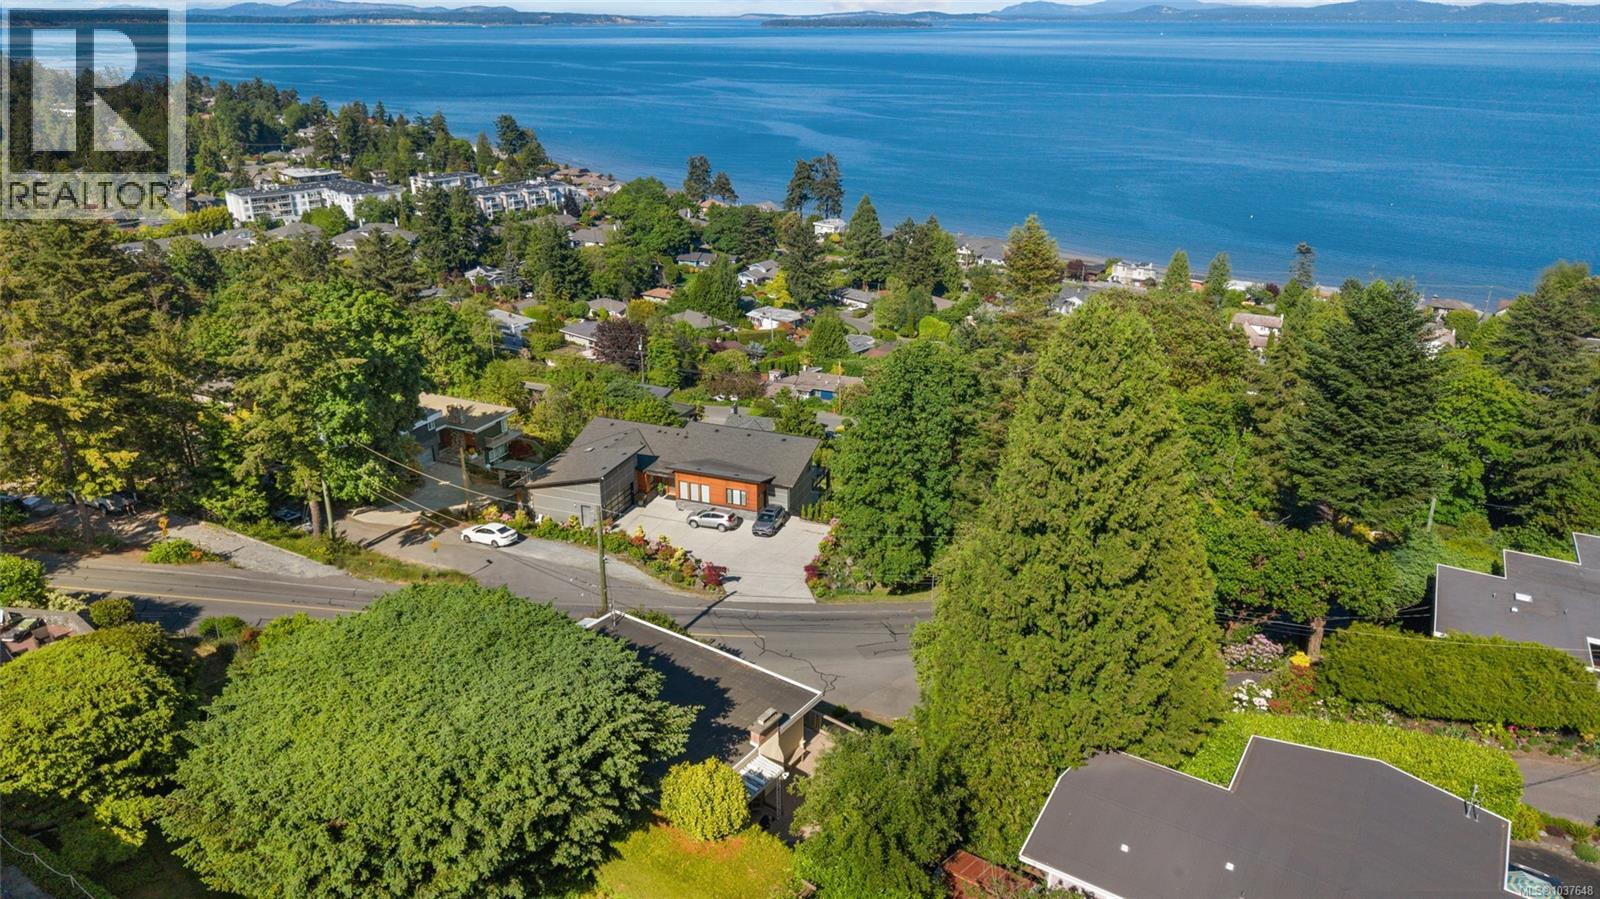
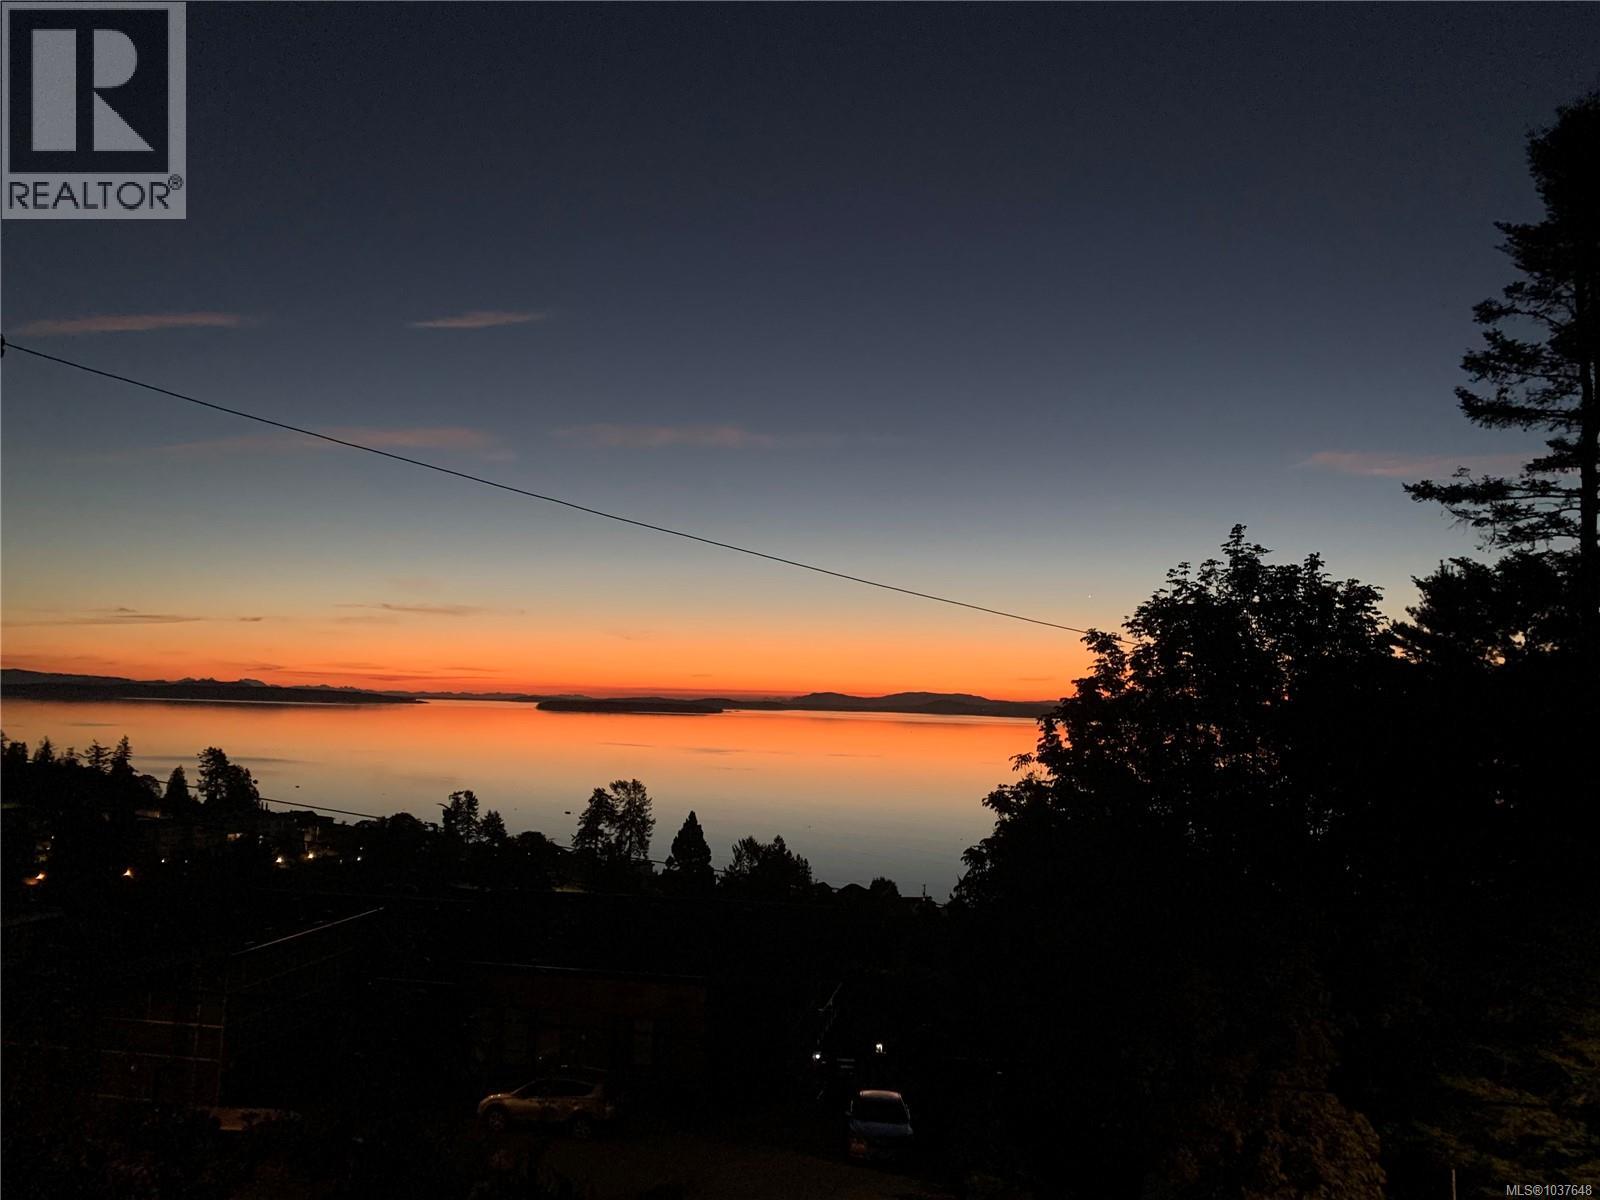
Open House Saturday, May 30 from 2:00 p.m. to 4:00 p.m. Parking available on Sunrise Terrace. Nestled in the sought after area of Cordova Bay, this stunning two level home offers ocean and mountain views from both levels, with a coastal chic design and an abundance of natural light. The kitchen features ample counter space, generous storage, and a breakfast nook that flows onto a wraparound deck, perfect for entertaining, relaxing, and extending the living space in warmer months. The primary bedroom is on the main floor with a walk in closet and private patio, ideal for one level living. A separate 1 bedroom, 1 bathroom in law suite with its own laundry adds exceptional versatility for extended family, guests, or rental income. A heat pump ensures year round comfort, while the double car garage and terraced garden beds add everyday function and appeal. Situated in a fantastic school catchment, close to beaches and golf, this move in ready home suits families, multigenerational living, retirees, and investors alike. RS 18 zoning also opens the door to building your custom dream home on the 6,826 square foot parcel. (id:64973)
Video Tour
Property Details
Location
Interested in buying in Saanich?
Rose Marie Manno is a 5-star rated REALTOR® serving Metro Vancouver & the Fraser Valley.
The data relating to real estate on this website comes in part from the MLS® Reciprocity program of the Canadian Real Estate Association. Real estate listings held by participating real estate firms are marked with the MLS® logo and detailed information about the listing includes the name of the listing agent. This representation is based in whole or part on data generated by the FVREB, REBGV or CADREB, which assumes no responsibility for its accuracy. The materials contained on this page may not be reproduced without the express written consent of the Real Estate Board of Greater Vancouver, the Fraser Valley Real Estate Board, or the Chilliwack and District Real Estate Board.