About This Property
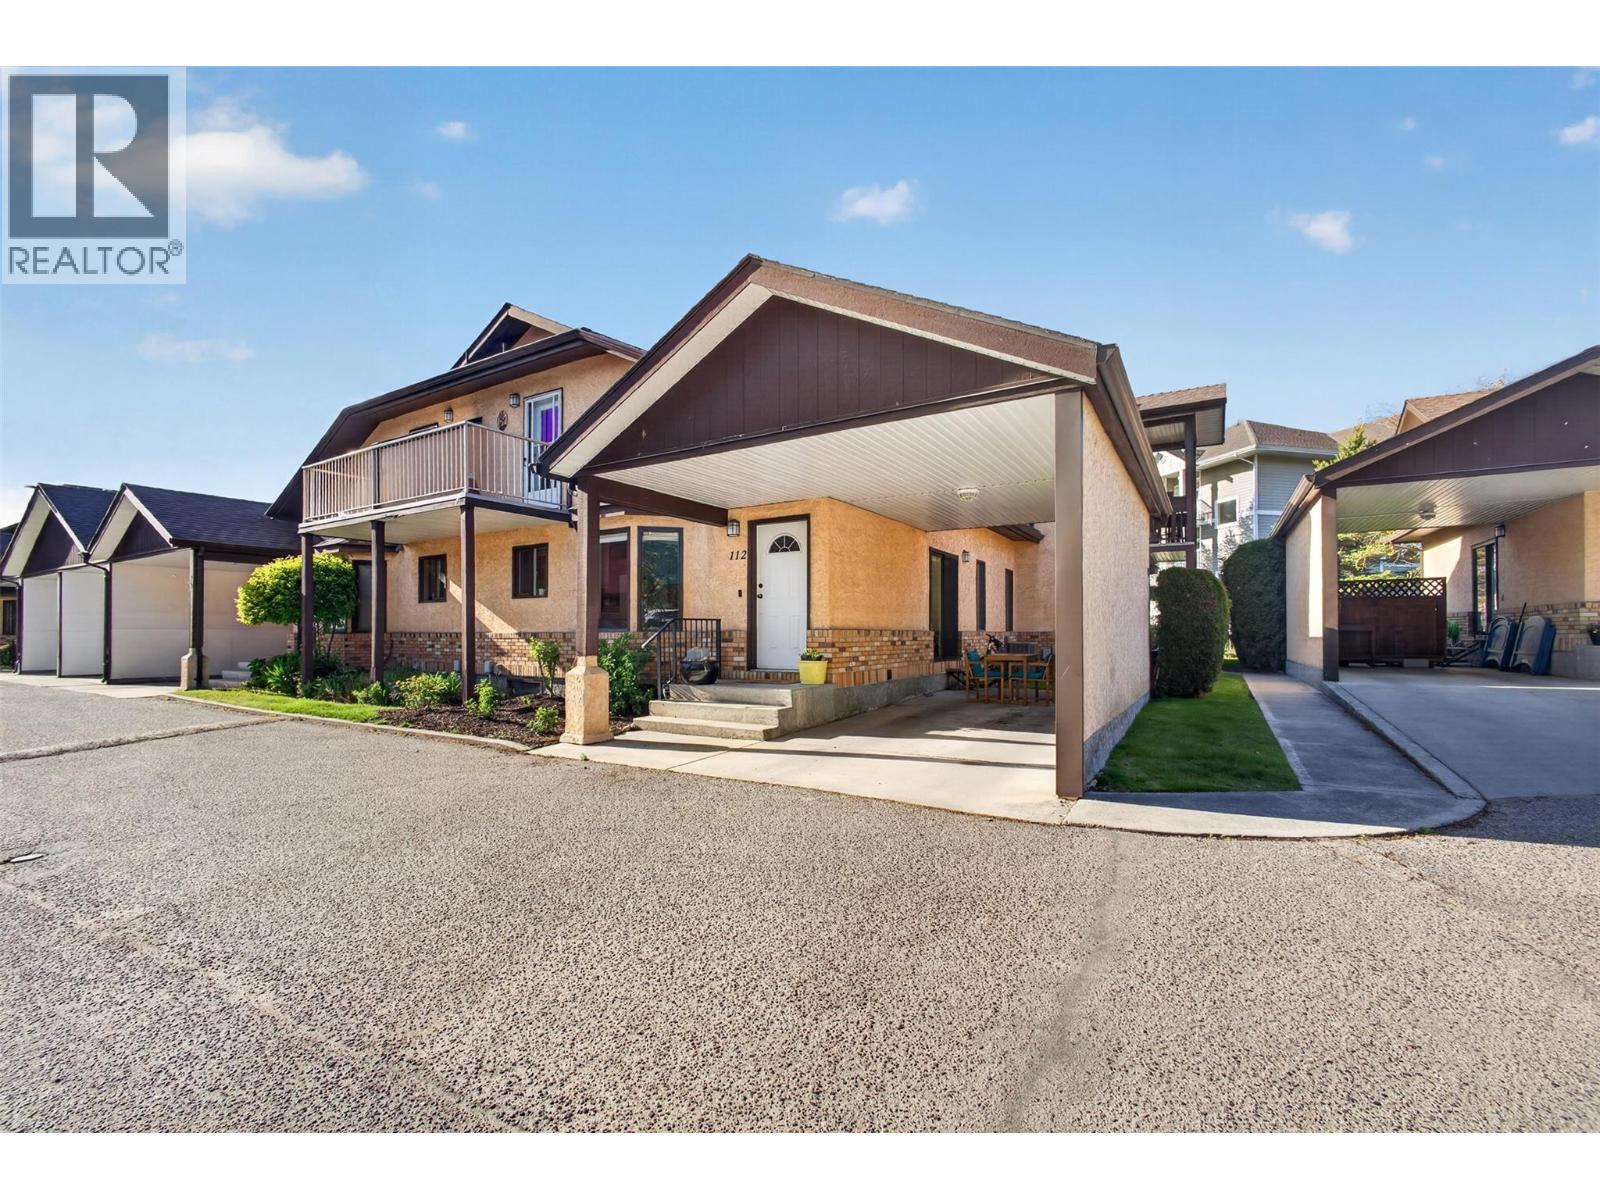
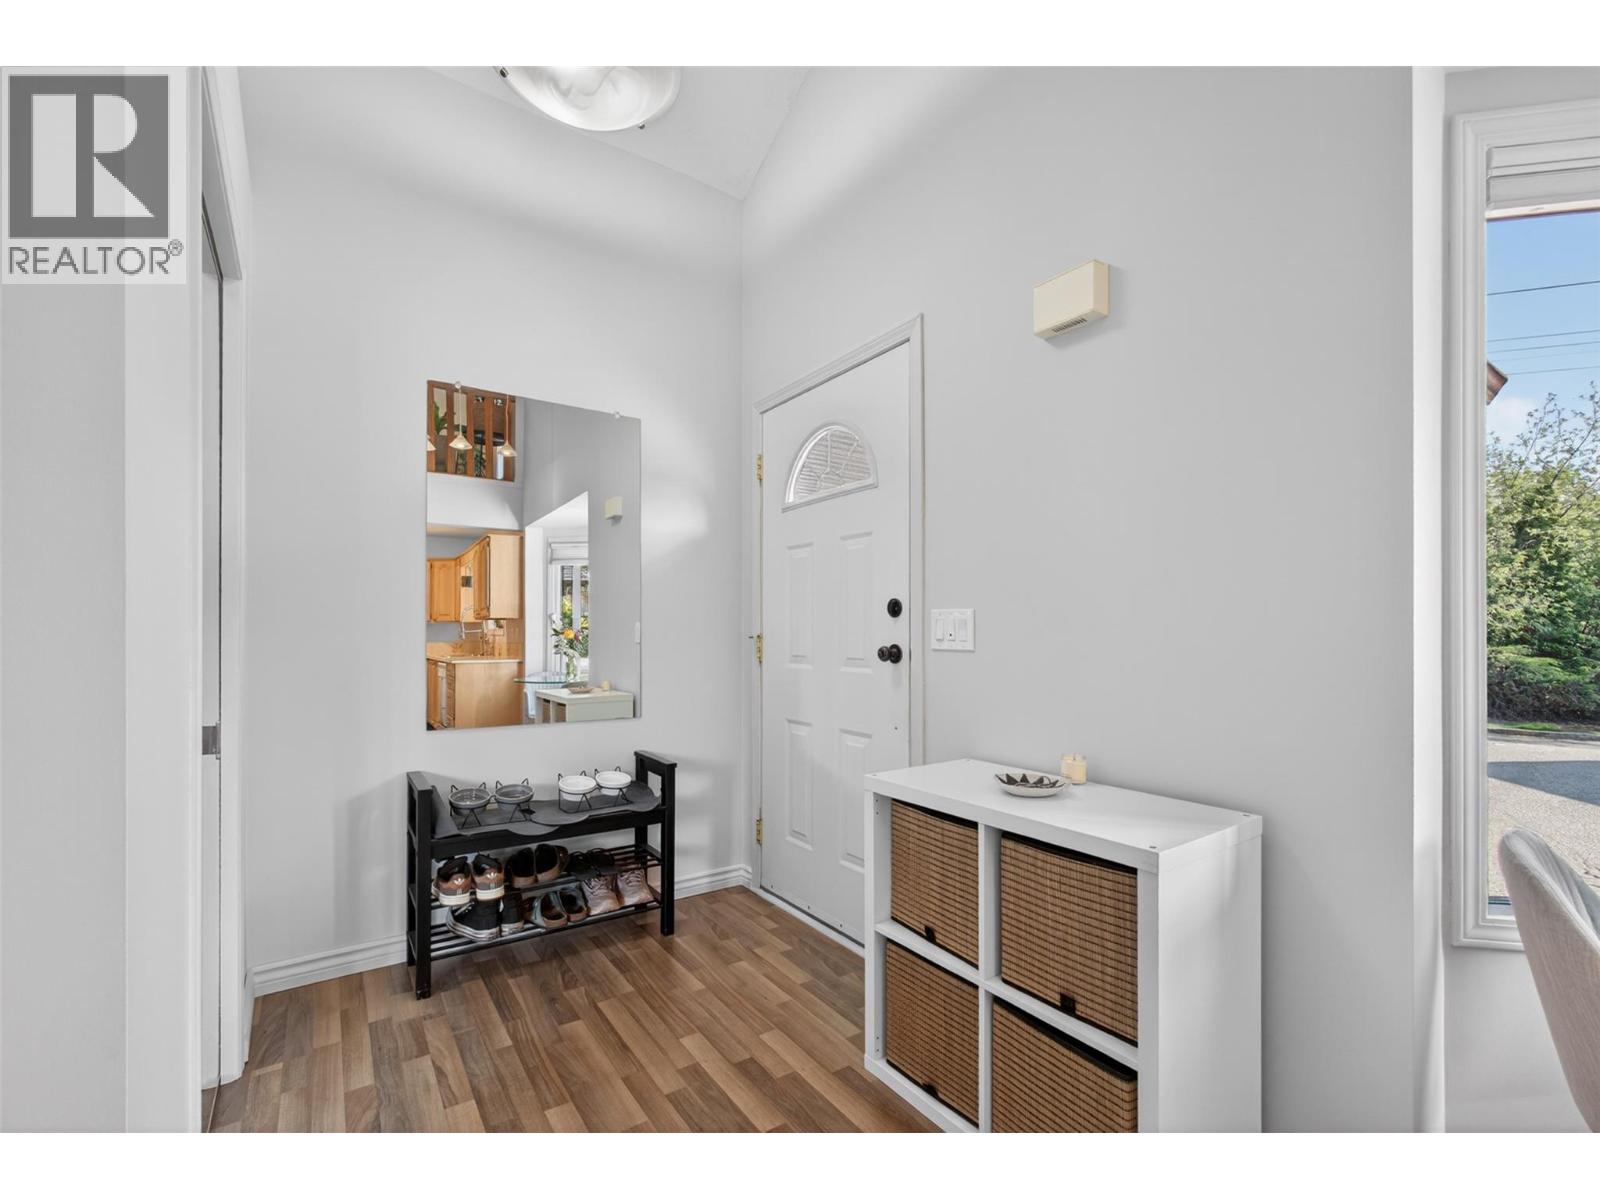
Welcome to this bright and beautifully refreshed 2 bedroom, 2 bathroom townhouse offering a versatile 3-level layout designed for modern living. Step inside to a light-filled main floor where soaring 17 ft ceilings in the living room create an airy, open feel you’ll love coming home to. The entire home has just been freshly painted, giving it a crisp, modern feel throughout. The primary bedroom is conveniently located on the main level, ideal for easy everyday living.Upstairs, you’ll find a second bedroom, full bathroom, and an open lofted space perfect for a home office, reading nook, or play area, plus access to the upper deck for enjoying morning coffee or evening sunshine. Downstairs, the huge basement offers incredible flexibility—use it as a rec room for the kids, home gym, media room, or even a potential third bedroom. There is also an abundance of room for all your storage needs. Located in a lovely strata community with a shared community garden, you can grow your own produce while enjoying a welcoming neighbourhood feel. Pet lovers will appreciate the flexible bylaws allowing two dogs, two cats, or one of each.Situated in a prime central location just steps to Mission Creek Regional Park and close to Orchard Park Shopping Centre, Costco, schools, restaurants, shopping, and transit. A fantastic opportunity for first-time buyers, families, or investors. Book your private showing today. (id:64973)
3D Virtual Tour
Property Details
Location
Interested in buying in Kelowna?
Rose Marie Manno is a 5-star rated REALTOR® serving Metro Vancouver & the Fraser Valley.
The data relating to real estate on this website comes in part from the MLS® Reciprocity program of the Canadian Real Estate Association. Real estate listings held by participating real estate firms are marked with the MLS® logo and detailed information about the listing includes the name of the listing agent. This representation is based in whole or part on data generated by the FVREB, REBGV or CADREB, which assumes no responsibility for its accuracy. The materials contained on this page may not be reproduced without the express written consent of the Real Estate Board of Greater Vancouver, the Fraser Valley Real Estate Board, or the Chilliwack and District Real Estate Board.