About This Property
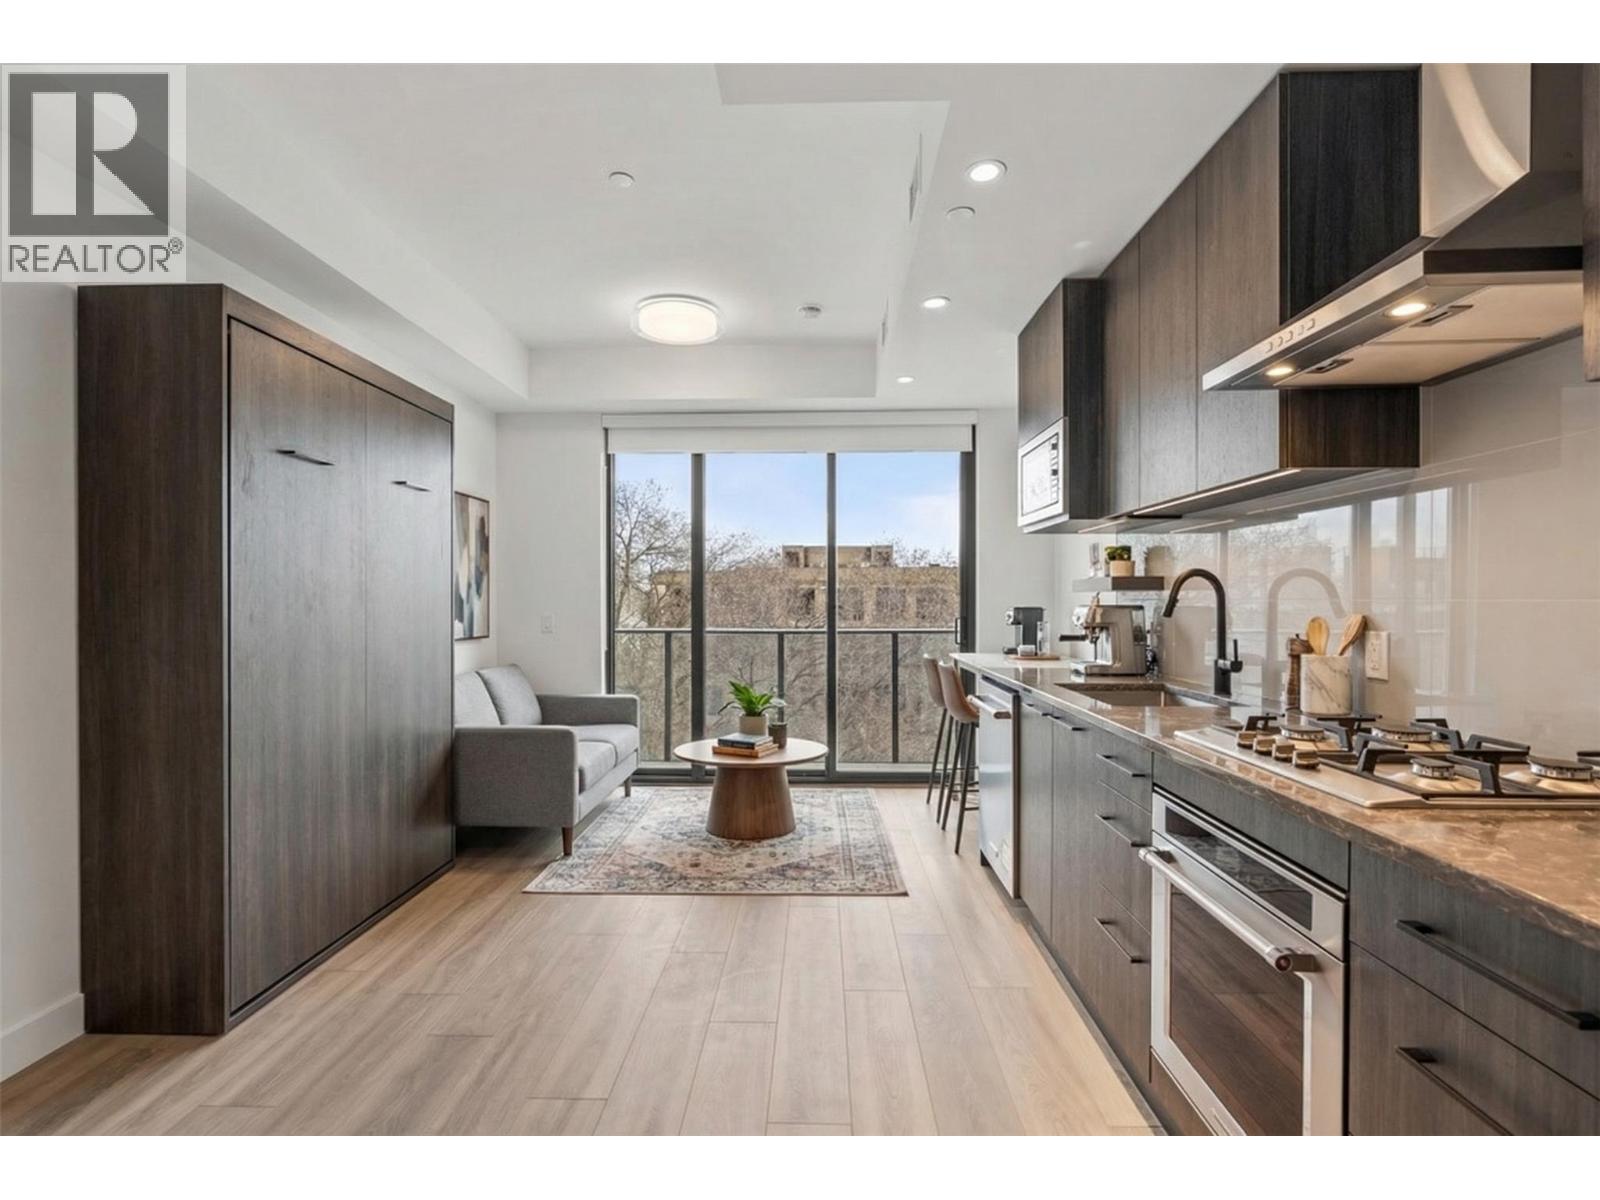
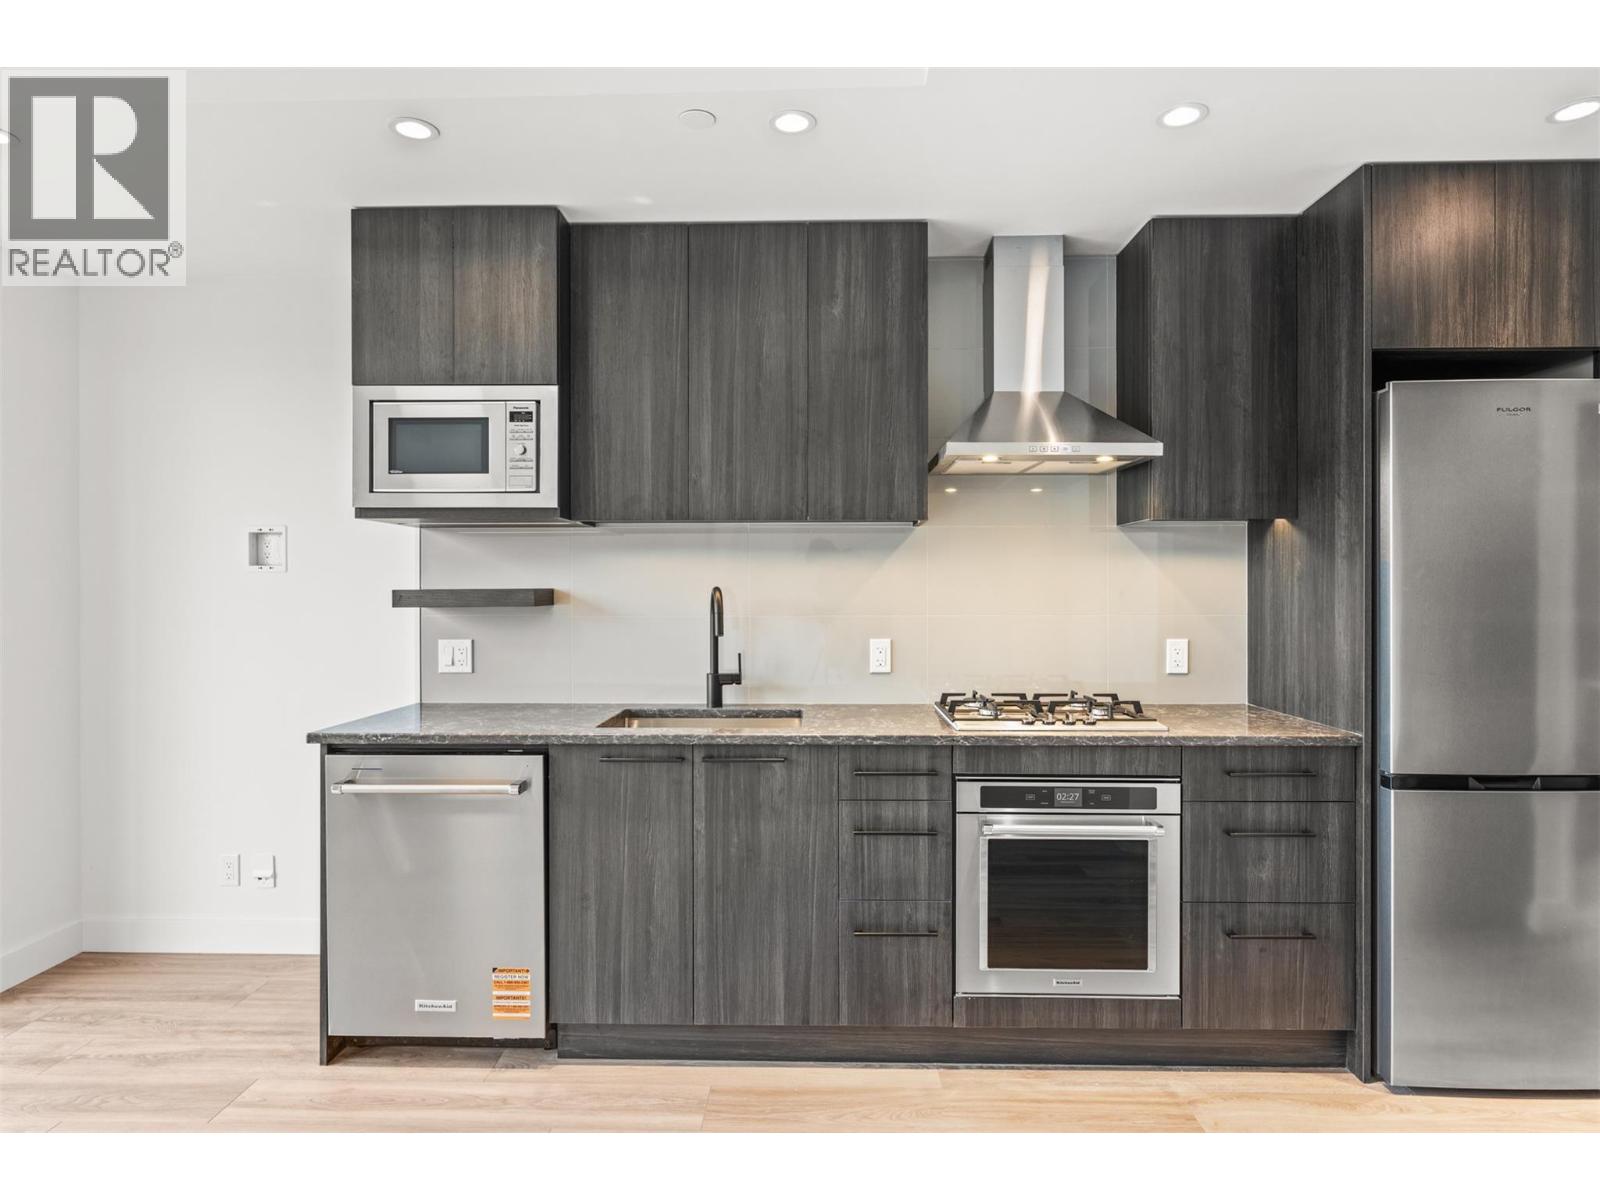
Step into ALMA by Mission Group--this smartly crafted 4th floor studio residence offers approximately 312 sq ft of sun-filled, highly functional living in the heart of Kelowna’s coveted Lower Mission. Designed for effortless Okanagan living, this home blends style and efficiency with ease. The contemporary kitchen showcases flat-panel wood-grain cabinetry, sleek quartz counters, porcelain tile backsplash, and a premium stainless steel appliance package, all accented by under-cabinet LED lighting. Expansive windows flood the open layout with natural light, while durable laminate flooring and modern roller shades add a polished finish. The spa-inspired bathroom delivers everyday luxury with large-format tile, a rainfall shower, custom niche, and soft ambient lighting. Comfort meets convenience with in-suite laundry and individually controlled heating and cooling for year-round climate control. Residents enjoy access to exceptional amenities, including an 8,000 sq ft lakeview terrace complete with firepits, BBQ areas, and community gardens, plus a fully equipped fitness centre, dog wash station, and bike maintenance hub. With an outstanding walk score of 93, you’re just steps to transit, Kelowna General Hospital, the boutiques and dining of vibrant Pandosy Village, and the shores of Okanagan Lake. Square footage and room dimensions are approximate. Photos may represent a similar home and layout. Newly constructed and move-in ready! Price is Exclusive of GST. (id:64973)
Property Details
Location
Interested in buying in Kelowna?
Rose Marie Manno is a 5-star rated REALTOR® serving Metro Vancouver & the Fraser Valley.
The data relating to real estate on this website comes in part from the MLS® Reciprocity program of the Canadian Real Estate Association. Real estate listings held by participating real estate firms are marked with the MLS® logo and detailed information about the listing includes the name of the listing agent. This representation is based in whole or part on data generated by the FVREB, REBGV or CADREB, which assumes no responsibility for its accuracy. The materials contained on this page may not be reproduced without the express written consent of the Real Estate Board of Greater Vancouver, the Fraser Valley Real Estate Board, or the Chilliwack and District Real Estate Board.