About This Property

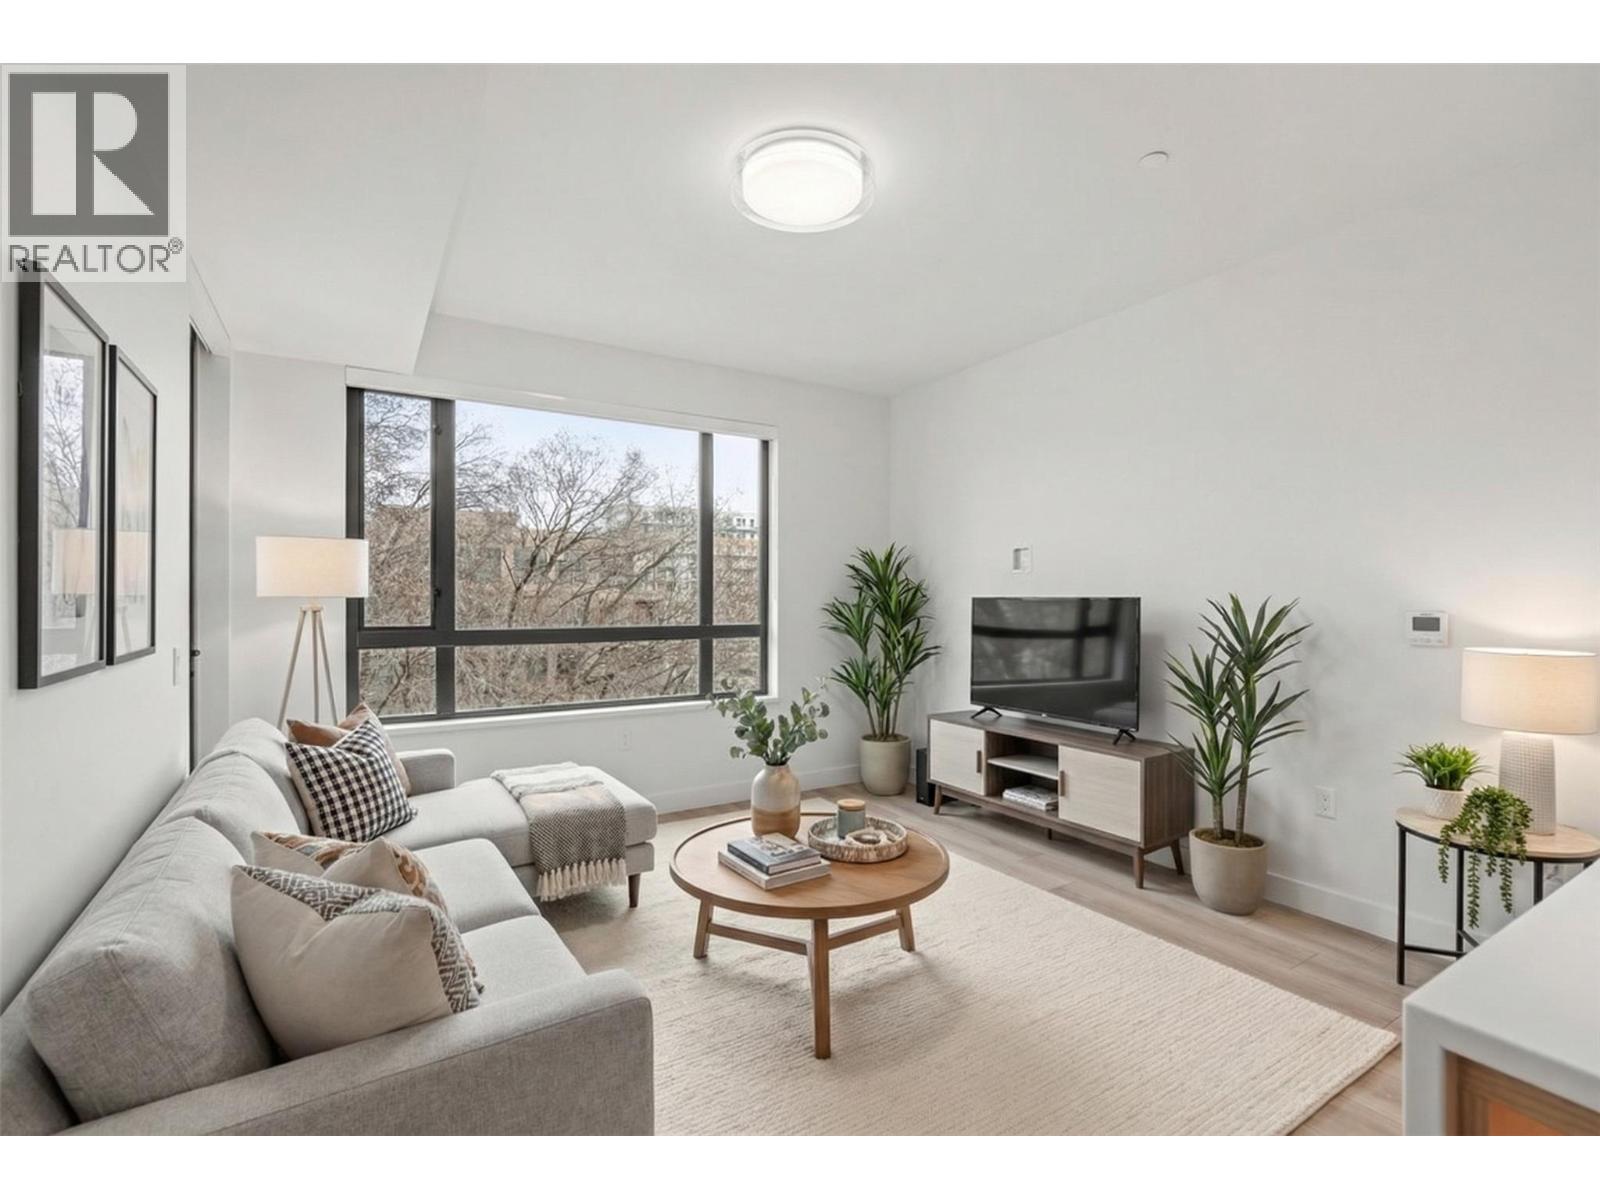
Presenting ALMA, built by Mission Group. This luminous, 3rd floor east-facing 1-bed, 1-bath residence welcomes gorgeous morning sun, offering 540 sqft of interior space plus a 100 sqft terrace, effortlessly blending purposeful design with upscale finishes in the heart of the Lower Mission. The impressive kitchen showcases streamlined flat-panel wood-grain cabinetry, a bold quartz waterfall dining island, and premium stainless-steel appliances. The open-concept plan is ideal for daily living and seamless entertaining, elevated by oversized windows that bathe the home in natural light, durable laminate flooring throughout the main living areas, and soft woven broadloom carpeting in the bedroom. The primary suite features a walk-through closet, while the ensuite is appointed with large-format tile, a rainfall shower, custom-tiled niche, and gentle ambient lighting that creates a spa-like retreat. Added features include roller shades on every window, individually controlled heating and cooling, and one secure underground parking stall. Residents enjoy access to amenities including an 8,000 sqft lakeview terrace with firepits, BBQs, and community gardens, along with a fully equipped fitness centre, dog wash, and bike maintenance station. With a walk score of 93, you’re moments from transit, KGH, the shops and dining of vibrant Pandosy Village, and the shoreline of Okanagan Lake. Sqft and room sizes are approximate and may vary. This new home is move-in ready. Exclusive of GST (id:64973)
Property Details
Location
Interested in buying in Kelowna?
Rose Marie Manno is a 5-star rated REALTOR® serving Metro Vancouver & the Fraser Valley.
The data relating to real estate on this website comes in part from the MLS® Reciprocity program of the Canadian Real Estate Association. Real estate listings held by participating real estate firms are marked with the MLS® logo and detailed information about the listing includes the name of the listing agent. This representation is based in whole or part on data generated by the FVREB, REBGV or CADREB, which assumes no responsibility for its accuracy. The materials contained on this page may not be reproduced without the express written consent of the Real Estate Board of Greater Vancouver, the Fraser Valley Real Estate Board, or the Chilliwack and District Real Estate Board.