About This Property
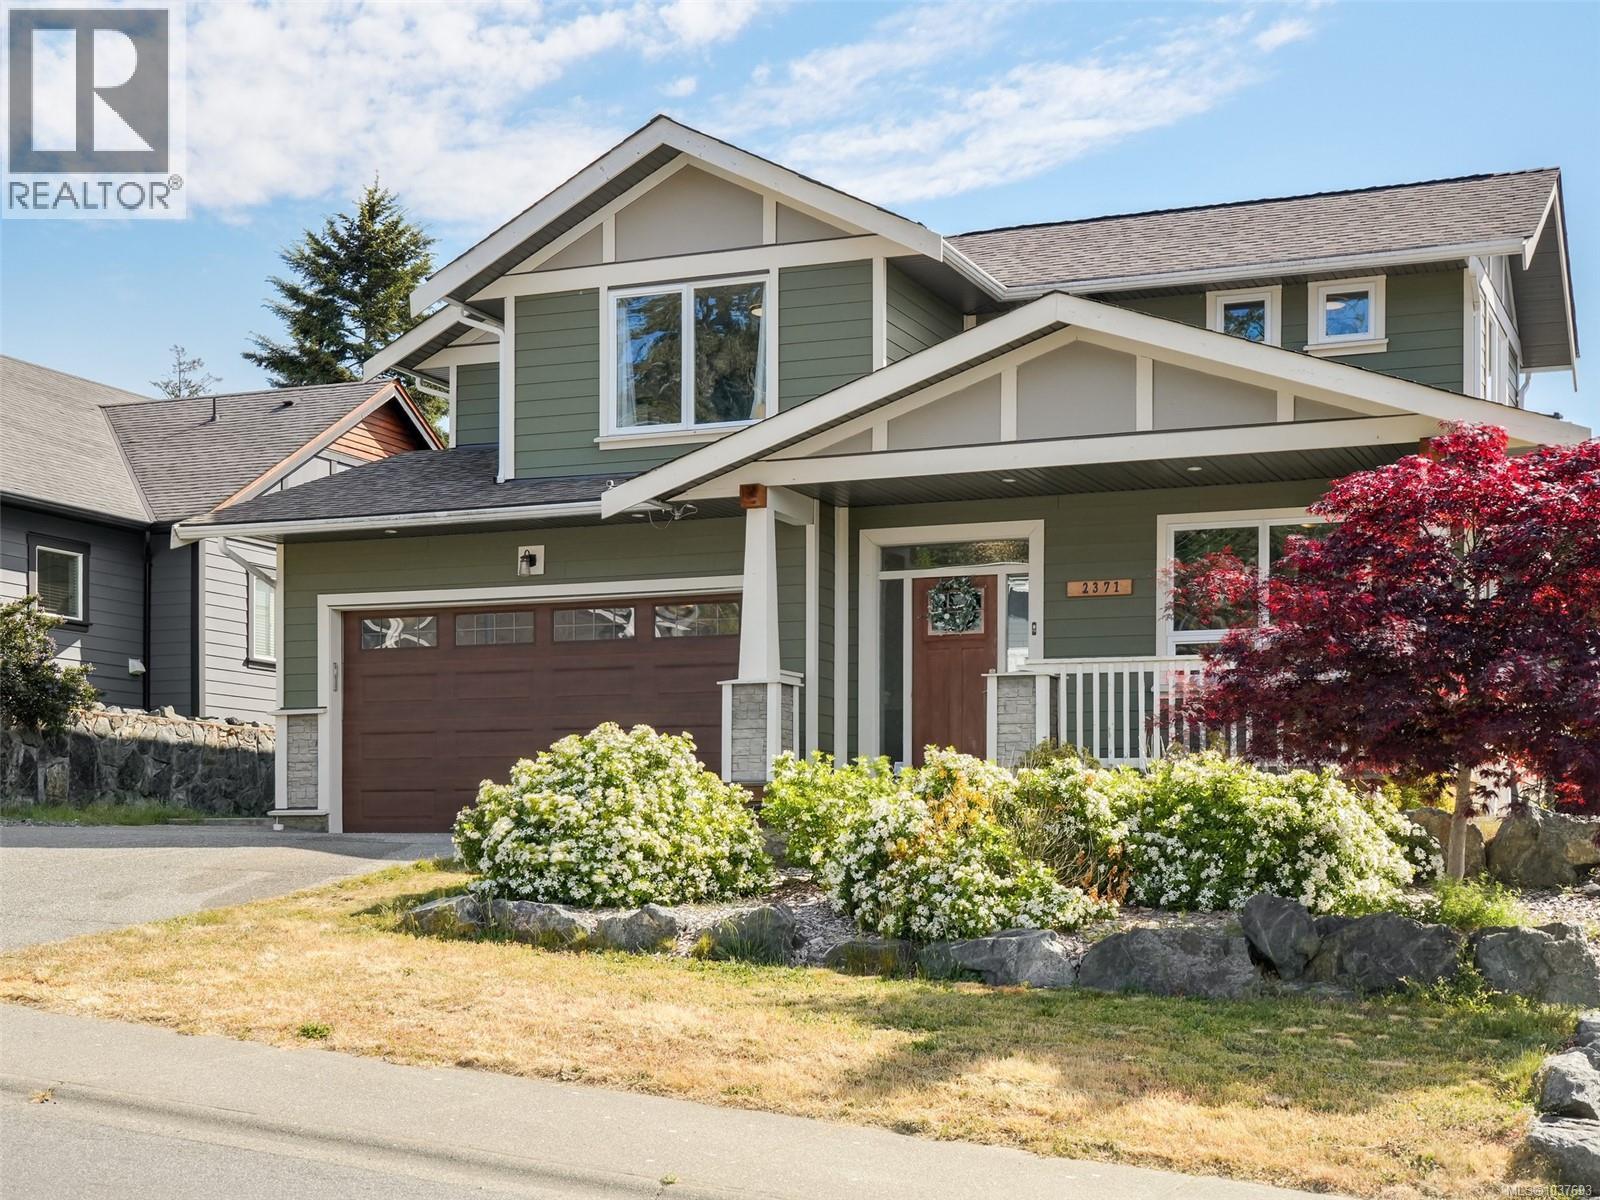
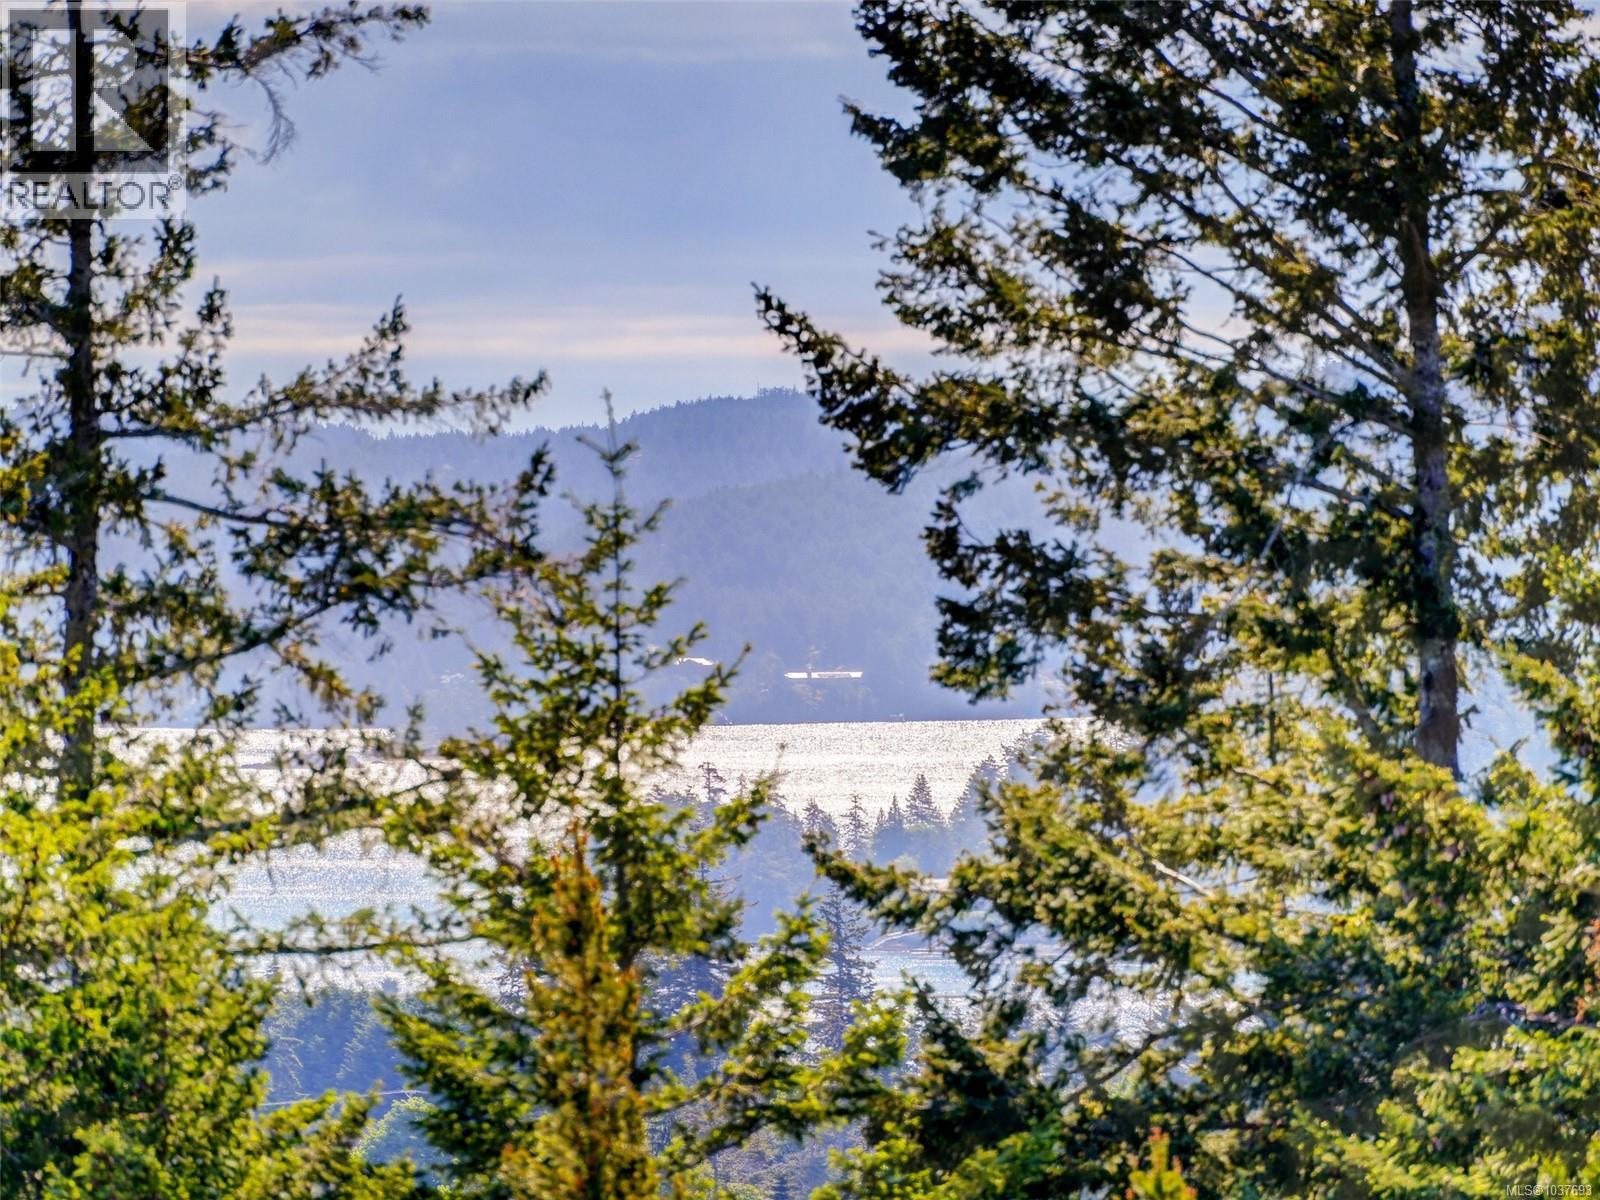
Opportunity knocks! Spacious 2017-built family home offering 2,300+sq.ft of open living space in desirable Stone Ridge Estates! This home presents an excellent opportunity for buyers looking to add value & personalize a property to their taste. Main level living w/functional open-concept layout includes front den (option for 4th bed), office nook, vaulted living room, in-line dining area, spacious kitchen w/quartz counter & walk-out access to the sunny SE-facing backyard & patio area. Enjoy ocean & mountain glimpses from the property & upper level. Upstairs offers 3BR, including generous primary suite w/balcony & 5-pce ensuite complete w/soaker tub & shower. Addtl highlights include heat pump, nat.gas FP, full crawl space, city water & sewer, dbl garage & ample parking. Conveniently located close to parks, trails & Sooke amenities. Some cosmetic updates may be considered, making this a fantastic chance to build sweat equity in a great neighbourhood! Priced well below BC Assessed value. (id:64973)
3D Virtual Tour
Property Details
Location
Interested in buying in Sooke?
Rose Marie Manno is a 5-star rated REALTOR® serving Metro Vancouver & the Fraser Valley.
The data relating to real estate on this website comes in part from the MLS® Reciprocity program of the Canadian Real Estate Association. Real estate listings held by participating real estate firms are marked with the MLS® logo and detailed information about the listing includes the name of the listing agent. This representation is based in whole or part on data generated by the FVREB, REBGV or CADREB, which assumes no responsibility for its accuracy. The materials contained on this page may not be reproduced without the express written consent of the Real Estate Board of Greater Vancouver, the Fraser Valley Real Estate Board, or the Chilliwack and District Real Estate Board.