About This Property
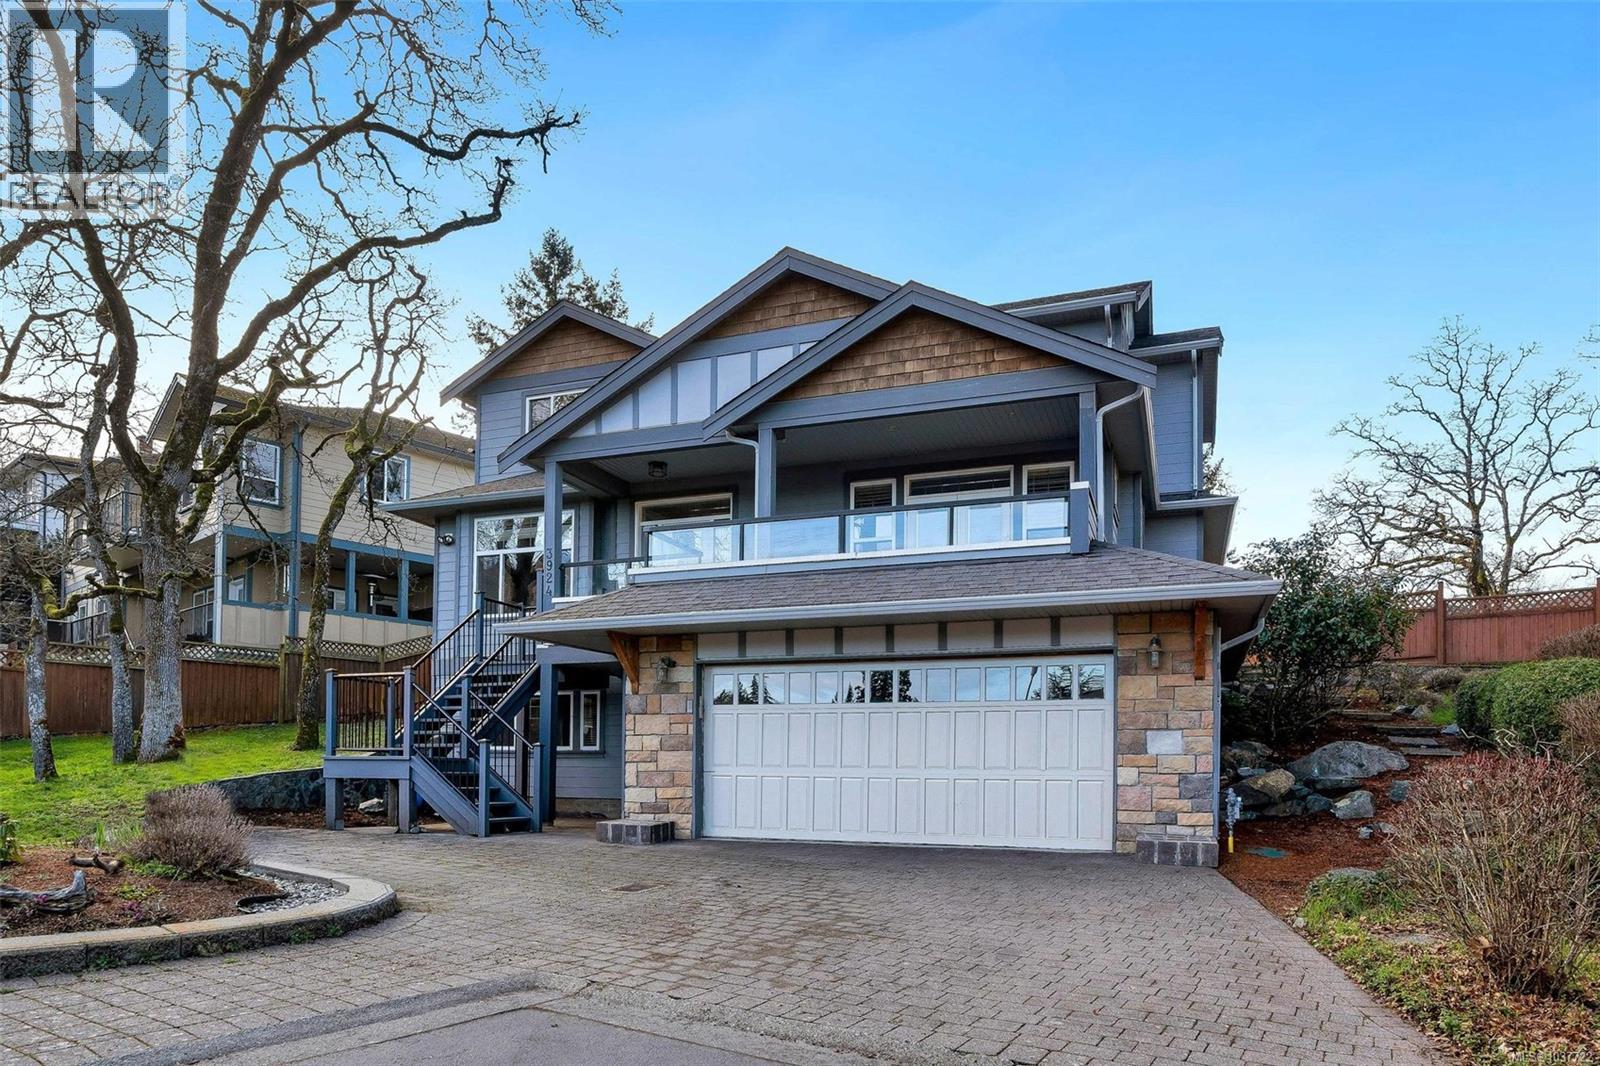
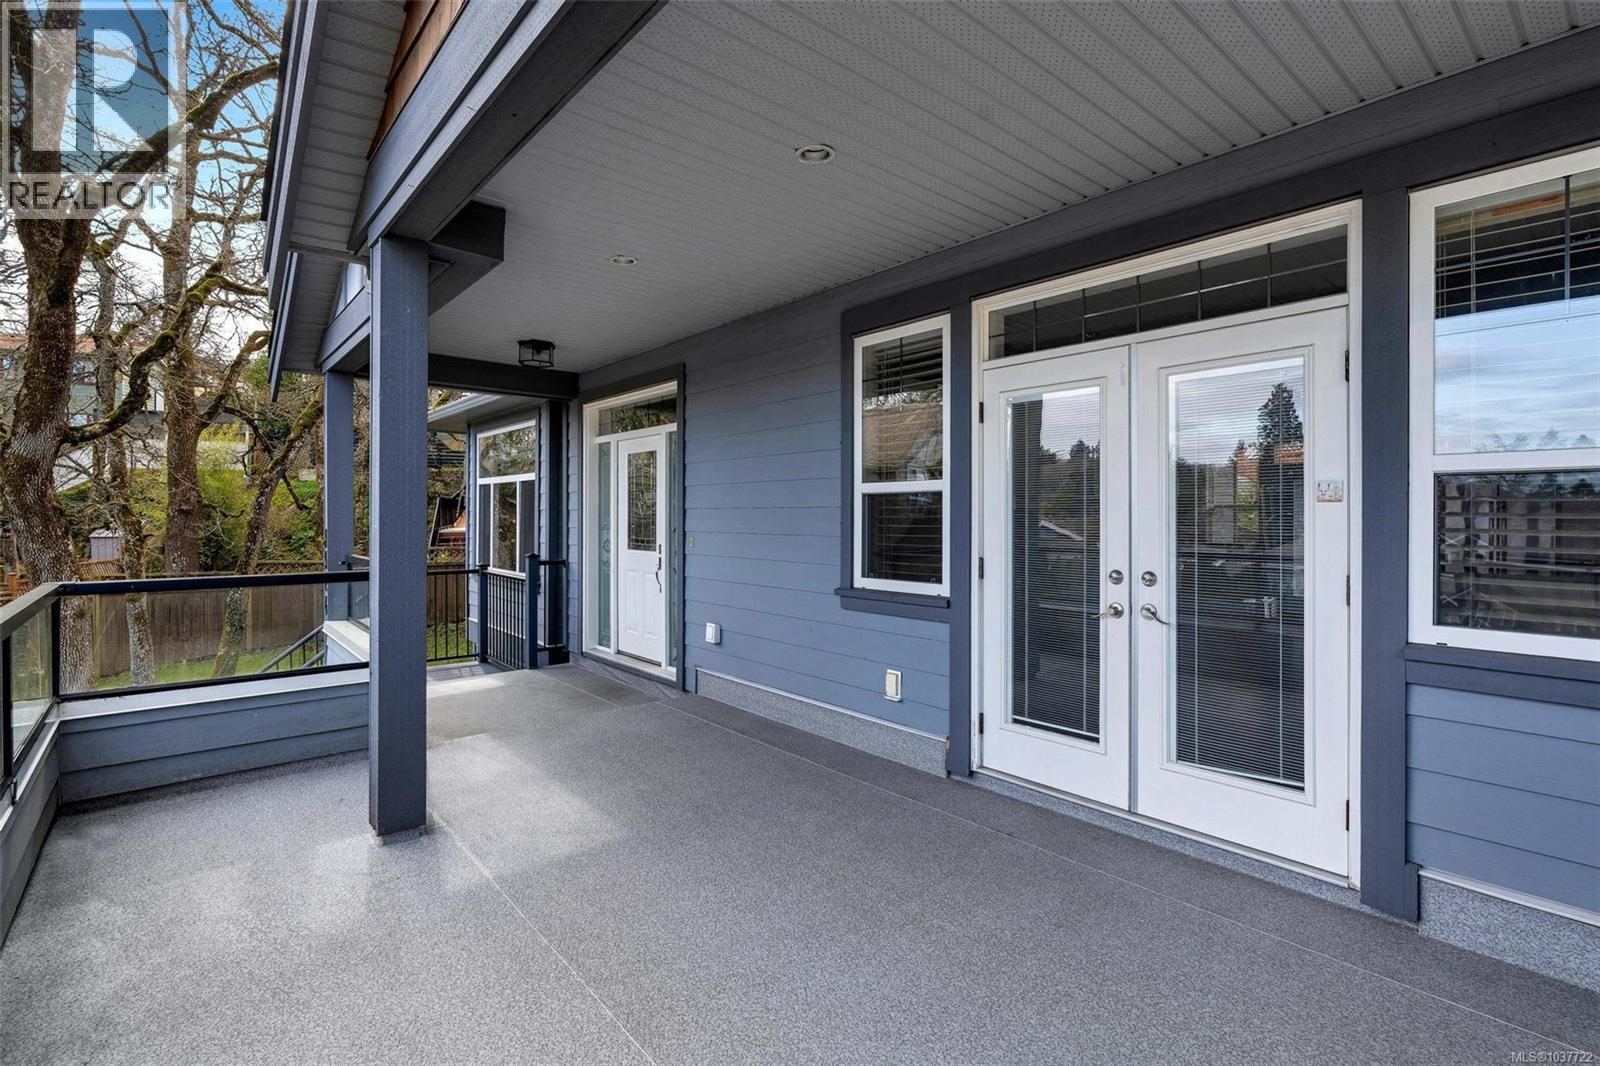
Exceptional three-level home offering over 3,100 sq ft of well-designed living space, blending comfort and versatility. The main level features generous principal rooms ideal for everyday living and entertaining, plus a dedicated home office/den. The kitchen was updated in 2021 with new cabinetry and appliances, opening to the breakfast area and family room. Two gas fireplaces add warmth and charm. Upstairs offers three spacious bedrooms, including a primary suite with a spa-inspired ensuite featuring heated tile floors and a soaker tub. The upper level was updated in 2021 with new flooring. A fully self-contained two-bedroom lower-level suite provides excellent flexibility for extended family or mortgage helper potential. Located on a quiet cul-de-sac in desirable Cedar Hill, this home includes a double garage, expansive patio, natural gas heating with radiant floor comfort, and a low $35/month Bare Land Strata fee — a rare opportunity in Saanich East. (id:64973)
Property Details
Location
Interested in buying in Saanich?
Rose Marie Manno is a 5-star rated REALTOR® serving Metro Vancouver & the Fraser Valley.
The data relating to real estate on this website comes in part from the MLS® Reciprocity program of the Canadian Real Estate Association. Real estate listings held by participating real estate firms are marked with the MLS® logo and detailed information about the listing includes the name of the listing agent. This representation is based in whole or part on data generated by the FVREB, REBGV or CADREB, which assumes no responsibility for its accuracy. The materials contained on this page may not be reproduced without the express written consent of the Real Estate Board of Greater Vancouver, the Fraser Valley Real Estate Board, or the Chilliwack and District Real Estate Board.