About This Property
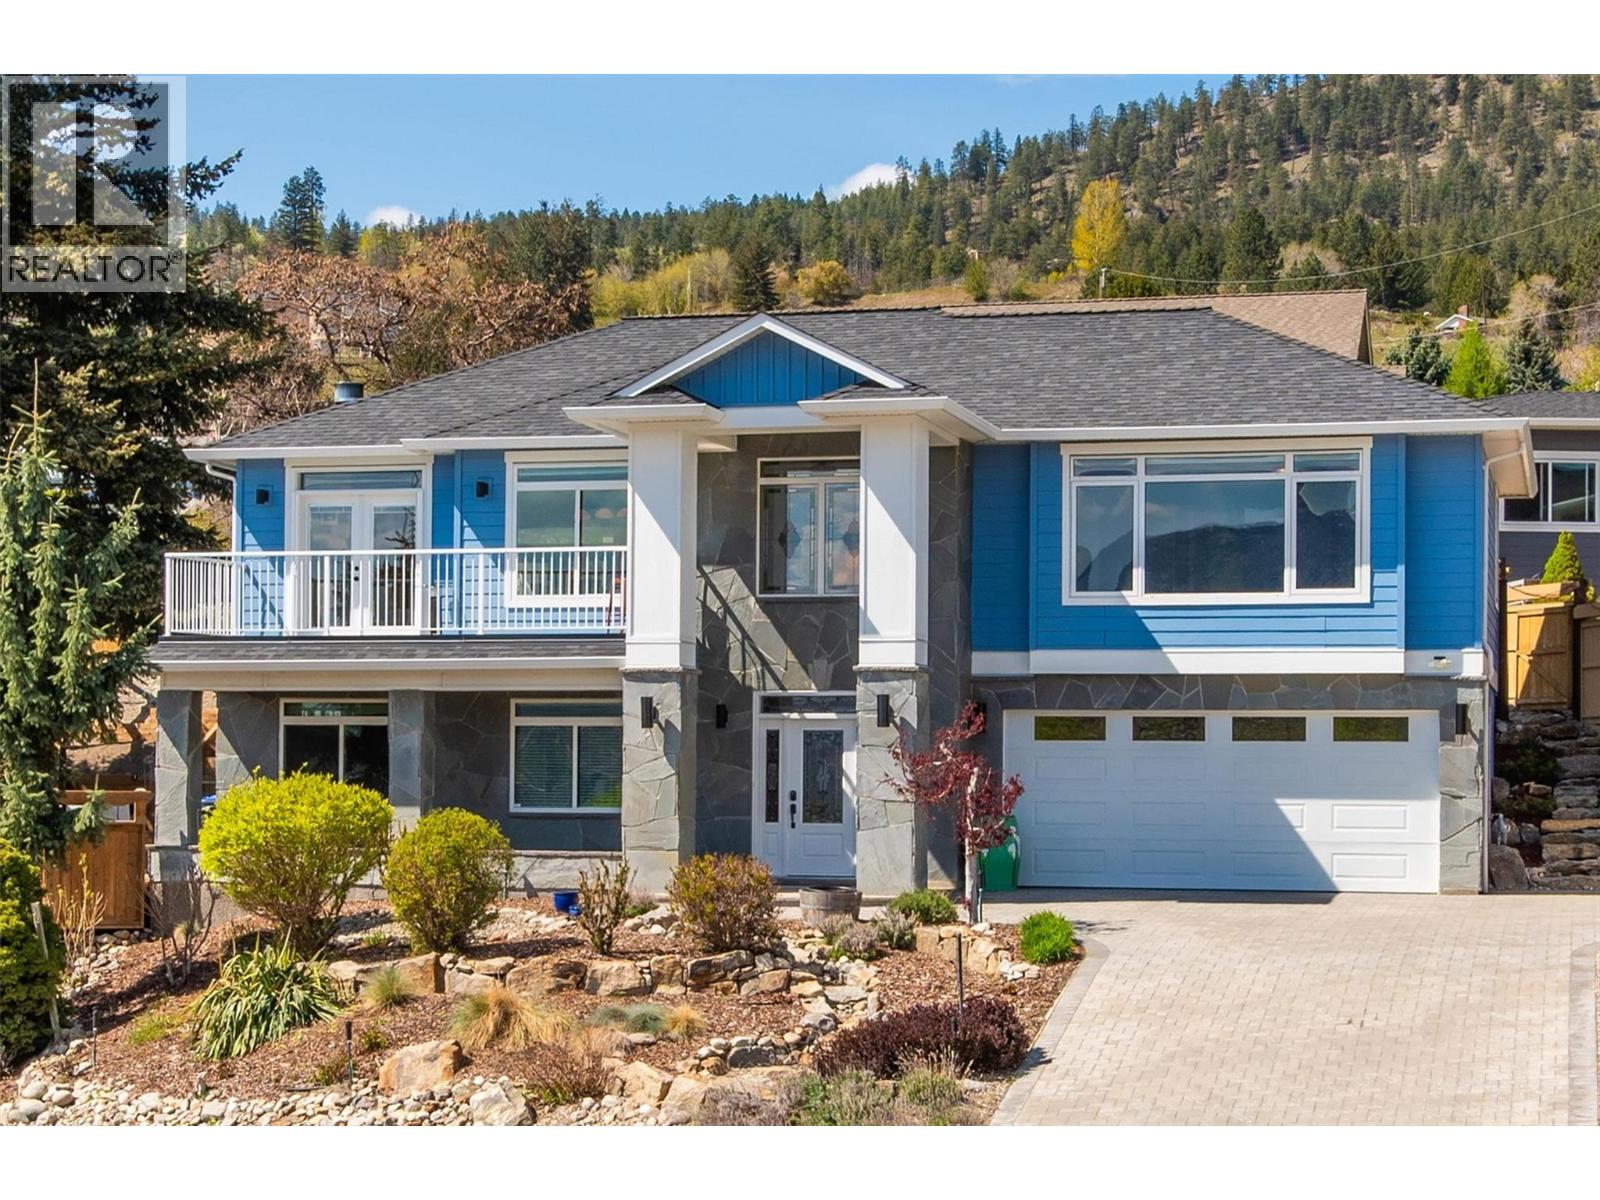
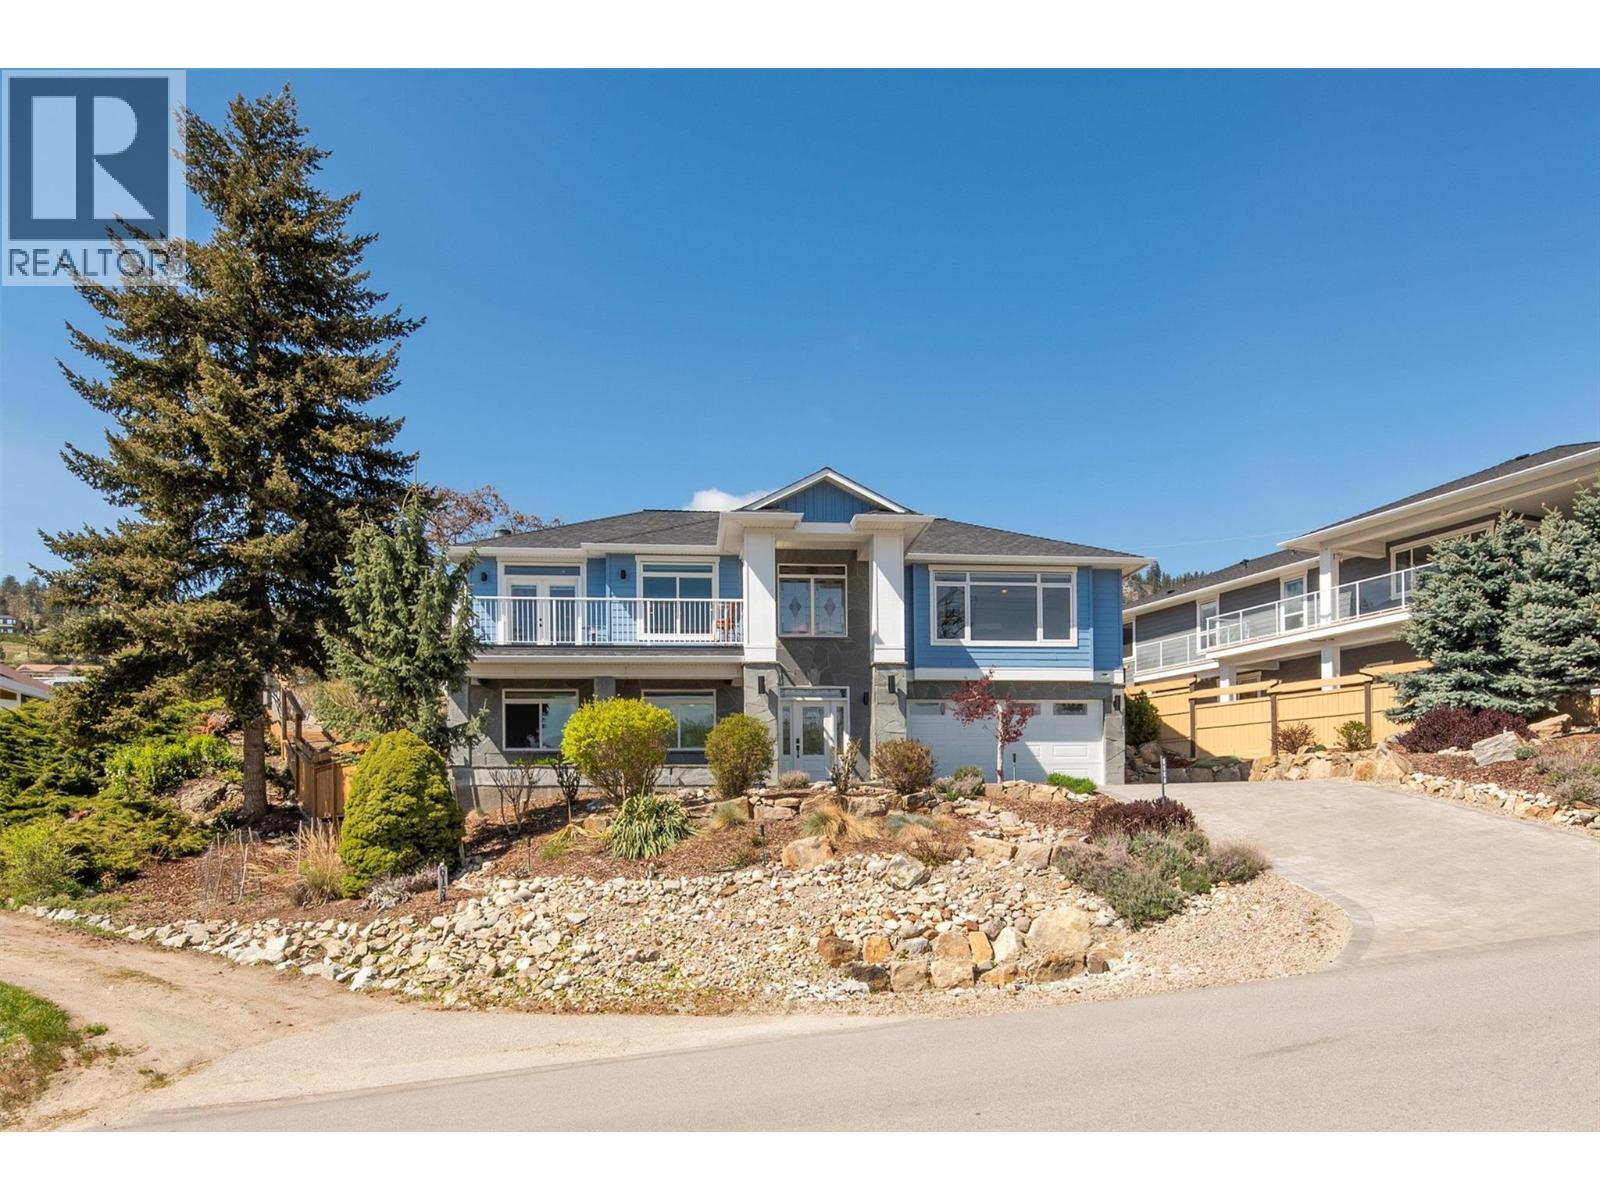
Perched to capture panoramic lake views from every level, this impressive 2011 custom-built home offers 2,447 sq. ft. of refined living space and exceptional craftsmanship throughout. A dramatic 20-foot grand entry welcomes you inside, where sunlight filters through authentic leaded glass windows. The upper level features an open-concept design with living and dining areas centered around a custom kitchen complete with a large island, gas range, and built-in wine fridge. An oversized stone gas fireplace anchors the living room, while French doors open to a covered patio surrounded by professional landscaping and uninterrupted lake views. The patio connects to a private gazebo with hot tub, perfect for relaxing and entertaining. The spa-inspired ensuite includes a glass shower, custom cabinetry, corner soaker tub, and private water closet, along with a spacious walk-in closet and laundry chute. Downstairs offers three generously sized bedrooms — each with lake views — and a full bathroom, ideal for family or guests. Additional highlights include a spacious garage with workbench and storage, custom paver stone driveway, striking stone exterior, and a six-zone irrigation system protecting the beautifully maintained landscaping. Enjoy morning sun from one of three front decks and evening sunsets from the hot tub. Located in sought-after Peachland, this exceptional home is just minutes from waterfront shops, dining, and small-town charm. Make your appointment today. (id:64973)
3D Virtual Tour
Property Details
Location
Interested in buying in Peachland?
Rose Marie Manno is a 5-star rated REALTOR® serving Metro Vancouver & the Fraser Valley.
The data relating to real estate on this website comes in part from the MLS® Reciprocity program of the Canadian Real Estate Association. Real estate listings held by participating real estate firms are marked with the MLS® logo and detailed information about the listing includes the name of the listing agent. This representation is based in whole or part on data generated by the FVREB, REBGV or CADREB, which assumes no responsibility for its accuracy. The materials contained on this page may not be reproduced without the express written consent of the Real Estate Board of Greater Vancouver, the Fraser Valley Real Estate Board, or the Chilliwack and District Real Estate Board.