About This Property
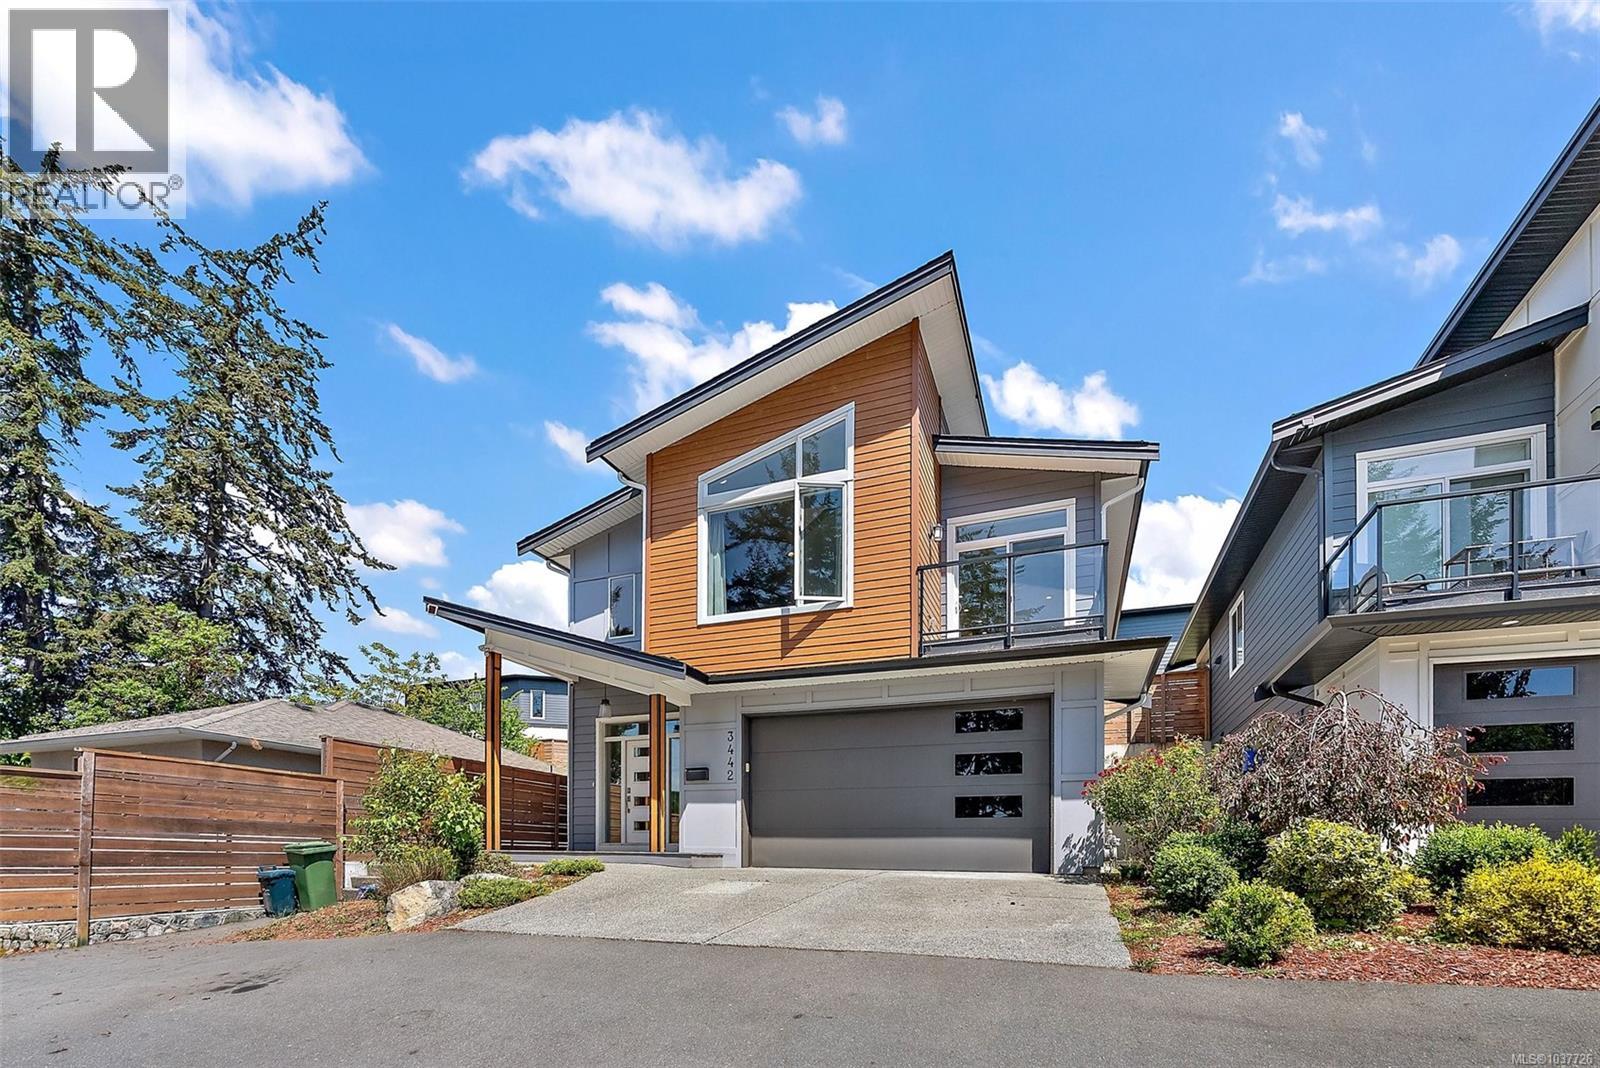
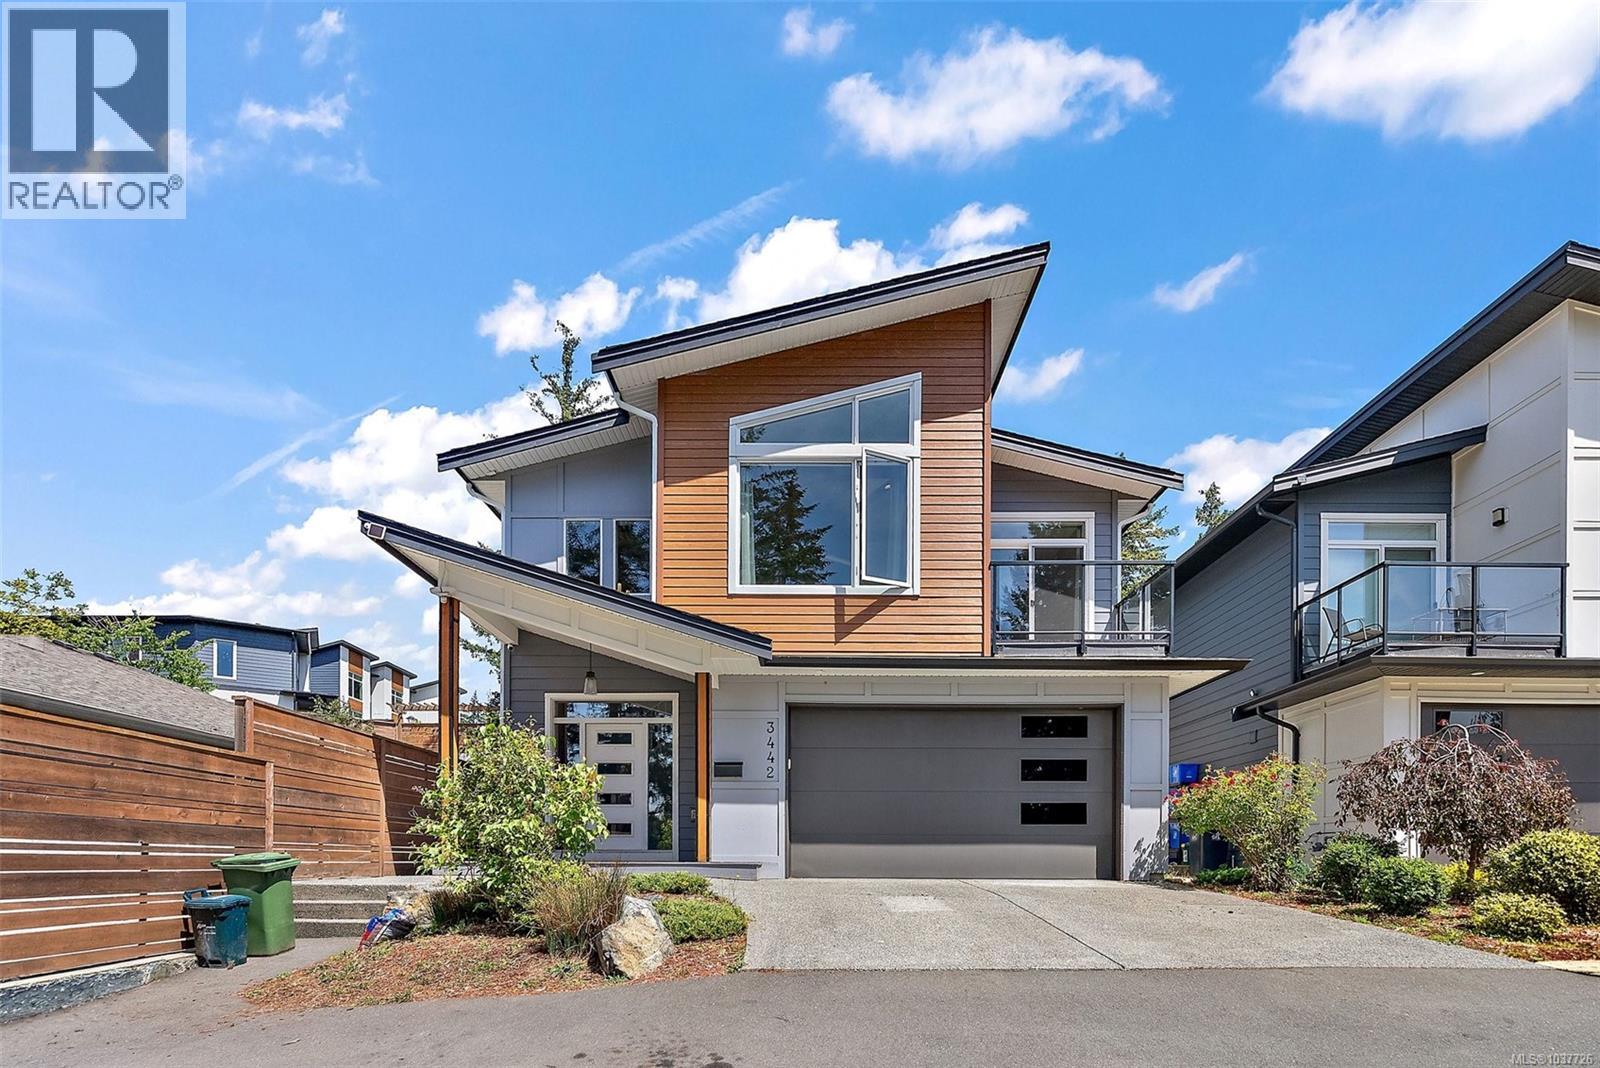
Perched on an elevated sunny lot in a convenient family-friendly location, this beautifully designed 5 bedroom, 3 bathroom home offers modern style, flexibility and a functional layout on a 5,200+ sqft lot. The bright main level features soaring vaulted ceilings, oversized south-facing windows, a sleek feature fireplace and an open-concept design filled with natural light. The spacious kitchen offers shaker cabinetry, stainless appliances, an eating bar and generous prep space flowing seamlessly into the dining and living areas. The primary suite includes a walk-in closet and full ensuite plus two additional bedrooms upstairs. Enjoy the front deck with distant views or relax on the rear patio overlooking the fully fenced, landscaped yard. Downstairs offers a beautifully finished 2 bedroom in-law suite with separate entrance—perfect for extended family, guests or added flexibility. Heat pump, double garage and move-in ready, all just minutes to parks, trails, and everyday amenities! (id:64973)
Property Details
Location
Interested in buying in Langford?
Rose Marie Manno is a 5-star rated REALTOR® serving Metro Vancouver & the Fraser Valley.
The data relating to real estate on this website comes in part from the MLS® Reciprocity program of the Canadian Real Estate Association. Real estate listings held by participating real estate firms are marked with the MLS® logo and detailed information about the listing includes the name of the listing agent. This representation is based in whole or part on data generated by the FVREB, REBGV or CADREB, which assumes no responsibility for its accuracy. The materials contained on this page may not be reproduced without the express written consent of the Real Estate Board of Greater Vancouver, the Fraser Valley Real Estate Board, or the Chilliwack and District Real Estate Board.