About This Property
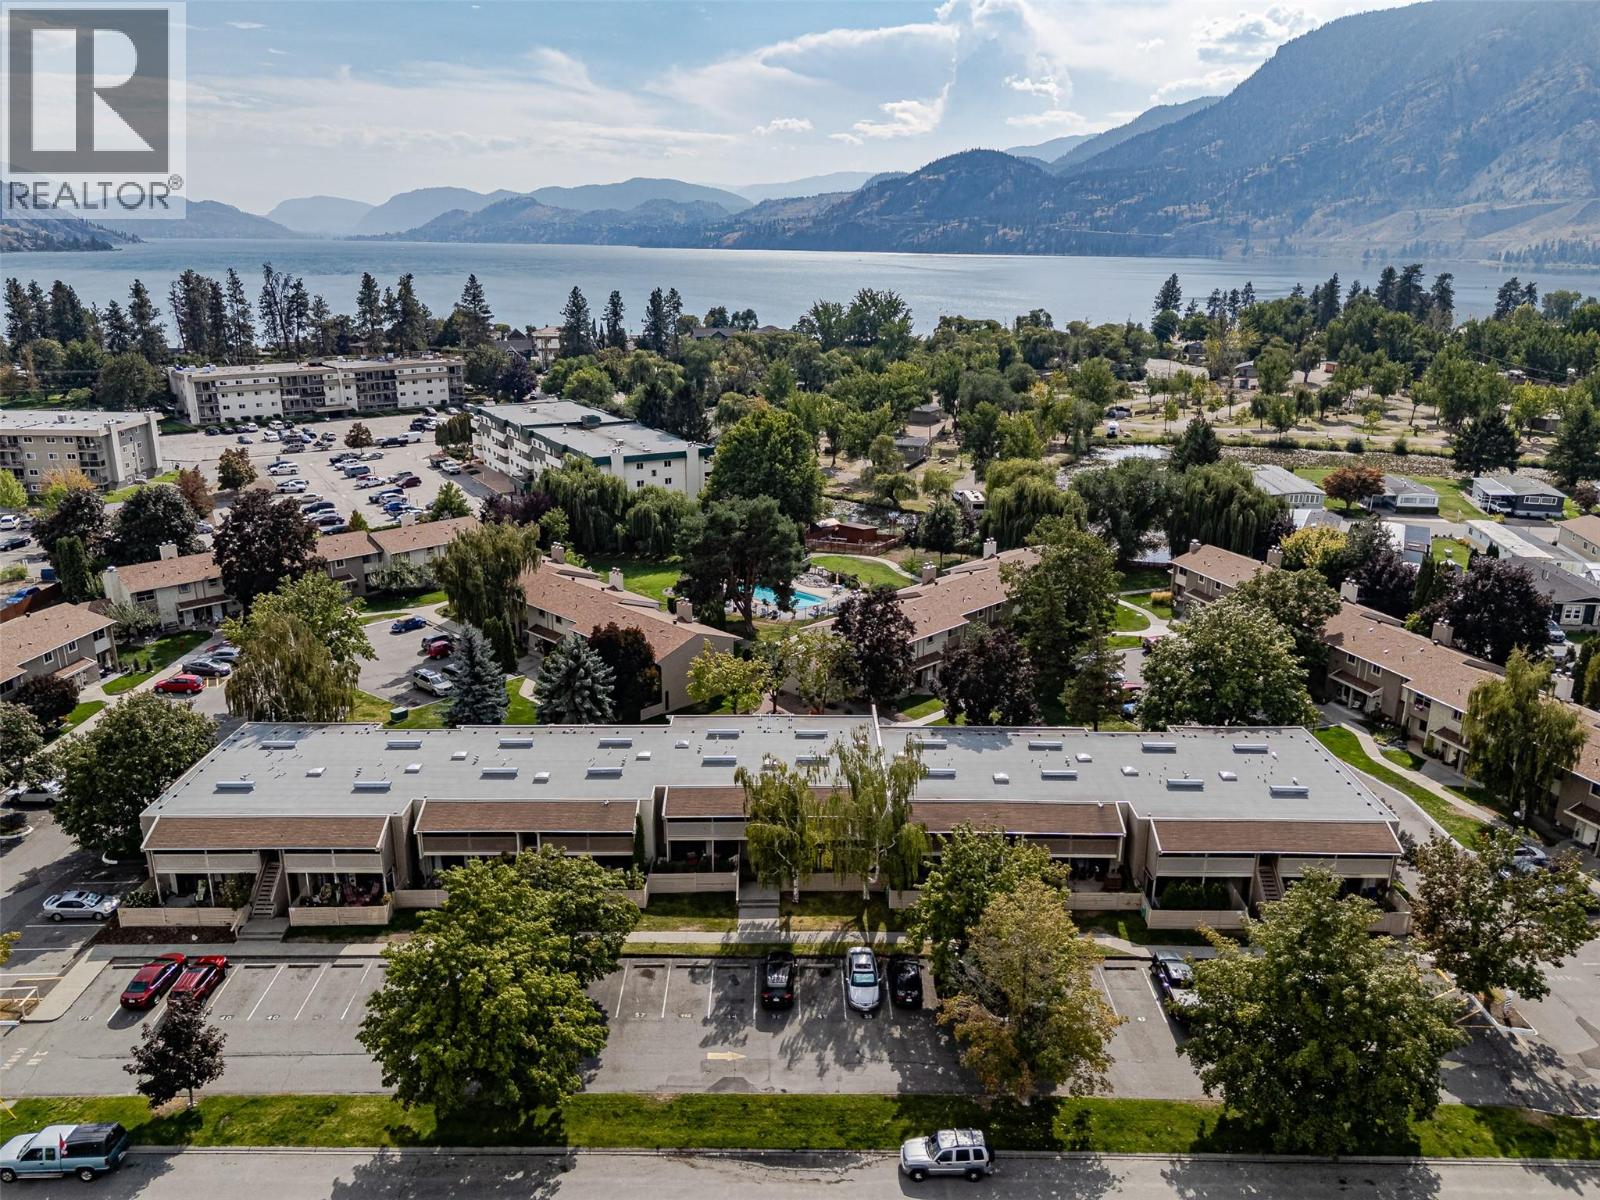
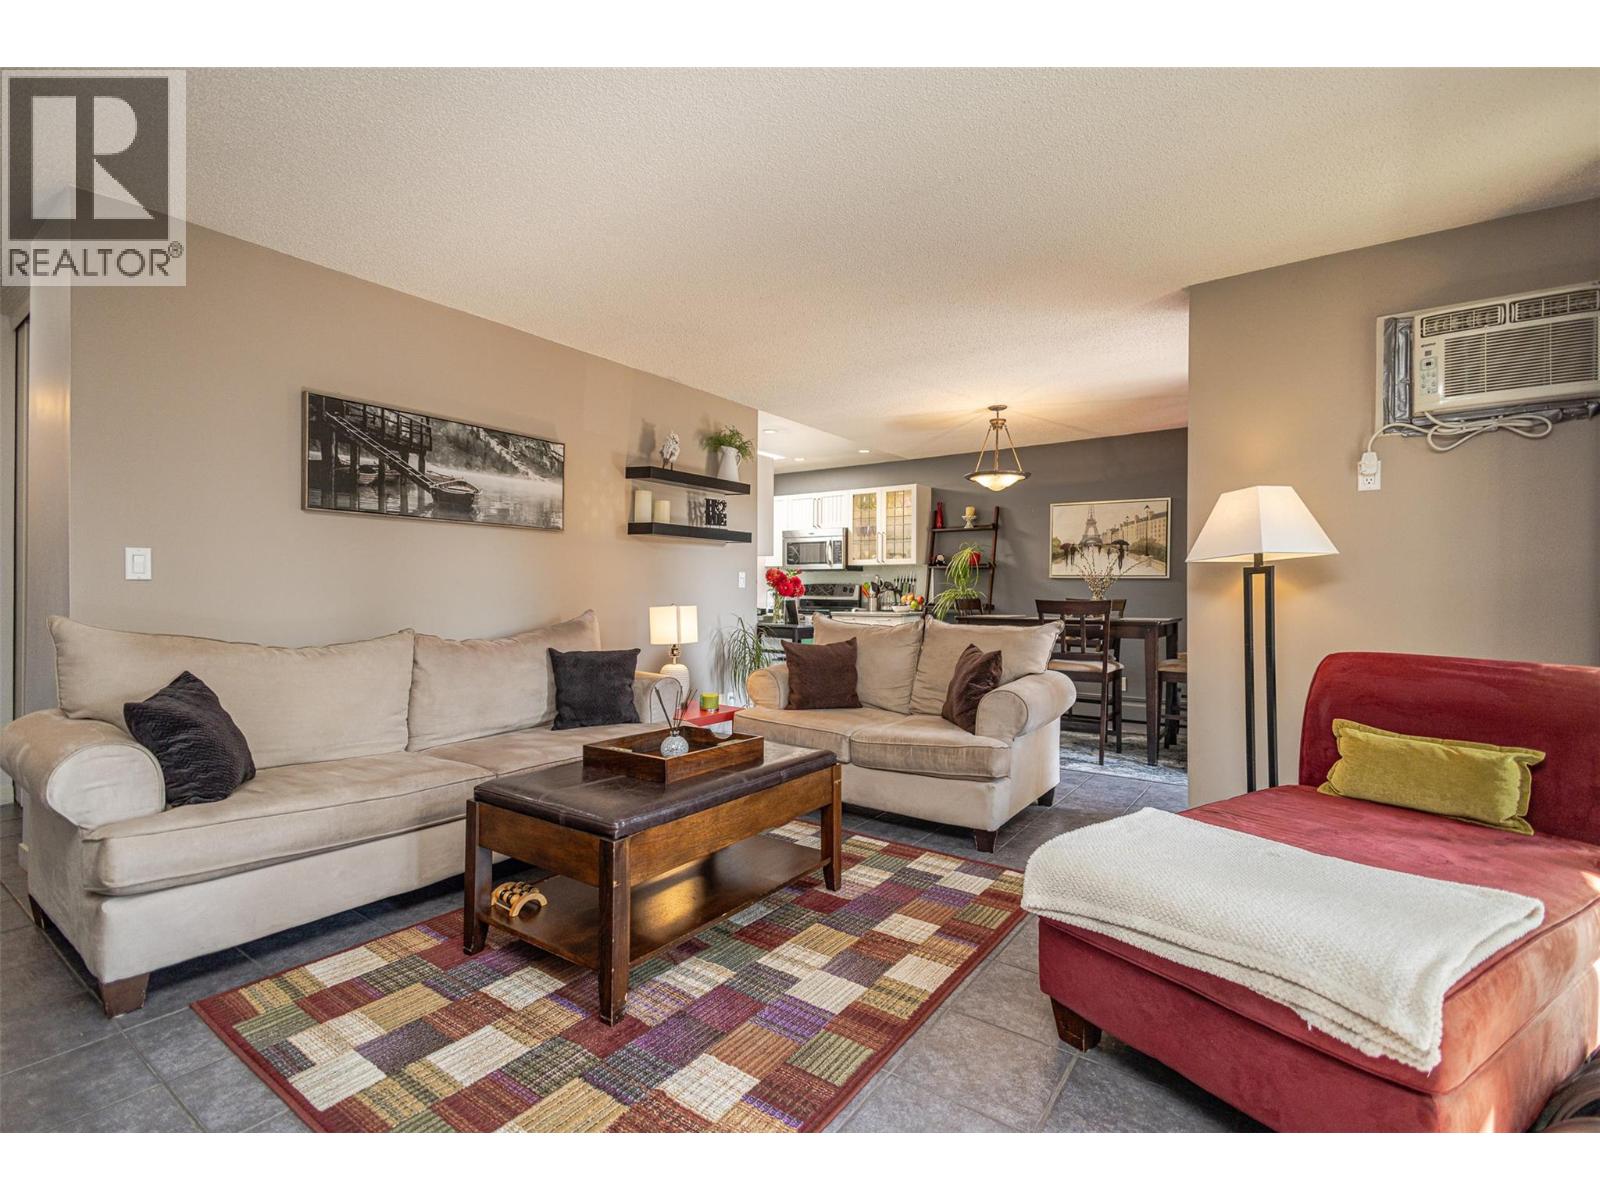
Affordable Okanagan Living Near Skaha Lake! Welcome to Skaha Village, a welcoming family-friendly community just a short stroll to Skaha Beach and Park. This beautifully updated 2-bedroom, 1-bathroom townhouse-style condo offers bright, spacious and functional living. The renovated kitchen features a skylight, stainless steel appliances, a tile backsplash, and ample cabinetry. Spacious living and dining areas open to a large covered deck, perfect for relaxing or entertaining, while both generous bedrooms share access to a second balcony. Thoughtful updates include modern flooring, fresh paint, and upgraded fixtures, making this home move-in ready. Enjoy the beautifully maintained park-like grounds and outdoor pool, ideal for warm Okanagan summers. Pet-friendly: 1 dog with strata approval, or 2 cats permitted with no age restrictions. Conveniently located near beaches, parks, shopping, restaurants and recreation. Some photos may be AI-enhanced and virtually altered to illustrate potential use of space. (id:64973)
Property Details
Location
Interested in buying in Penticton?
Rose Marie Manno is a 5-star rated REALTOR® serving Metro Vancouver & the Fraser Valley.
The data relating to real estate on this website comes in part from the MLS® Reciprocity program of the Canadian Real Estate Association. Real estate listings held by participating real estate firms are marked with the MLS® logo and detailed information about the listing includes the name of the listing agent. This representation is based in whole or part on data generated by the FVREB, REBGV or CADREB, which assumes no responsibility for its accuracy. The materials contained on this page may not be reproduced without the express written consent of the Real Estate Board of Greater Vancouver, the Fraser Valley Real Estate Board, or the Chilliwack and District Real Estate Board.