About This Property
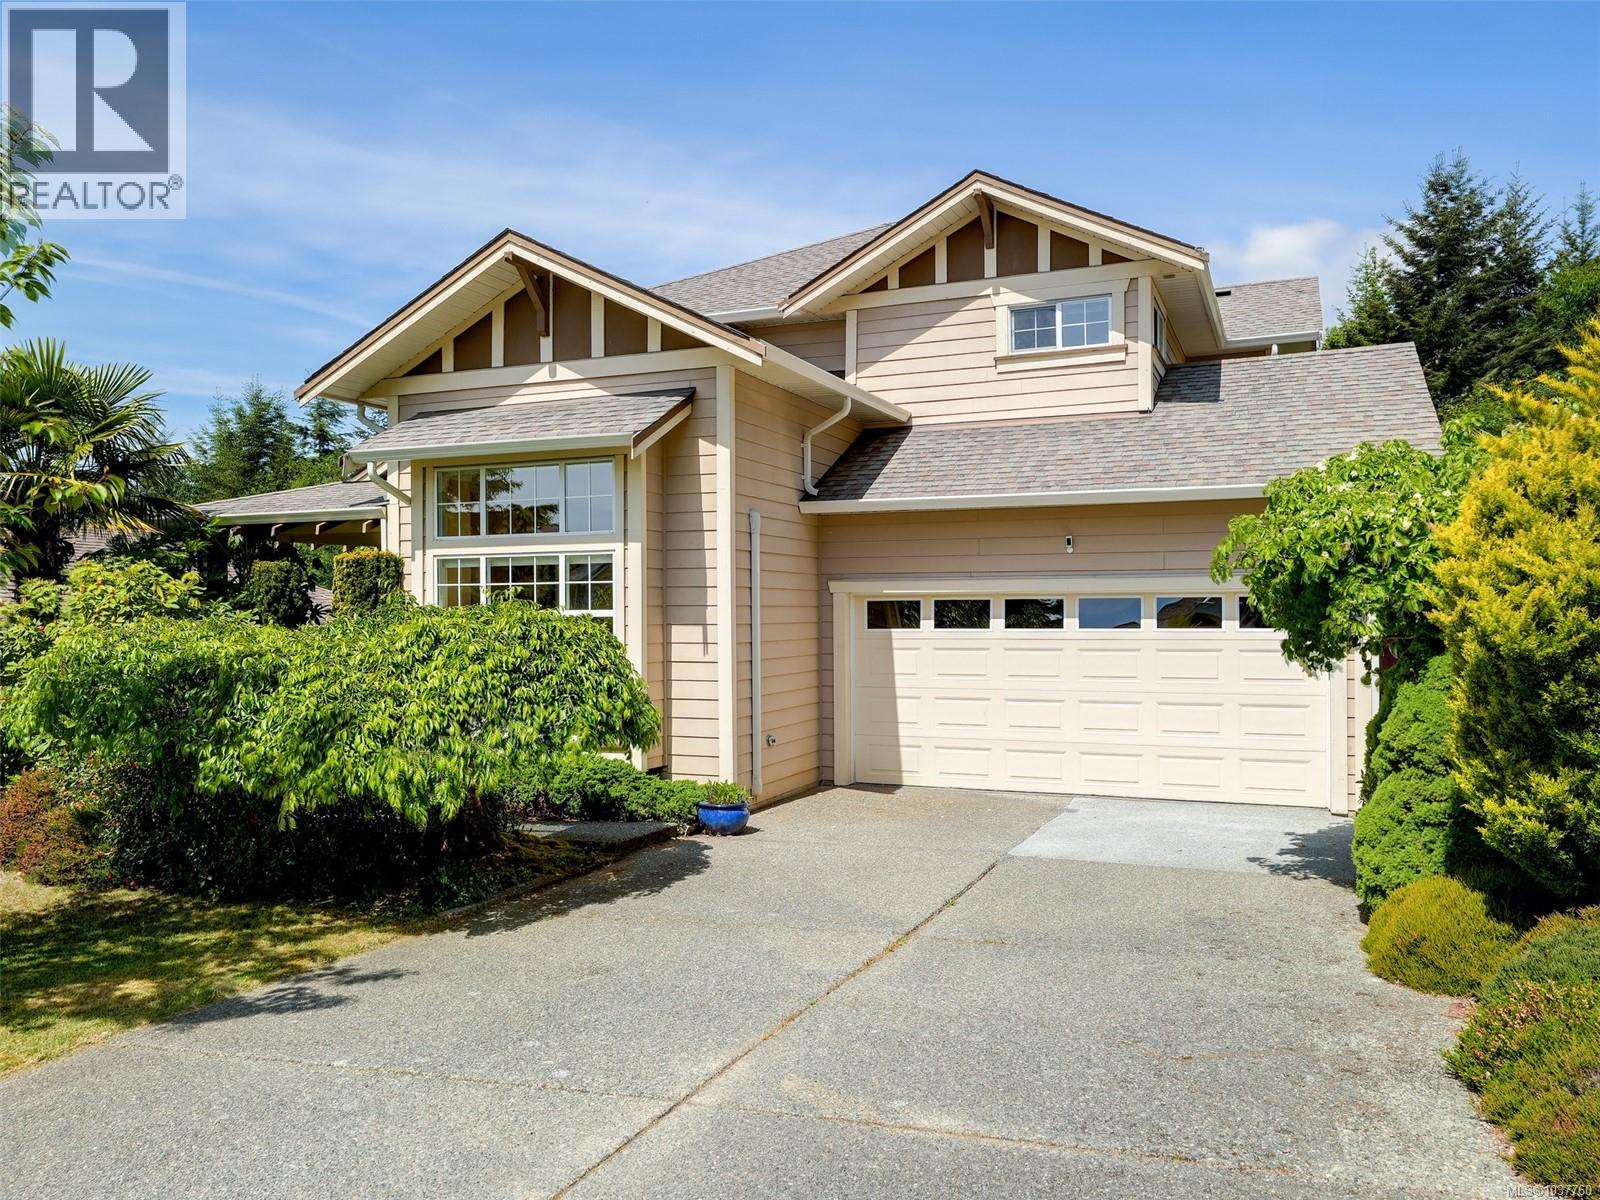
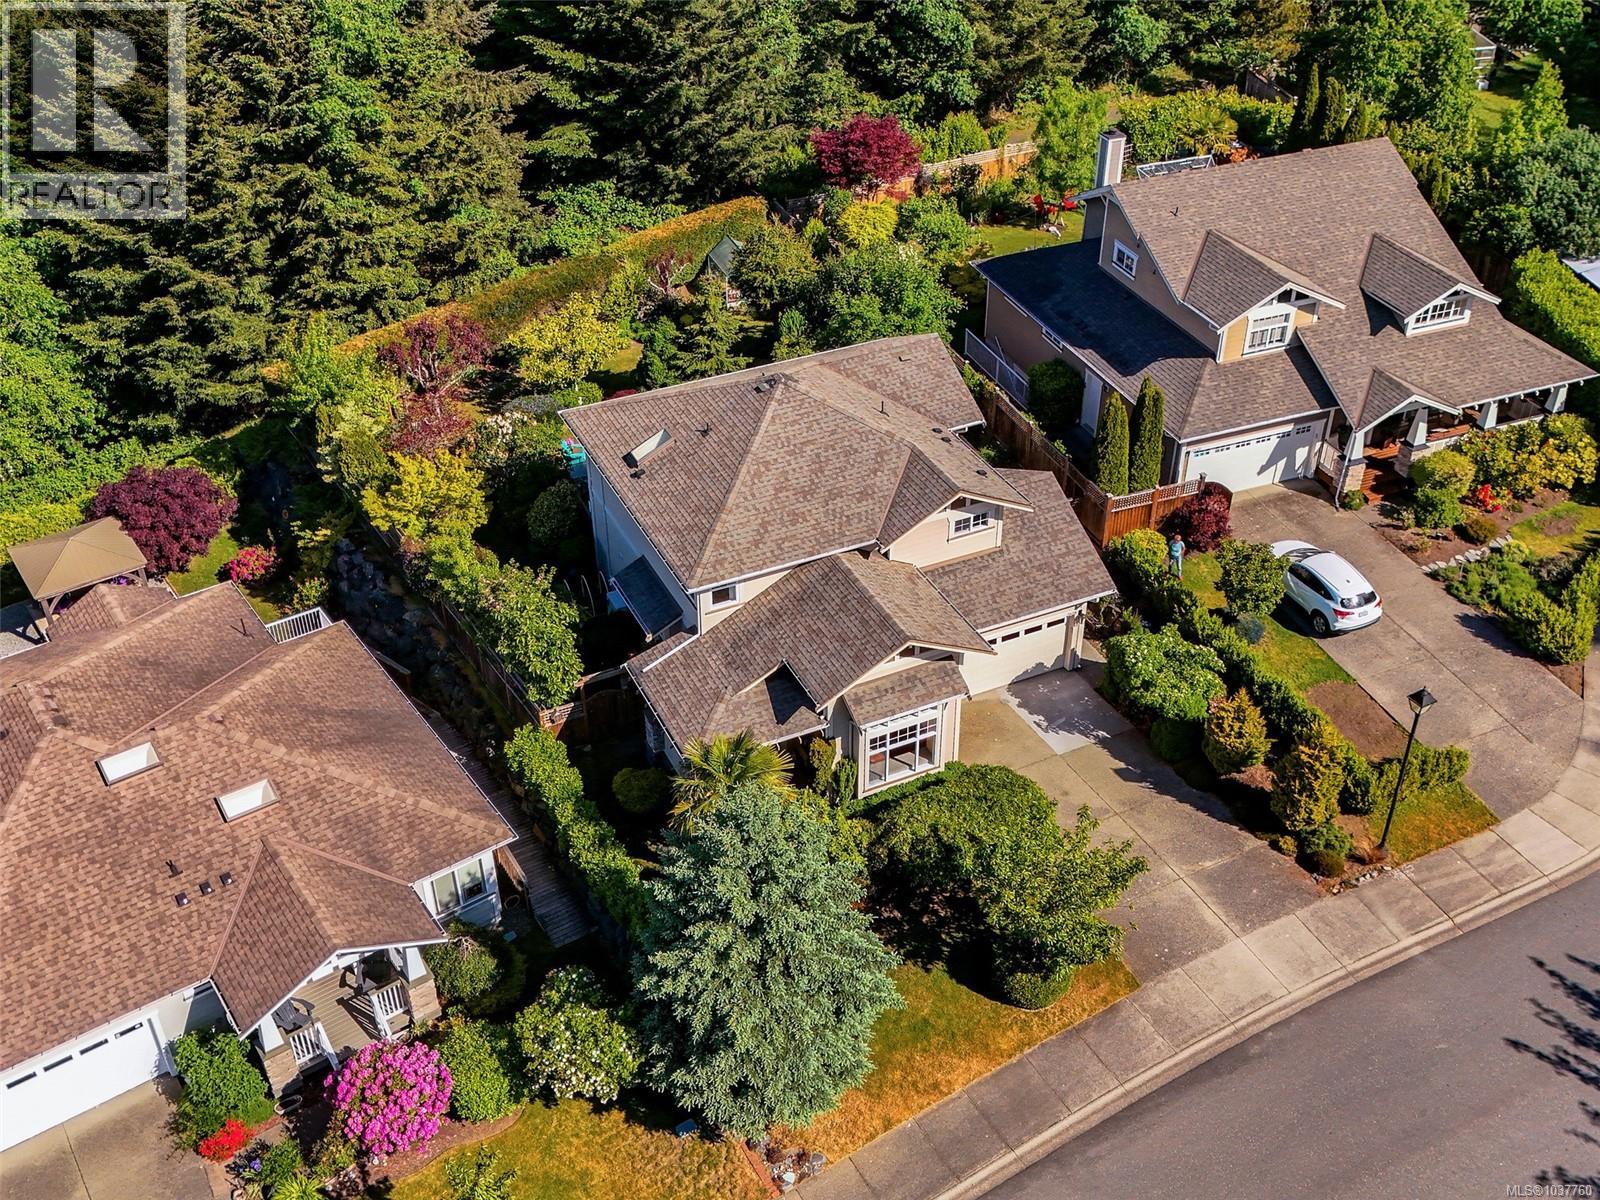
Sunriver Sweetheart. Tucked away off a quiet cul-de-sac, this meticulously maintained 2007-built home offers 2,223sf of refined living space with timeless style & exceptional pride of ownership throughout. The popular “Beechwood” floorplan provides flexibility for families with formal living & dining room, plus an inviting eat-in kitchen that opens to the cozy family room with gas fireplace. Spacious kitchen features a large island with quartz counter, shaker cabinetry & corner pantry. French doors lead to the sprawling rear deck overlooking the beautifully landscaped & sunny backyard with greenhouse & water feature. Upstairs offers 3 generous bedrooms, including an impressive primary retreat with walk-in closet & spa-inspired ensuite with soaker tub & shower. Additional featues include 4-zone ductless heat pump, gleaming hardwood floors, direct vent gas furnace, central vac., irrigation system, gas hot water & a 4' crawl space. A true move-in ready home in outstanding show condition. (id:64973)
3D Virtual Tour
Video Tour
Property Details
Location
Interested in buying in Sooke?
Rose Marie Manno is a 5-star rated REALTOR® serving Metro Vancouver & the Fraser Valley.
The data relating to real estate on this website comes in part from the MLS® Reciprocity program of the Canadian Real Estate Association. Real estate listings held by participating real estate firms are marked with the MLS® logo and detailed information about the listing includes the name of the listing agent. This representation is based in whole or part on data generated by the FVREB, REBGV or CADREB, which assumes no responsibility for its accuracy. The materials contained on this page may not be reproduced without the express written consent of the Real Estate Board of Greater Vancouver, the Fraser Valley Real Estate Board, or the Chilliwack and District Real Estate Board.