About This Property
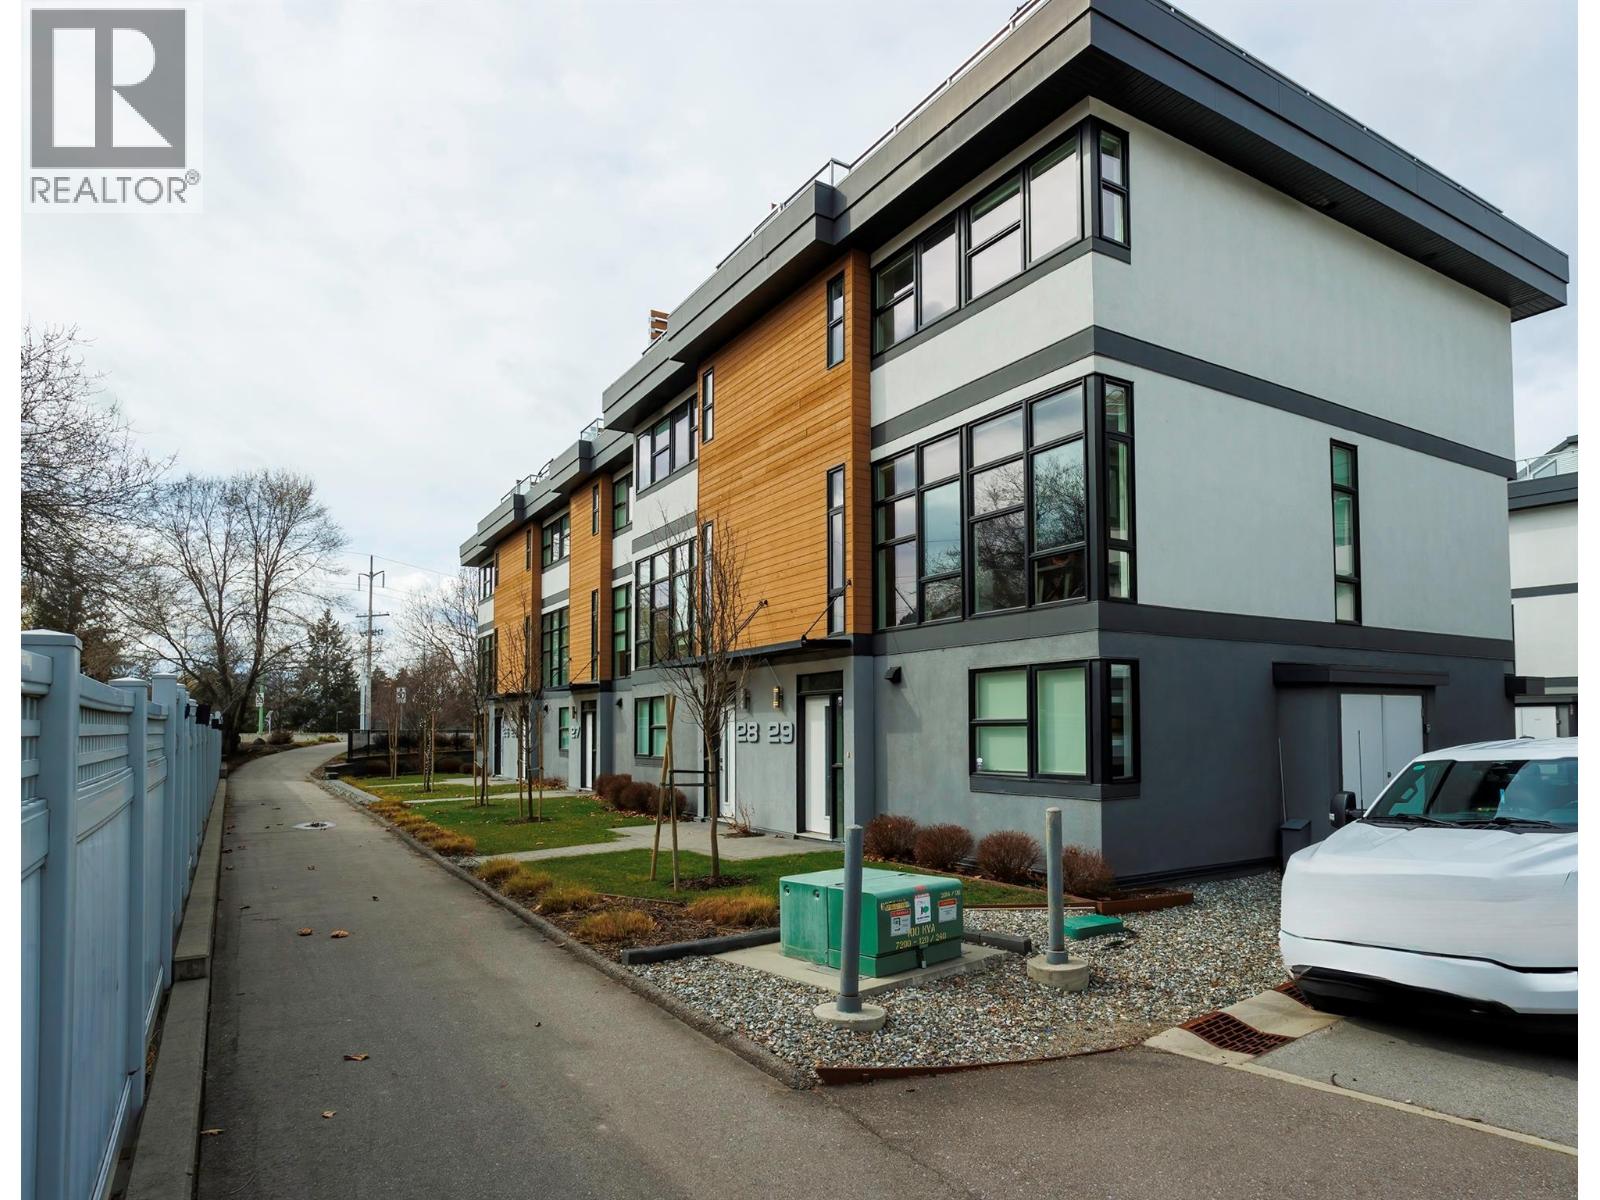
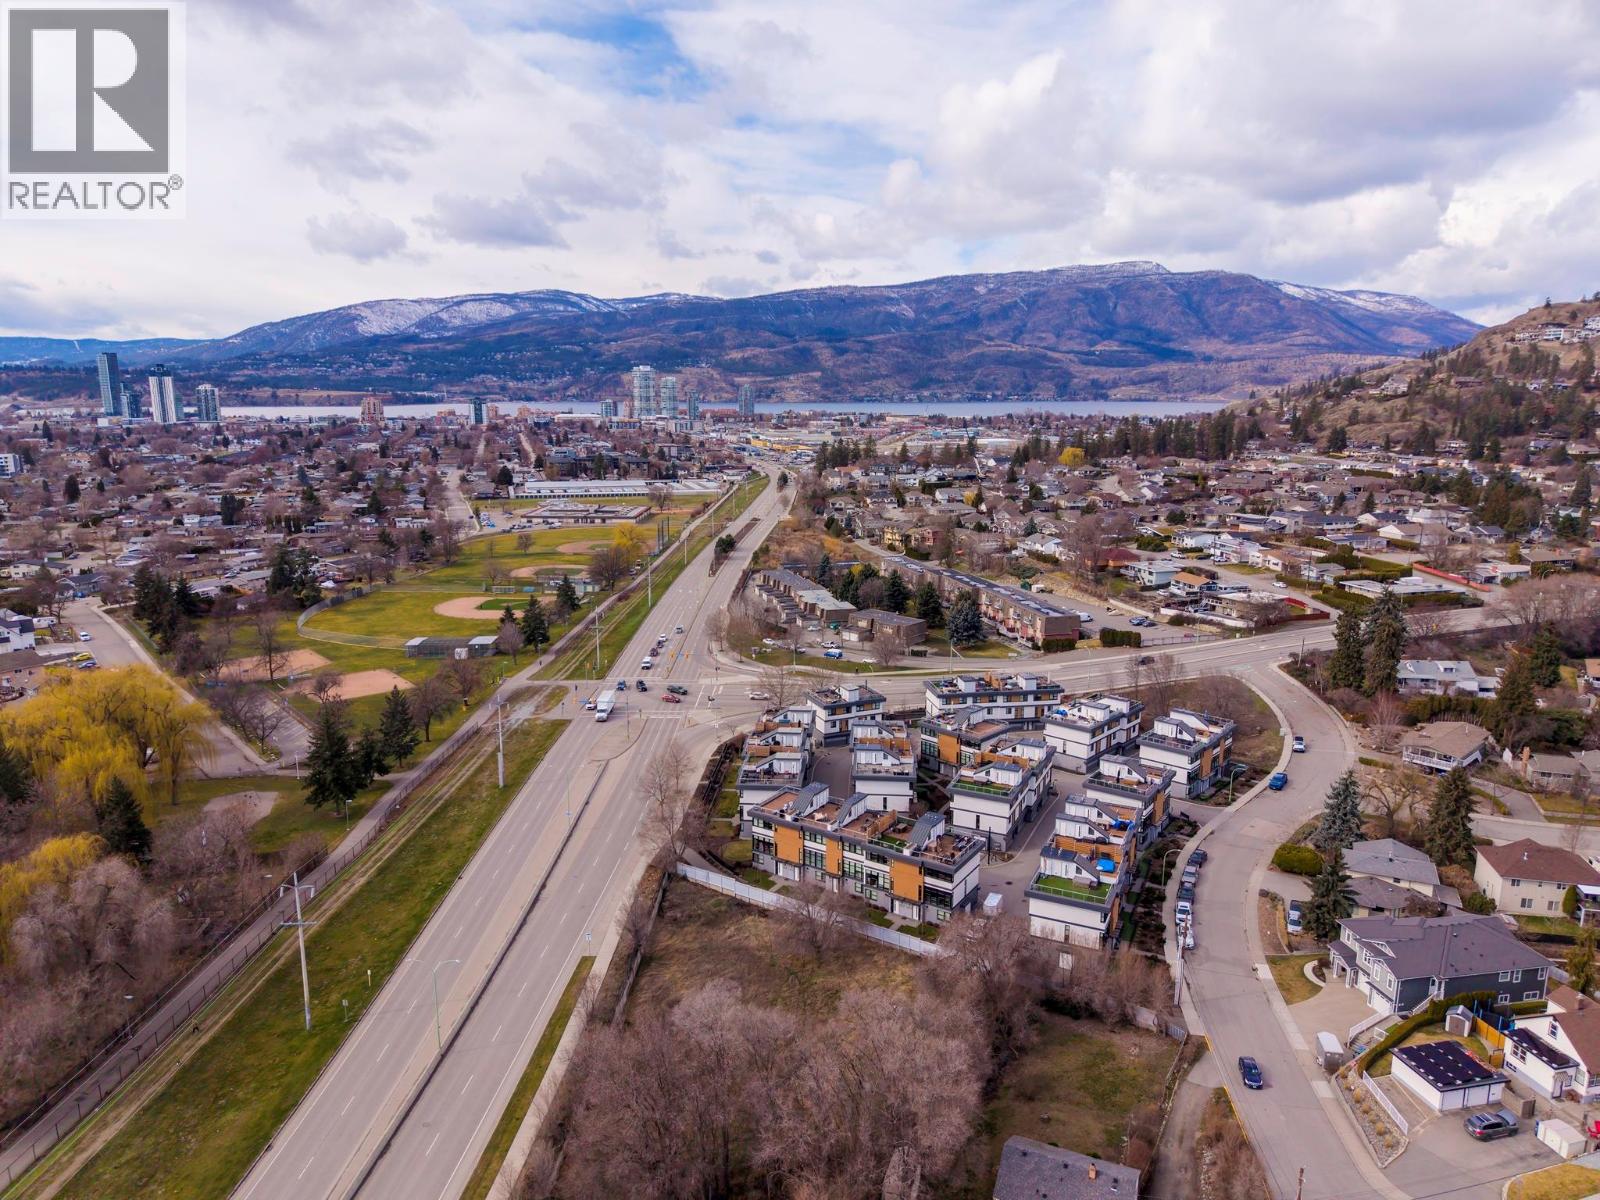
Best location in the development. This 3-bedroom end-unit town home sits in the quietest, most private position, elevated and set apart with green space out front and no direct views in from other units. Southeast exposure brings in excellent natural light, with views from both the living room and primary bedroom. The open main floor features floor-to-ceiling windows, power blinds in the living room, and clean, modern finishes throughout. The kitchen is well laid out with a full stainless appliance package including gas range and steam dryer, plus upgraded window coverings already in place. Heated floors in the ensuite bath and heated towel bar add to the amenities. End-unit design adds four extra windows, creating a brighter, more open feel than interior units. Upstairs, the 588 sq.ft. rooftop patio offers a true outdoor living space with city and mountain views, plus a more functional layout unique to end units. Upgrades include an extended garage built to fit full-size trucks, hands-free skirted toilets, and a newer high-end Eco Spa hot tub. Visitor parking is directly across, with additional room in front of the garage for easier access and maneuvering. Built with geothermal heating and cooling, LED lighting, and quality insulation for efficient year-round comfort. Central location with quick access to downtown Kelowna, Knox Mountain, breweries, restaurants, shops, and the waterfront. One dog or one cat allowed. Award-winning development with 3 Gold Tommie Awards. (id:64973)
3D Virtual Tour
Property Details
Location
Interested in buying in Kelowna?
Rose Marie Manno is a 5-star rated REALTOR® serving Metro Vancouver & the Fraser Valley.
The data relating to real estate on this website comes in part from the MLS® Reciprocity program of the Canadian Real Estate Association. Real estate listings held by participating real estate firms are marked with the MLS® logo and detailed information about the listing includes the name of the listing agent. This representation is based in whole or part on data generated by the FVREB, REBGV or CADREB, which assumes no responsibility for its accuracy. The materials contained on this page may not be reproduced without the express written consent of the Real Estate Board of Greater Vancouver, the Fraser Valley Real Estate Board, or the Chilliwack and District Real Estate Board.