About This Property
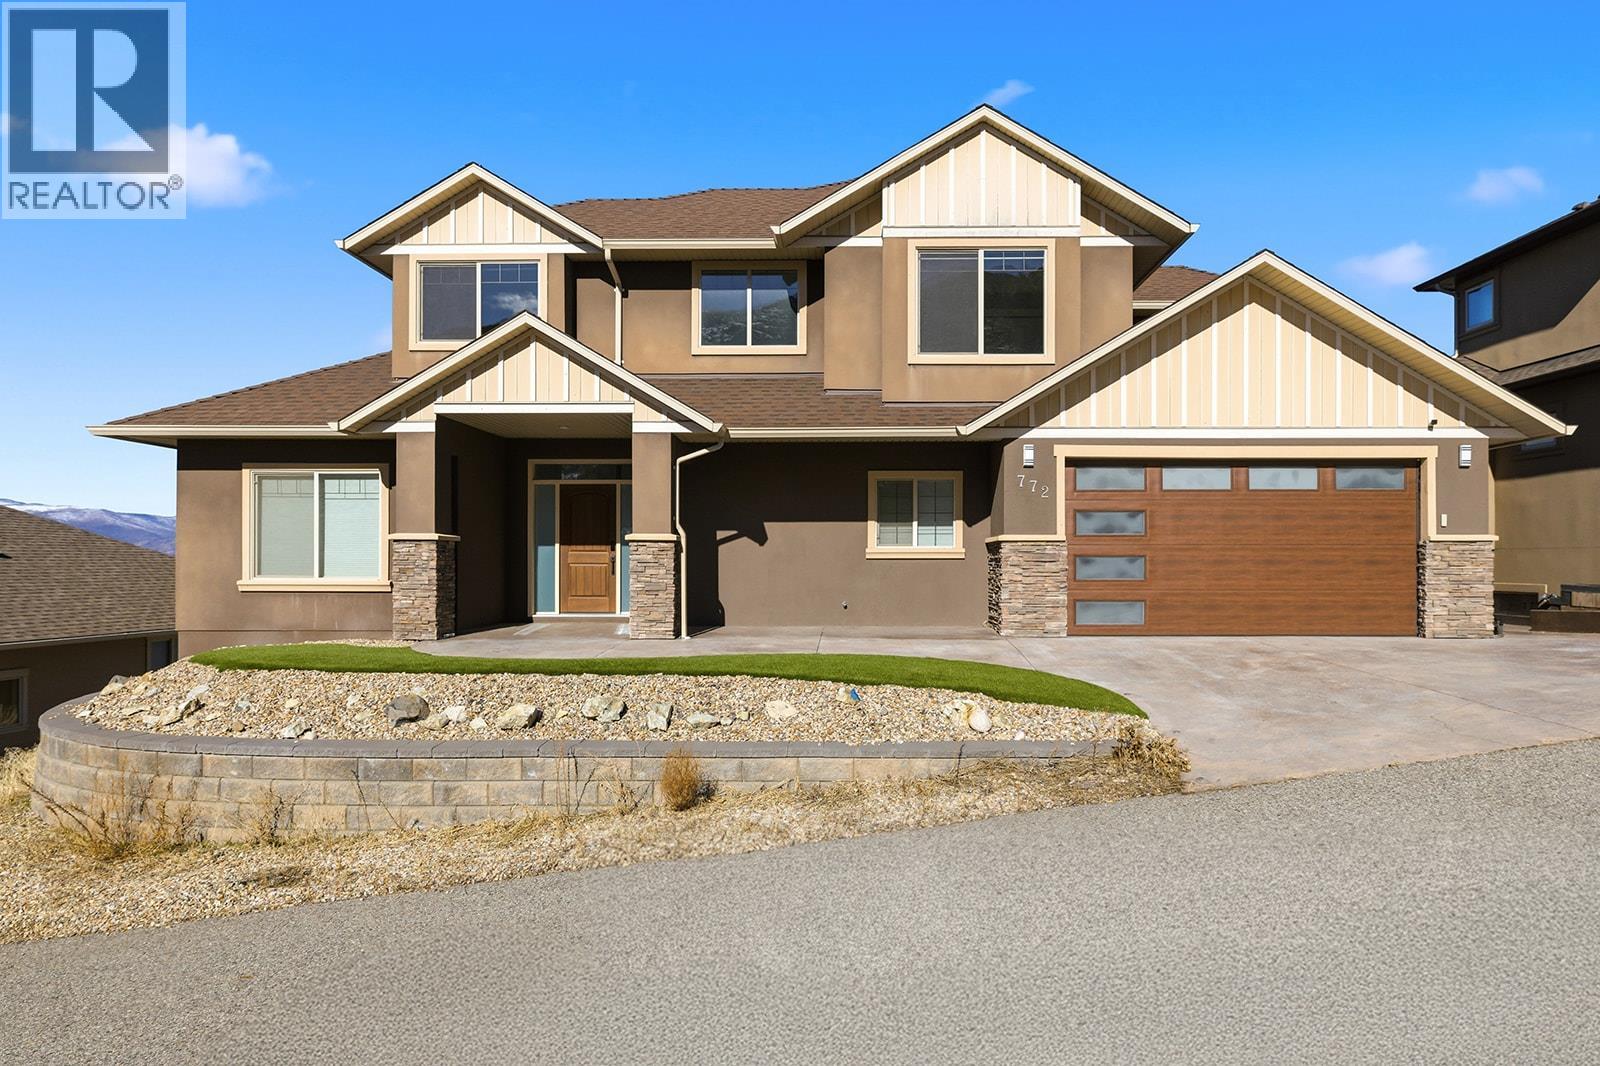
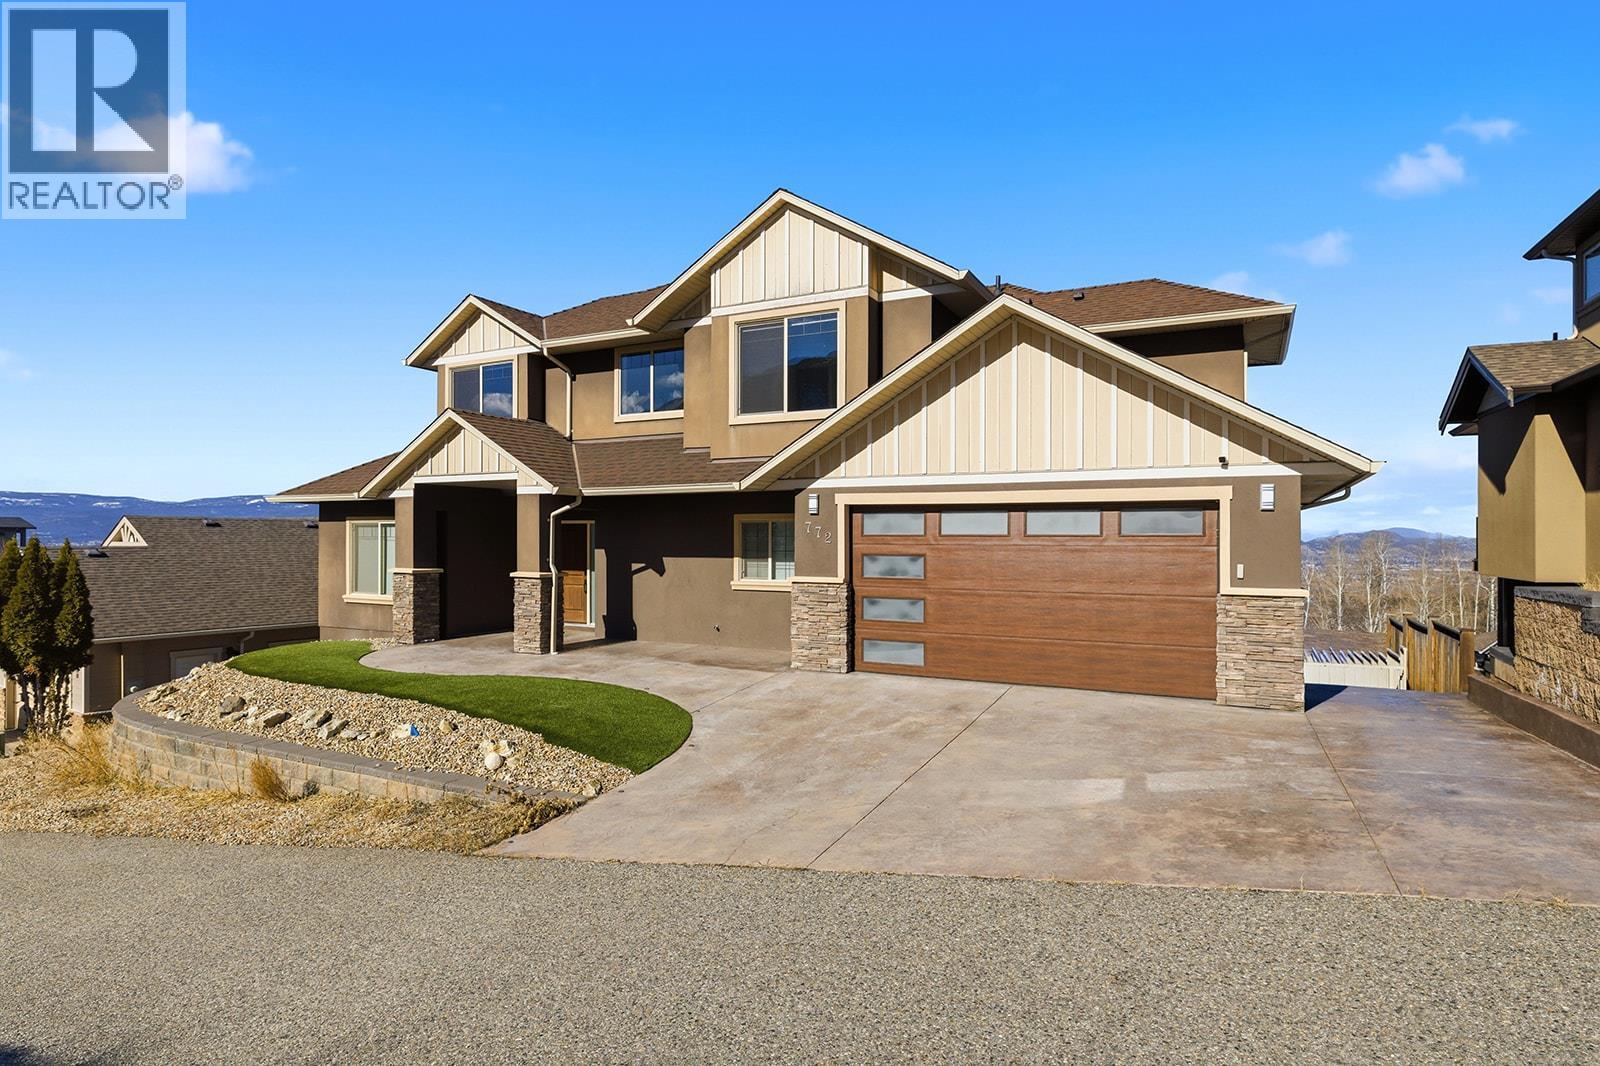
Experience the pinnacle of Kelowna living in this 3,700 sq. ft. architectural masterpiece. Positioned in the prestigious Upper Mission, this 5-bedroom, 4-bathroom residence captures breathtaking, unobstructed views of Okanagan Lake, the bridge, and the entire valley from every level. The main floor is a showcase of sophisticated design, featuring a chef’s dream kitchen with premium granite and top-tier stainless appliances. This open-concept space flows into a vaulted great room anchored by a gas fireplace. The primary retreat offers a private spa experience with a 6-piece lavish ensuite, featuring a jetted soaker tub, double shower, and a romantic two-sided fireplace. The versatile lower level includes two bedrooms, a den, and a large recreation room with suite potential, providing ample space for family or guests. Outside, over $100,000 in premium upgrades create an outdoor oasis, including stamped concrete, privacy glass, and a high-end Jacuzzi hot tub overlooking the city lights. Located directly across from Kuipers Peak Park, this home offers immediate access to nature while remaining minutes from the Mission’s best amenities. (id:64973)
3D Virtual Tour
Property Details
Location
Interested in buying in Kelowna?
Rose Marie Manno is a 5-star rated REALTOR® serving Metro Vancouver & the Fraser Valley.
The data relating to real estate on this website comes in part from the MLS® Reciprocity program of the Canadian Real Estate Association. Real estate listings held by participating real estate firms are marked with the MLS® logo and detailed information about the listing includes the name of the listing agent. This representation is based in whole or part on data generated by the FVREB, REBGV or CADREB, which assumes no responsibility for its accuracy. The materials contained on this page may not be reproduced without the express written consent of the Real Estate Board of Greater Vancouver, the Fraser Valley Real Estate Board, or the Chilliwack and District Real Estate Board.