About This Property
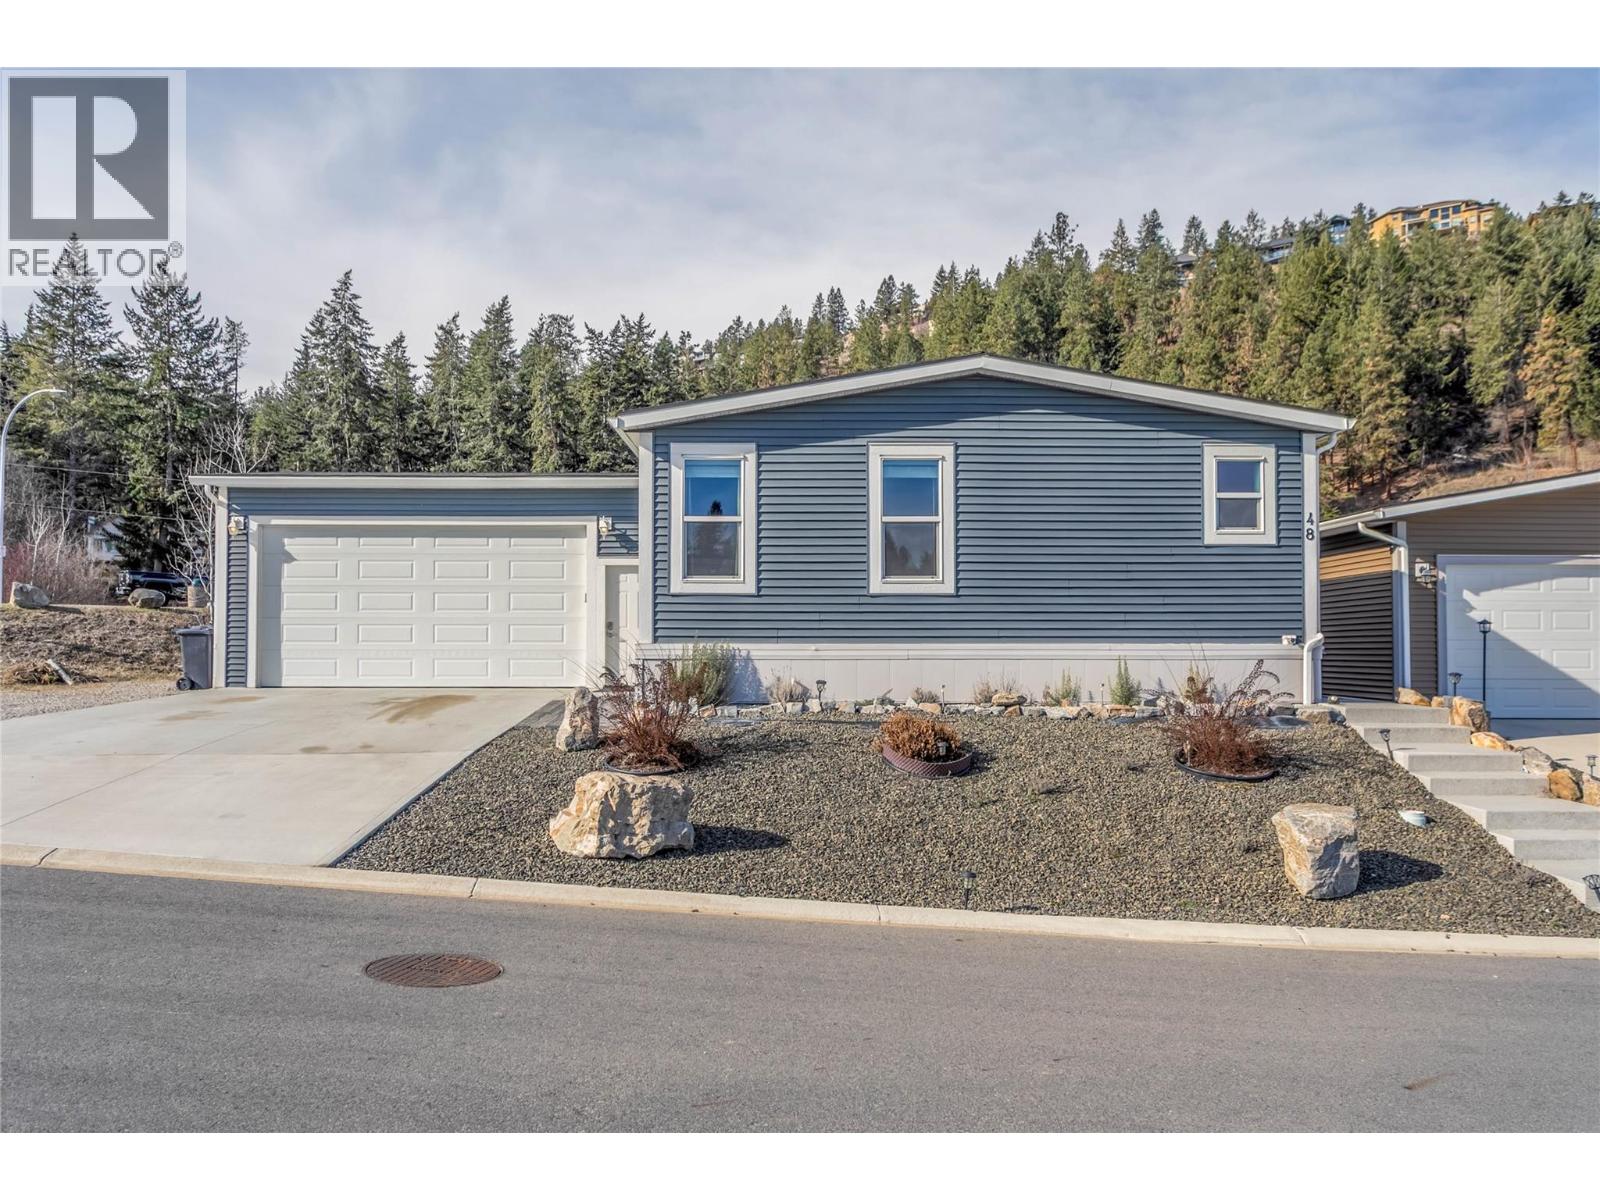
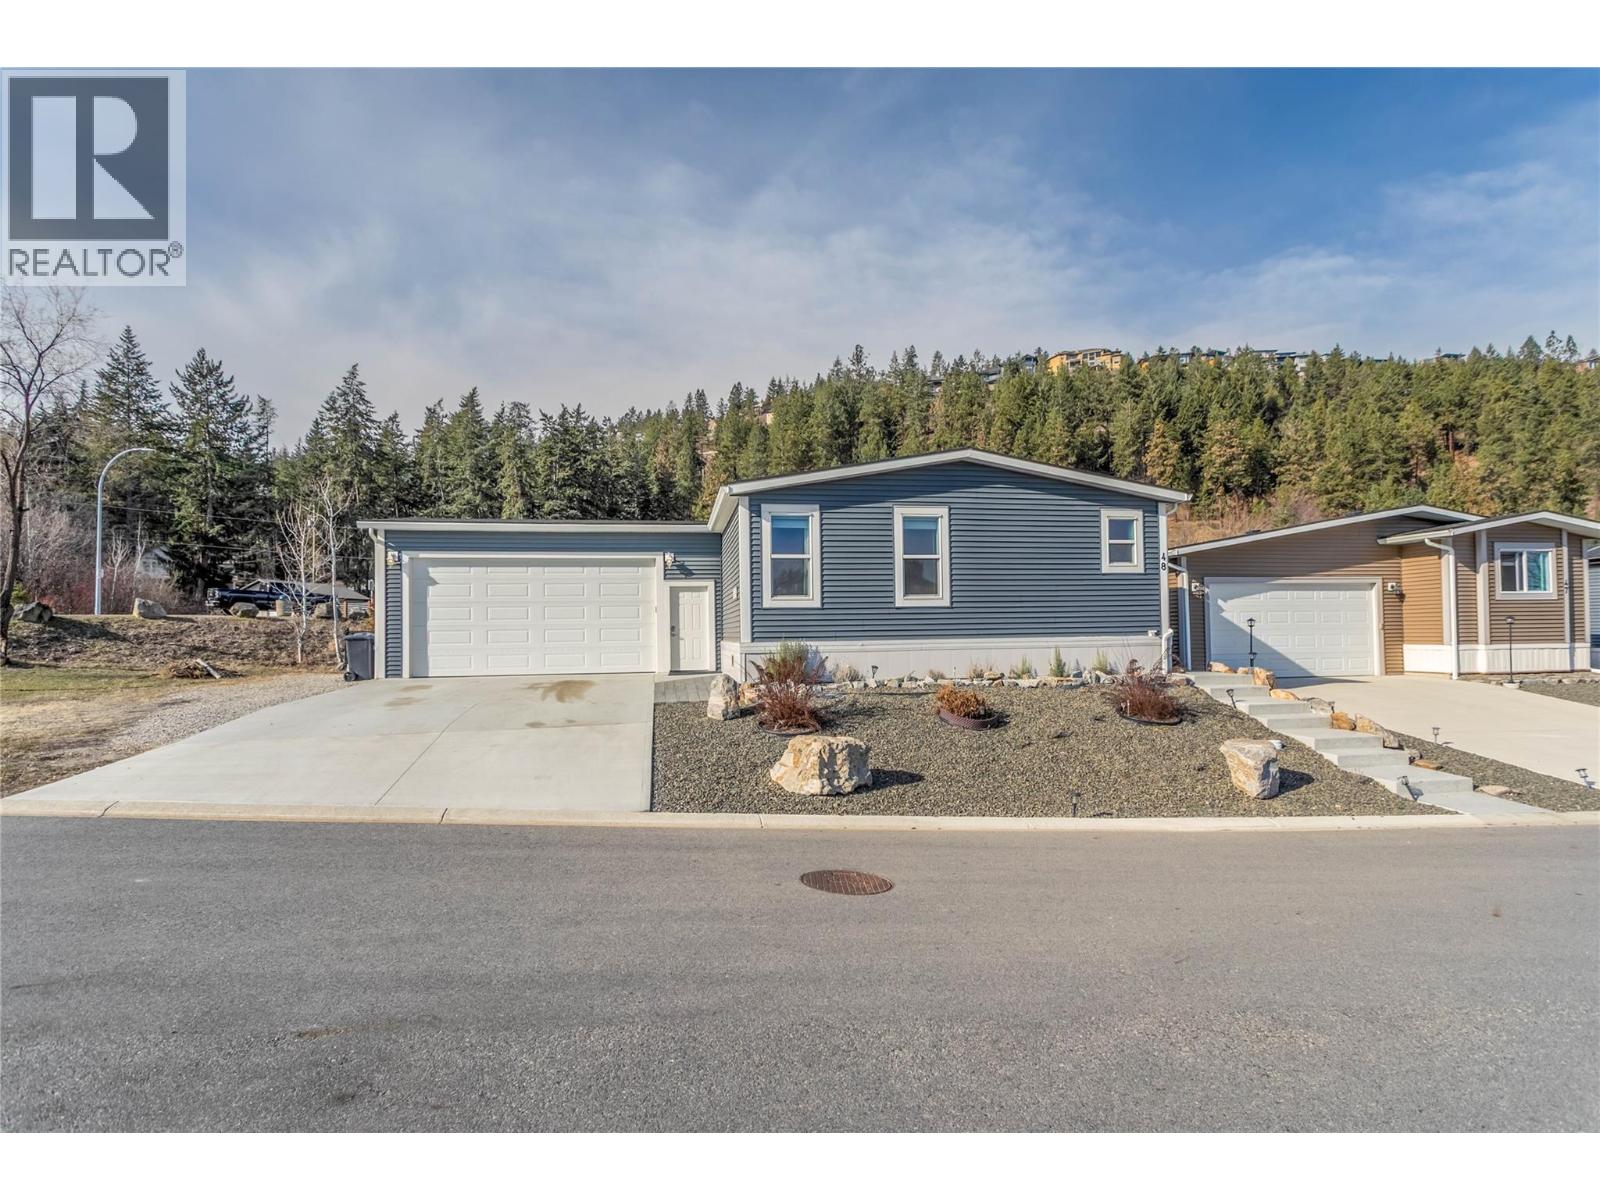
Welcome to this beautifully finished 3-bedroom, 2-bathroom home in the family-friendly community of Nancee Way Village—an excellent and affordable alternative to traditional single-family living. Ideally positioned as an end home backing onto a peaceful creek with no neighbours to one side, this property offers rare privacy and a tranquil natural setting. Inside, the bright and thoughtfully designed layout features an open-concept kitchen, dining, and living area perfect for both everyday living and entertaining. The kitchen is finished with stone countertops, stainless steel appliances, a large island, and plenty of cabinetry, while the living room provides a cozy gathering space complete with a fireplace. The spacious primary bedroom includes a walk-in closet and a private 4-piece ensuite, while two additional generously sized bedrooms, a second full bathroom, and convenient laundry provide a functional layout ideal for families or guests. Step outside to the oversized fenced backyard—perfect for kids, pets, and summer entertaining—with both covered and uncovered patio areas to enjoy throughout the seasons. The heated and cooled oversized double garage offers excellent space for vehicles, storage, or a workshop. With remaining home warranty coverage until 2028 and a location just minutes to downtown Kelowna, beaches, wineries, shopping, restaurants, and scenic trails, this home offers outstanding value in one of West Kelowna’s most convenient communities. (id:64973)
3D Virtual Tour
Property Details
Location
Interested in buying in Kelowna?
Rose Marie Manno is a 5-star rated REALTOR® serving Metro Vancouver & the Fraser Valley.
The data relating to real estate on this website comes in part from the MLS® Reciprocity program of the Canadian Real Estate Association. Real estate listings held by participating real estate firms are marked with the MLS® logo and detailed information about the listing includes the name of the listing agent. This representation is based in whole or part on data generated by the FVREB, REBGV or CADREB, which assumes no responsibility for its accuracy. The materials contained on this page may not be reproduced without the express written consent of the Real Estate Board of Greater Vancouver, the Fraser Valley Real Estate Board, or the Chilliwack and District Real Estate Board.