About This Property
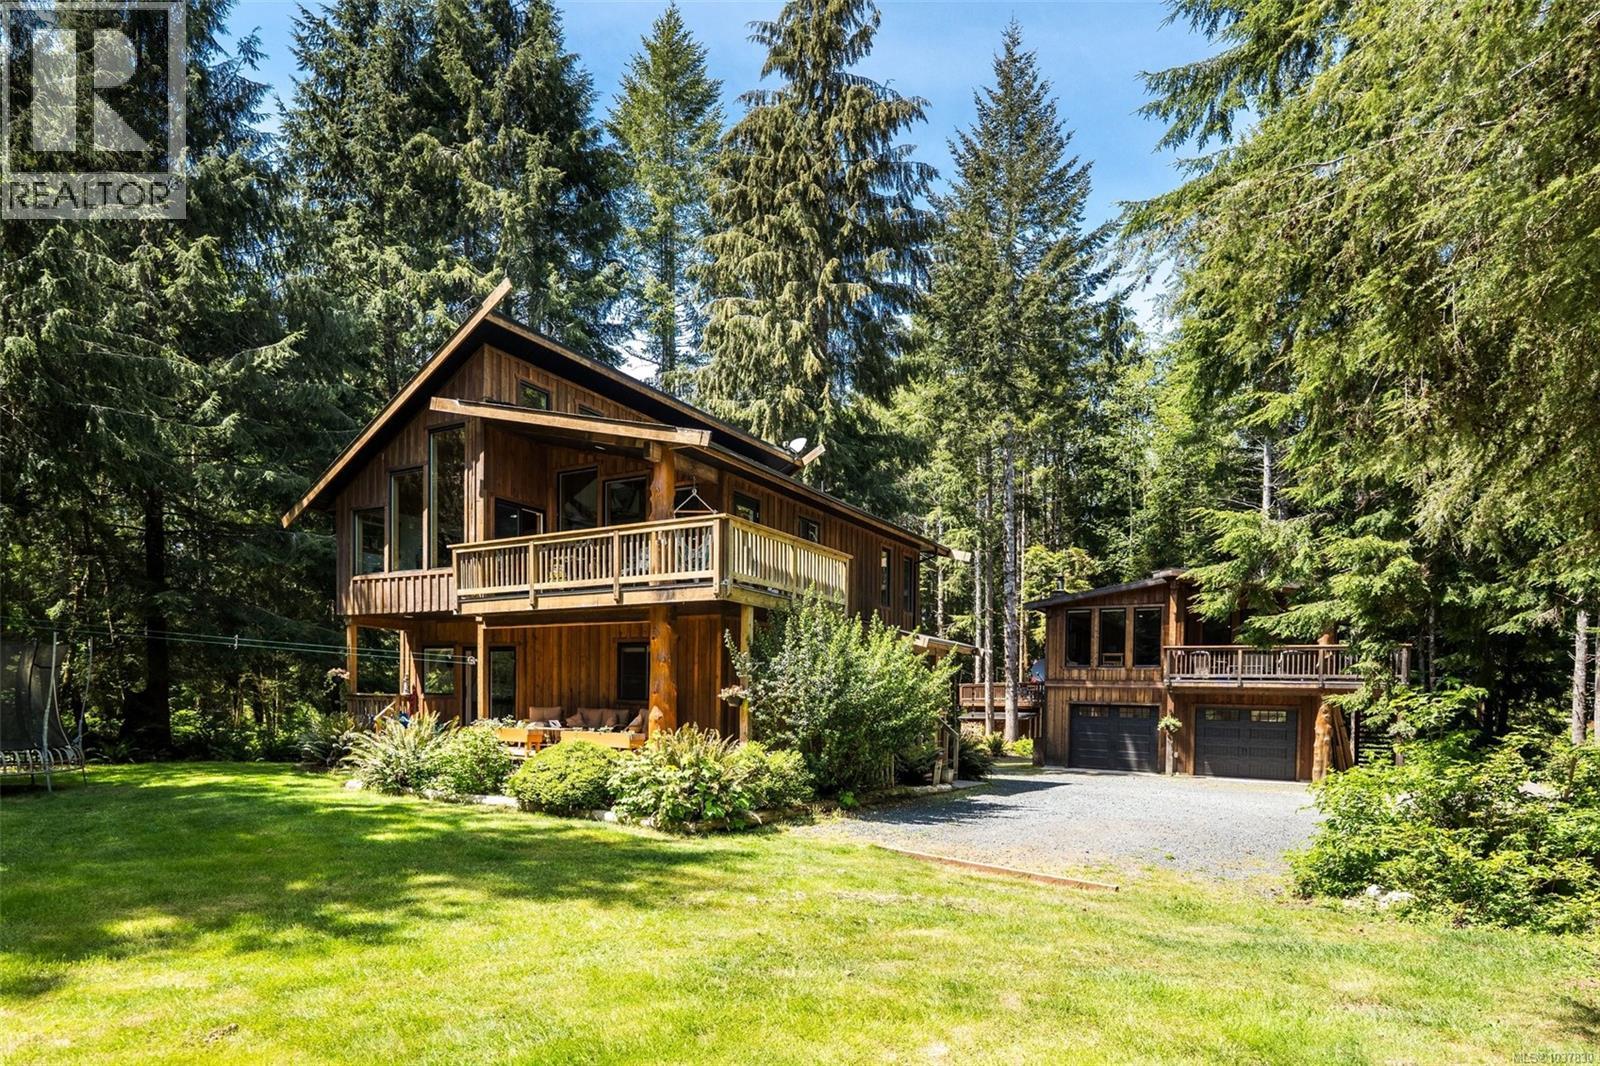
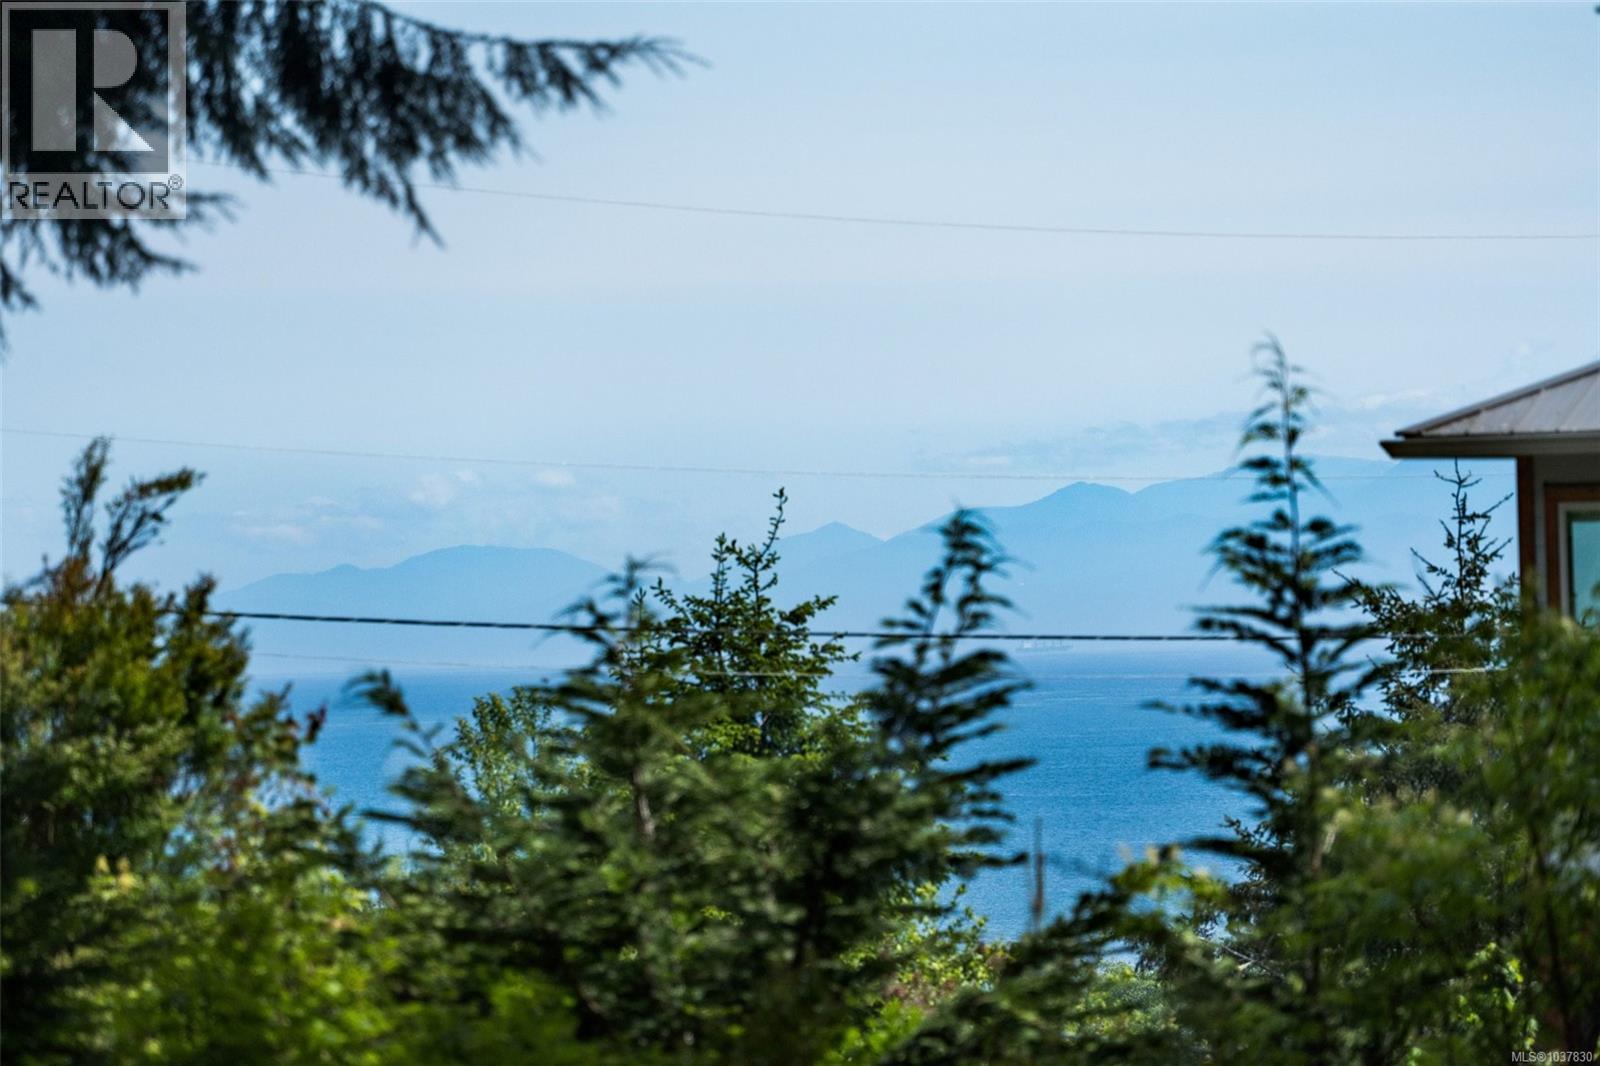
Jordan River Dream Escape! Perched just atop the hill, this extraordinary West Coast retreat offers the complete lifestyle package on a sunny & private 1.16ac manicured lot. The 2BD/2BA 2,191sf main dwelling showcases quality craftsmanship with vaulted ceilings, live wood accents, wrap-around porch, full crawl & wall of windows capturing exceptional natural light & surf views. Flexible plan offers room for additional bedrooms or multi-generational living. The current owners have fully realized the property’s potential with the addition of a stunning detached 28'x28' workshop w/2-pce BA, topped by a beautifully finished legal 1BR/1BA carriage suite. Additionally, find a detached tiny home perfect for studio or rental space! Wood-fired sauna, rooftop deck above storage container, lush flat yard space, custom wood details & a commercial-grade generator capable of powering the entire property add exceptional function & value. All of this ideally located in an iconic seaside surf community. (id:64973)
3D Virtual Tour
Video Tour
Property Details
Location
Interested in buying in Sooke?
Rose Marie Manno is a 5-star rated REALTOR® serving Metro Vancouver & the Fraser Valley.
The data relating to real estate on this website comes in part from the MLS® Reciprocity program of the Canadian Real Estate Association. Real estate listings held by participating real estate firms are marked with the MLS® logo and detailed information about the listing includes the name of the listing agent. This representation is based in whole or part on data generated by the FVREB, REBGV or CADREB, which assumes no responsibility for its accuracy. The materials contained on this page may not be reproduced without the express written consent of the Real Estate Board of Greater Vancouver, the Fraser Valley Real Estate Board, or the Chilliwack and District Real Estate Board.