
About This Property
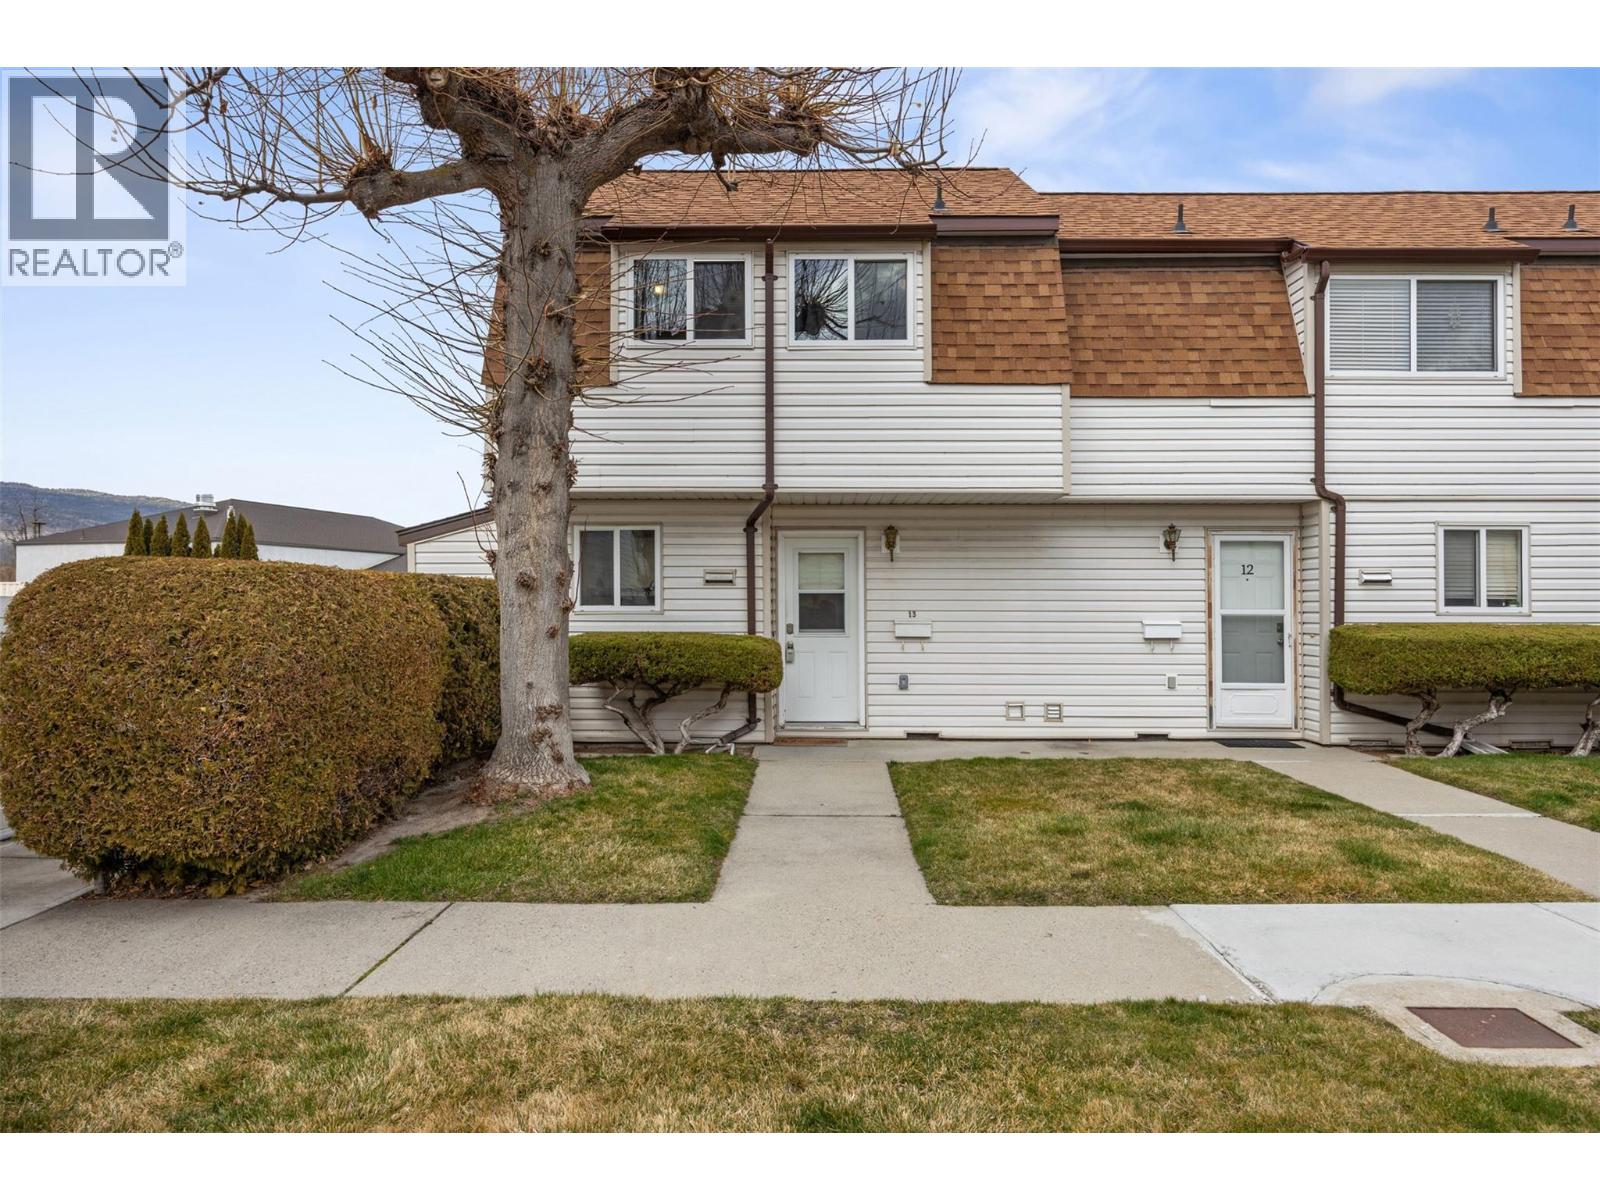
Welcome to Baskin Gardens – the perfect place to invest in Home Ownership! This end unit townhouse offers a bright and open main floor plan with updated flooring, including an efficient galley kitchen, expansive living and dining area combo, laundry with newer washer and dryer, and a great outdoor space, perfect for pets, littles, and entertaining, with a covered patio for grilling. Upstairs is carpeted, with a roomy primary bedroom with generous closet, two more bedrooms, and 4 pc bathroom with vinyl flooring. There is a designated parking spot for this unit, right outside. The location is central, the community is friendly, and the strata is well managed. No age restrictions, and pets are welcome, with some restrictions. Please be aware there are cats in this home so try not to let them out when viewing! Note that closet doors need adjusting. Measurements by iGuide. This is an excellent package, priced well to sell! (id:64973)

At $342 per square foot, this Baskin Gardens condo in Penticton represents reasonable value compared to the city's $369 per square foot average. Its spacious 3-bedroom layout and well-appointed outdoor space make it an appealing option for young families seeking a more affordable entry point into Penticton's competitive housing market. With a low strata fee and potential for strong rental yields, this property could also be an attractive investment opportunity for those looking to build a portfolio in Penticton's stable real estate landscape.
3D Virtual Tour
Property Details
Location
Interested in buying in Penticton?
Rose Marie Manno is a 5-star rated REALTOR® serving Metro Vancouver & the Fraser Valley.
The data relating to real estate on this website comes in part from the MLS® Reciprocity program of the Canadian Real Estate Association. Real estate listings held by participating real estate firms are marked with the MLS® logo and detailed information about the listing includes the name of the listing agent. This representation is based in whole or part on data generated by the FVREB, REBGV or CADREB, which assumes no responsibility for its accuracy. The materials contained on this page may not be reproduced without the express written consent of the Real Estate Board of Greater Vancouver, the Fraser Valley Real Estate Board, or the Chilliwack and District Real Estate Board.