About This Property
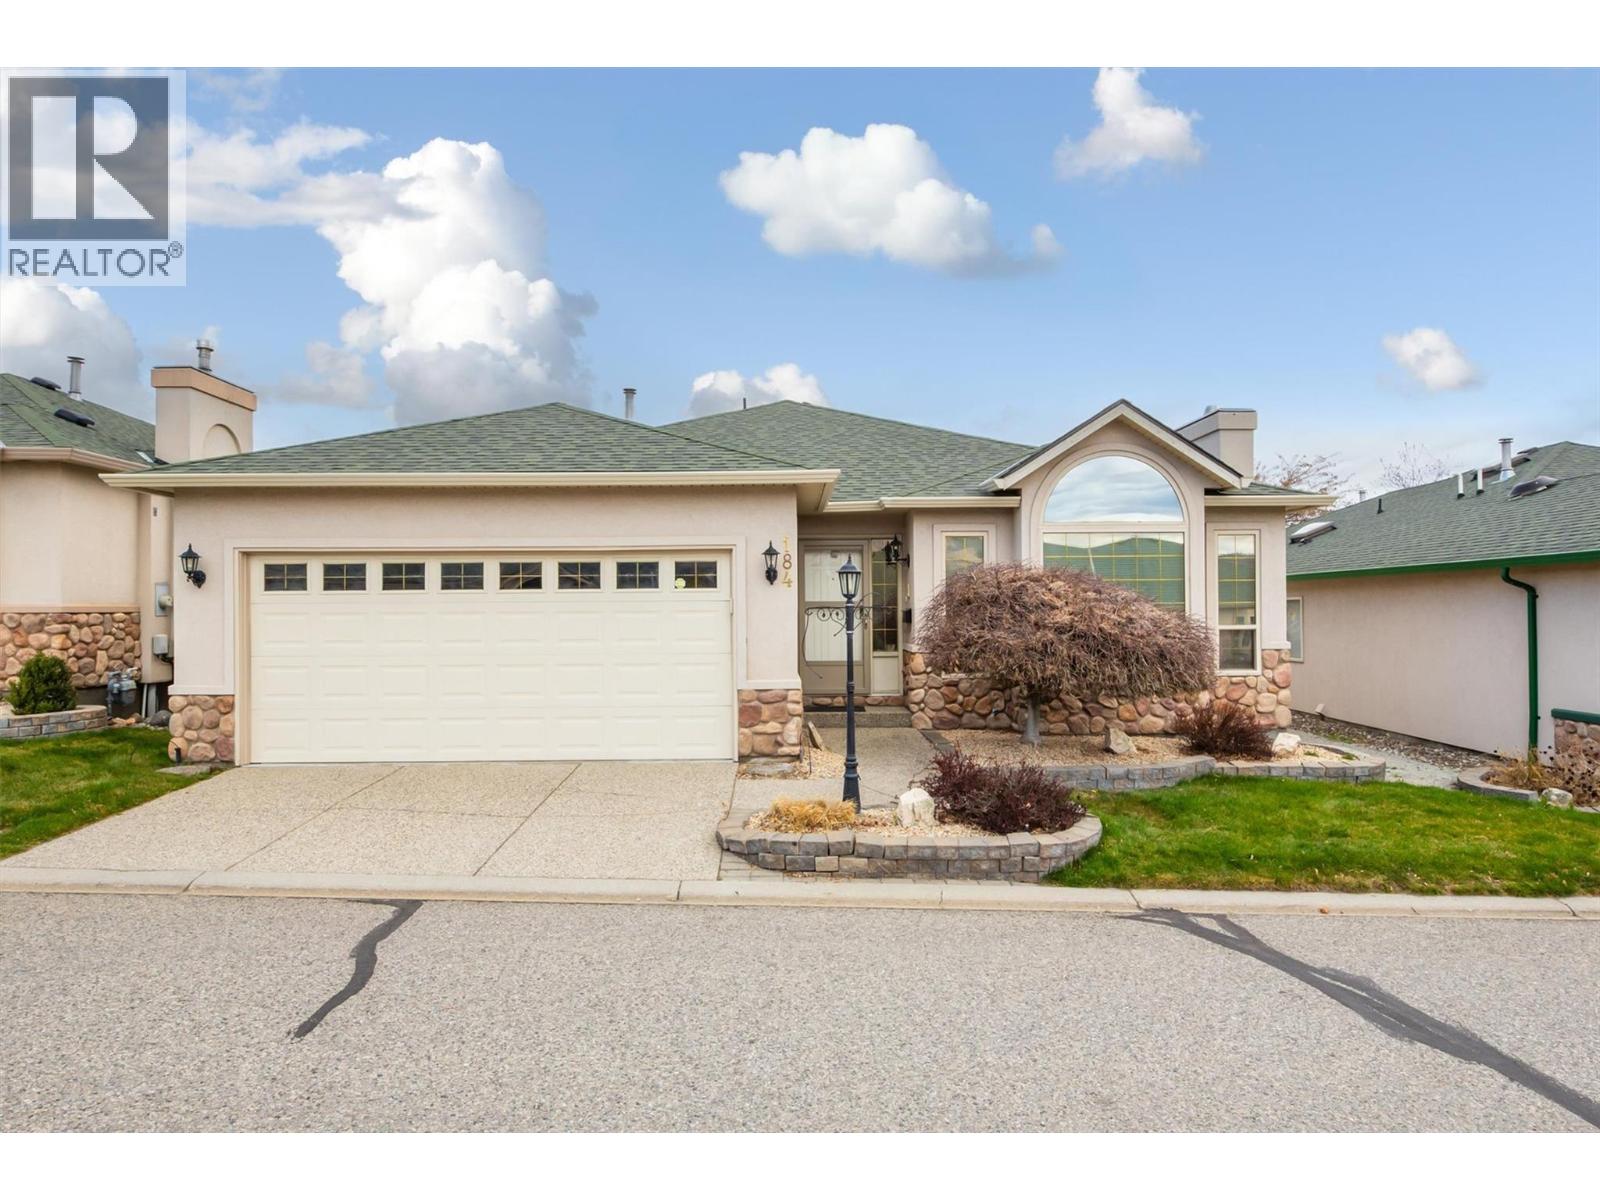
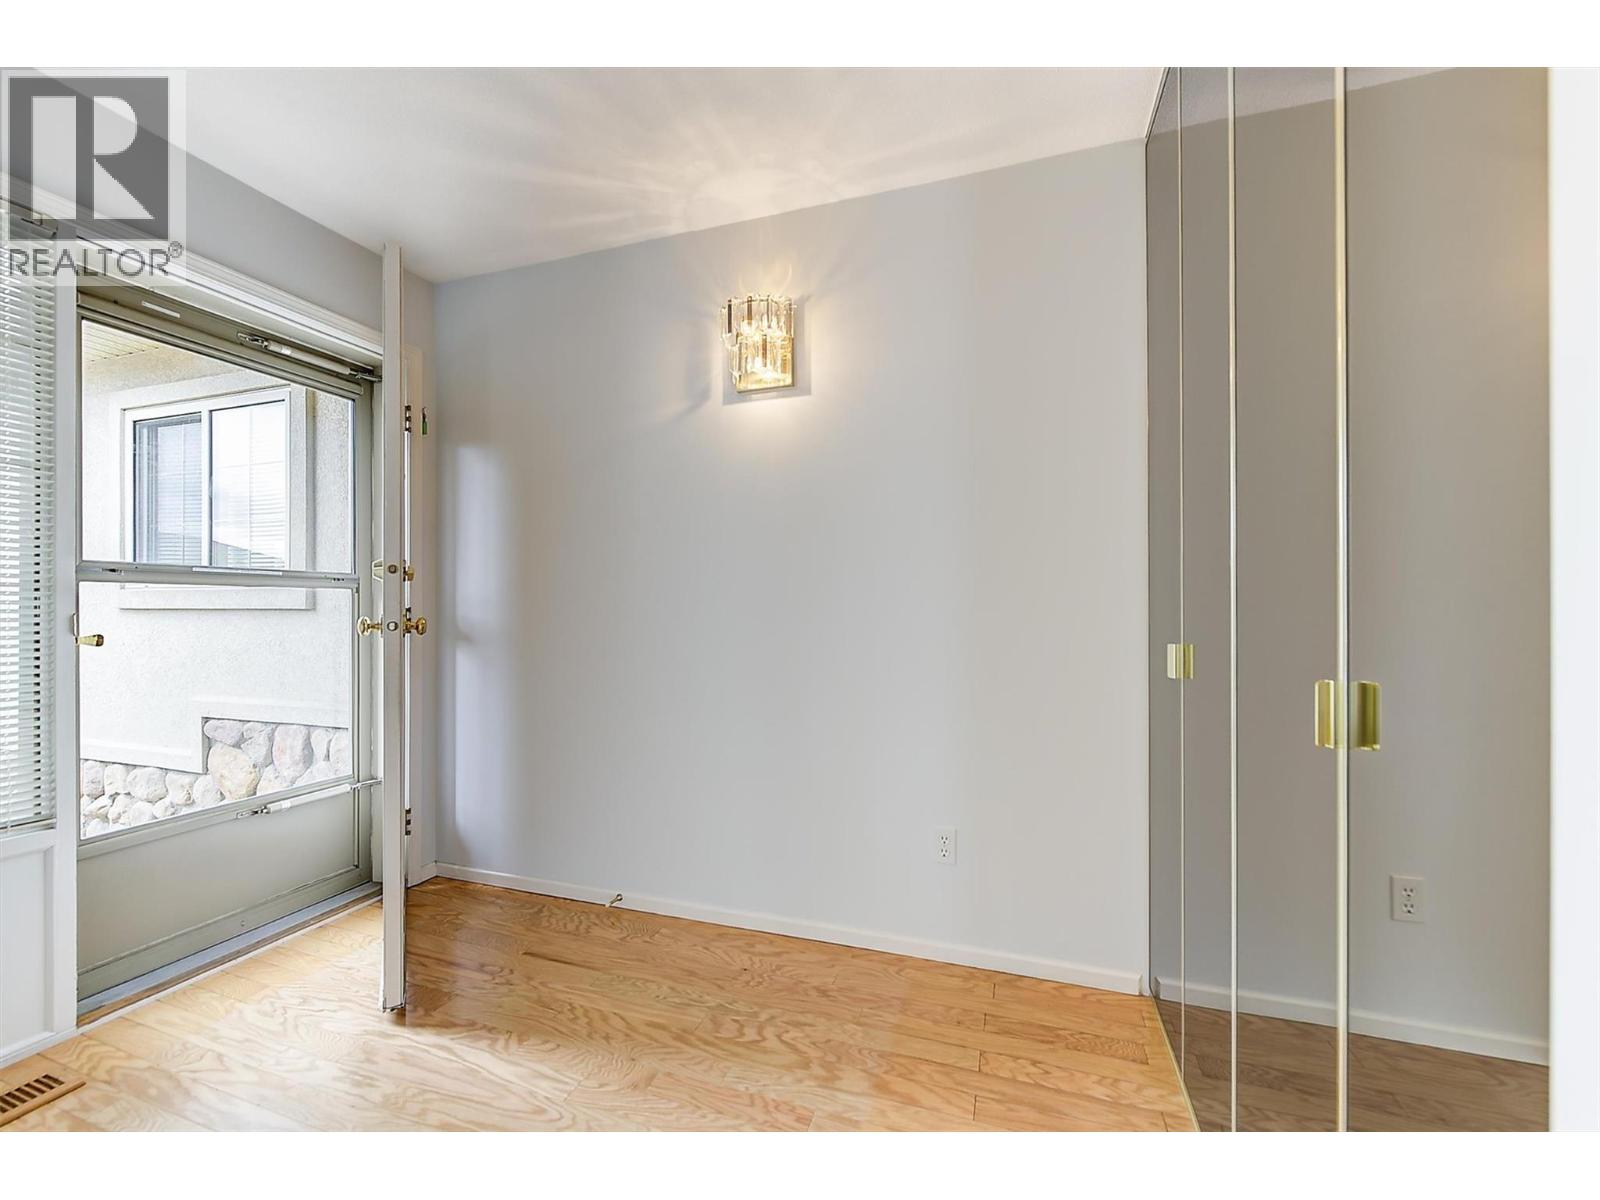
Sellers open to offers. Welcome to Sun Village—one of West Kelowna’s most sought-after 45+ gated communities. This beautifully maintained 2-bedroom home with den and basement offers an impressive 2,757 sq. ft. of thoughtfully designed living space, plus 747 sq. ft. of additional storage. Inside, you’ll find a warm and inviting layout highlighted by engineered hardwood floors, granite countertops, and a bright enclosed sunroom—perfect for morning coffee or quiet afternoons year-round. The 129sqft Den overlooks peaceful backyard waterscapes, creating a calm and inspiring space to work or unwind. Even the little details shine, like the instant hot water feature in the kitchen—something you’ll appreciate. The cozy family room with its upgraded natural gas fireplace sets the tone for relaxing evenings, while the beautifully landscaped yard—with irrigation and a gas BBQ hookup—makes entertaining effortless. But what truly sets this home apart is the lifestyle. Just one minute away, the vibrant clubhouse becomes an extension of your home. Meet friends for a swim in the heated indoor pool, enjoy a game in the rec room, browse the library, or stay active in the fitness center. Hosting? The full kitchen makes gatherings easy, and the convenient mailroom adds to the everyday ease of living here. With Poly-B replaced, major mechanical updates already done, and the lease fully paid out, you can simply move in and start enjoying everything this incredible community has to offer. (id:64973)
3D Virtual Tour
Property Details
Location
Interested in buying in West Kelowna?
Rose Marie Manno is a 5-star rated REALTOR® serving Metro Vancouver & the Fraser Valley.
The data relating to real estate on this website comes in part from the MLS® Reciprocity program of the Canadian Real Estate Association. Real estate listings held by participating real estate firms are marked with the MLS® logo and detailed information about the listing includes the name of the listing agent. This representation is based in whole or part on data generated by the FVREB, REBGV or CADREB, which assumes no responsibility for its accuracy. The materials contained on this page may not be reproduced without the express written consent of the Real Estate Board of Greater Vancouver, the Fraser Valley Real Estate Board, or the Chilliwack and District Real Estate Board.