About This Property
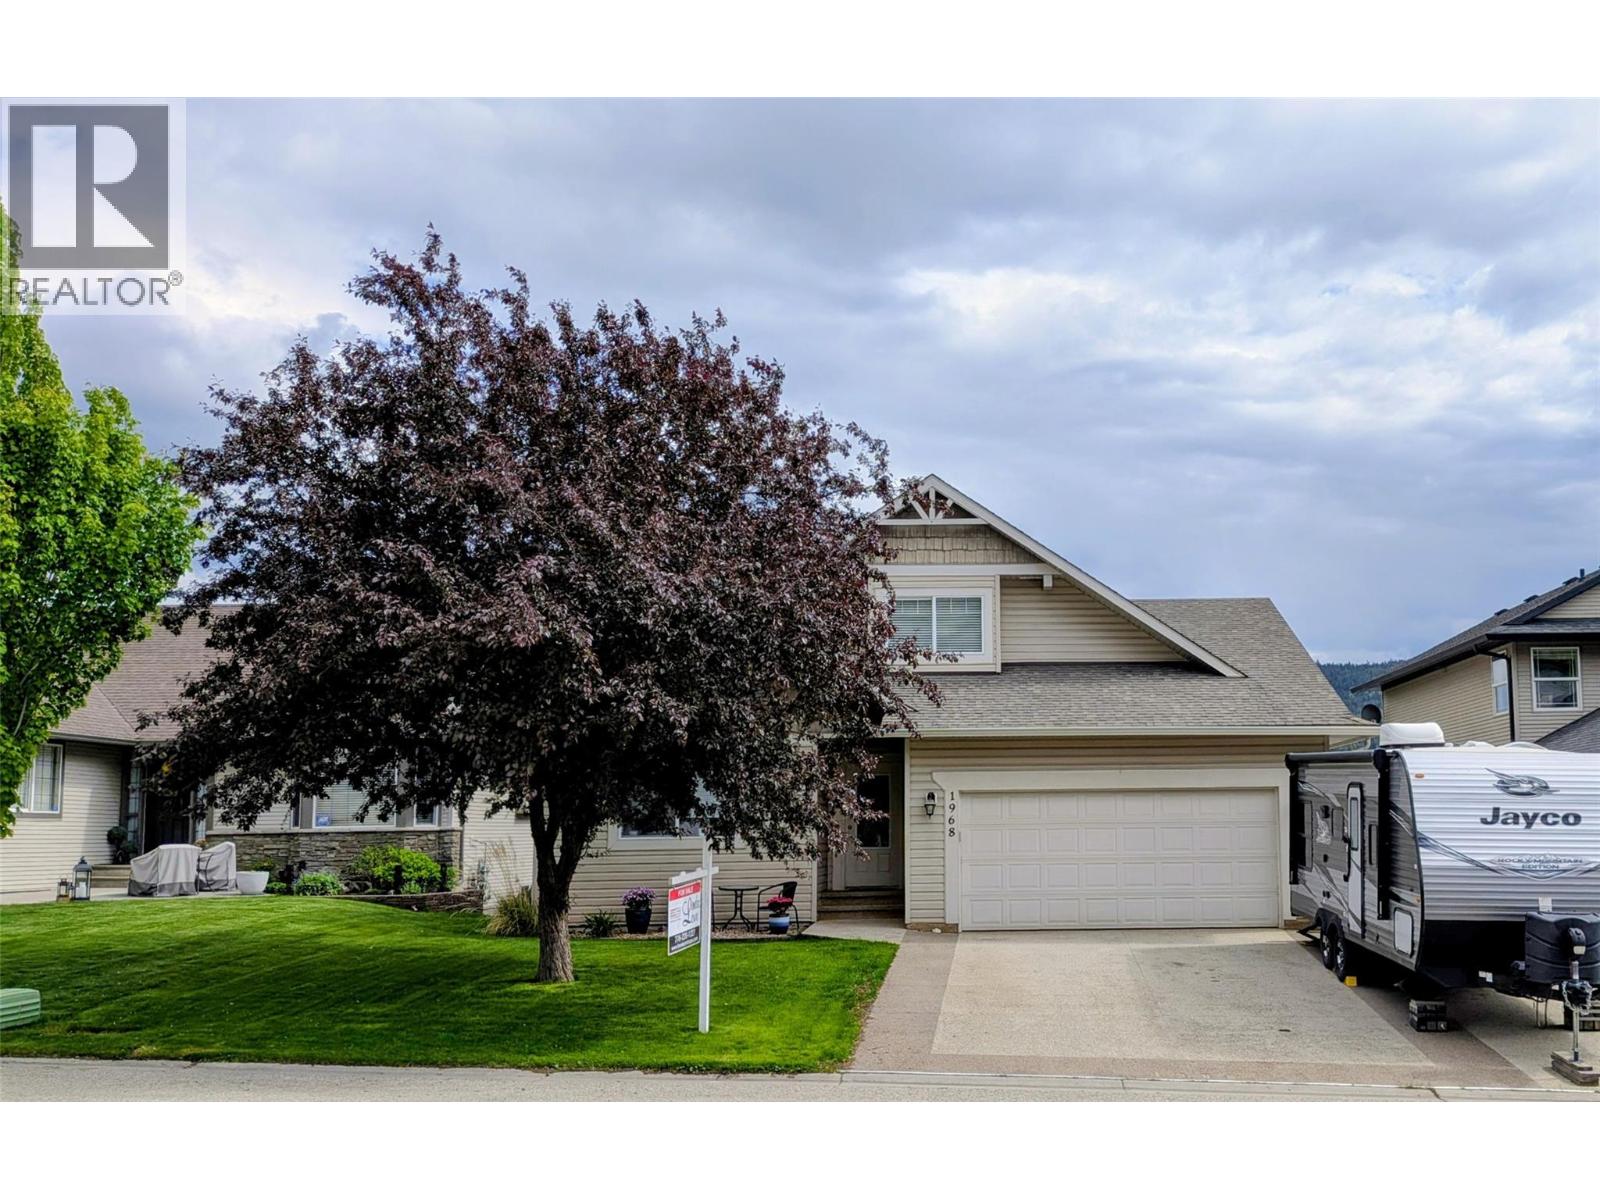
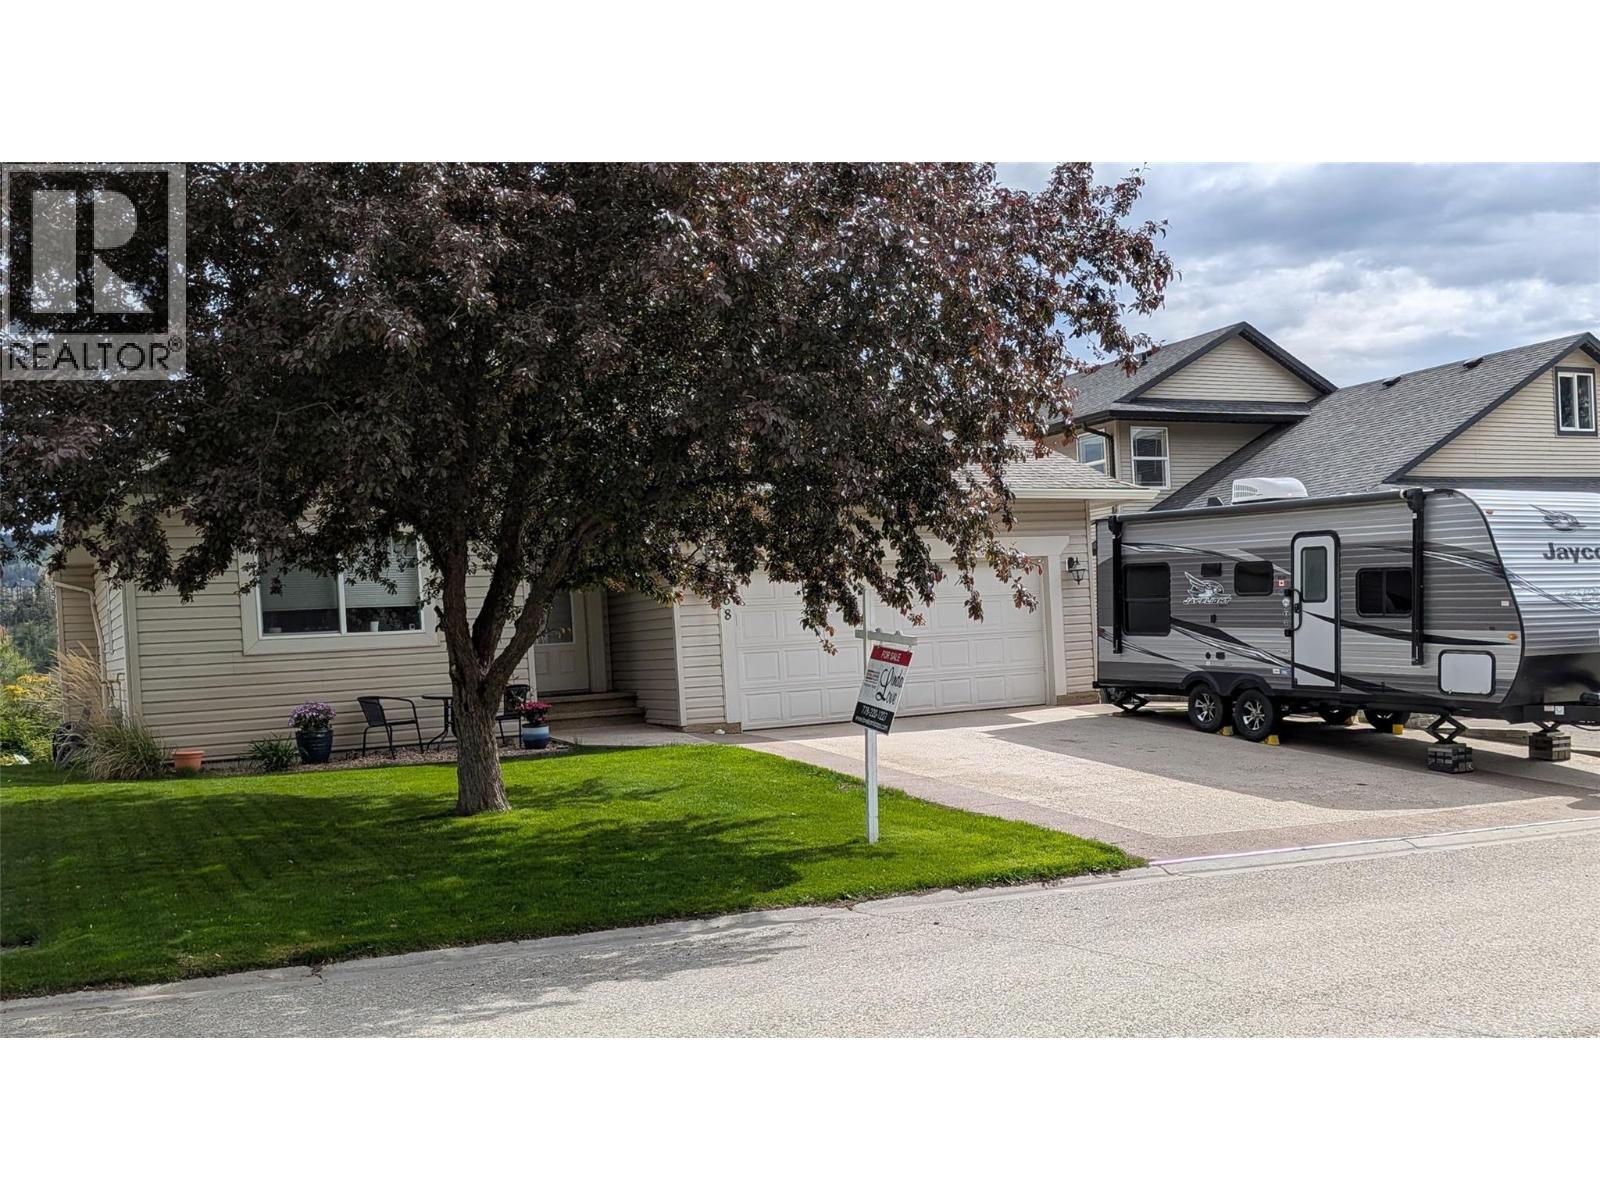
LOOKING FOR A GREAT NEIGHBOURHOOD CLOSE TO A SCHOOL. This 3022 sq ft, 2 storey home with main floor living that would suit a growing family or executive style living. Close to schools, shopping and hiking. The main floor provides mbdrm, ensuite, walk in closet, laundry room, good sized office which could also be a bedroom if closet was added. Open living room with vaulted ceilings and cozy gas fireplace. Kitchen is open with an island workspace and a dining area that looks out over semi private yard and a distant view. Glass sliding door to rear covered sundeck that offers a gas bbq hookup. Laundry on the main. 2nd floor provides 2 spacious bdrms & 4 pc bath. Bsmt is bright with an L-shaped fam & rec room. Another bdrm down that has ensuite-style access to a 3pc bath is great for the independent teen or guests. One more finished room currently used for music room with storage. Under ground irrigation, A/C & mature landscaping 2 car garage with RV parking as well. Call to view (id:64973)
Property Details
Location
Interested in buying in Kamloops?
Rose Marie Manno is a 5-star rated REALTOR® serving Metro Vancouver & the Fraser Valley.
The data relating to real estate on this website comes in part from the MLS® Reciprocity program of the Canadian Real Estate Association. Real estate listings held by participating real estate firms are marked with the MLS® logo and detailed information about the listing includes the name of the listing agent. This representation is based in whole or part on data generated by the FVREB, REBGV or CADREB, which assumes no responsibility for its accuracy. The materials contained on this page may not be reproduced without the express written consent of the Real Estate Board of Greater Vancouver, the Fraser Valley Real Estate Board, or the Chilliwack and District Real Estate Board.