About This Property
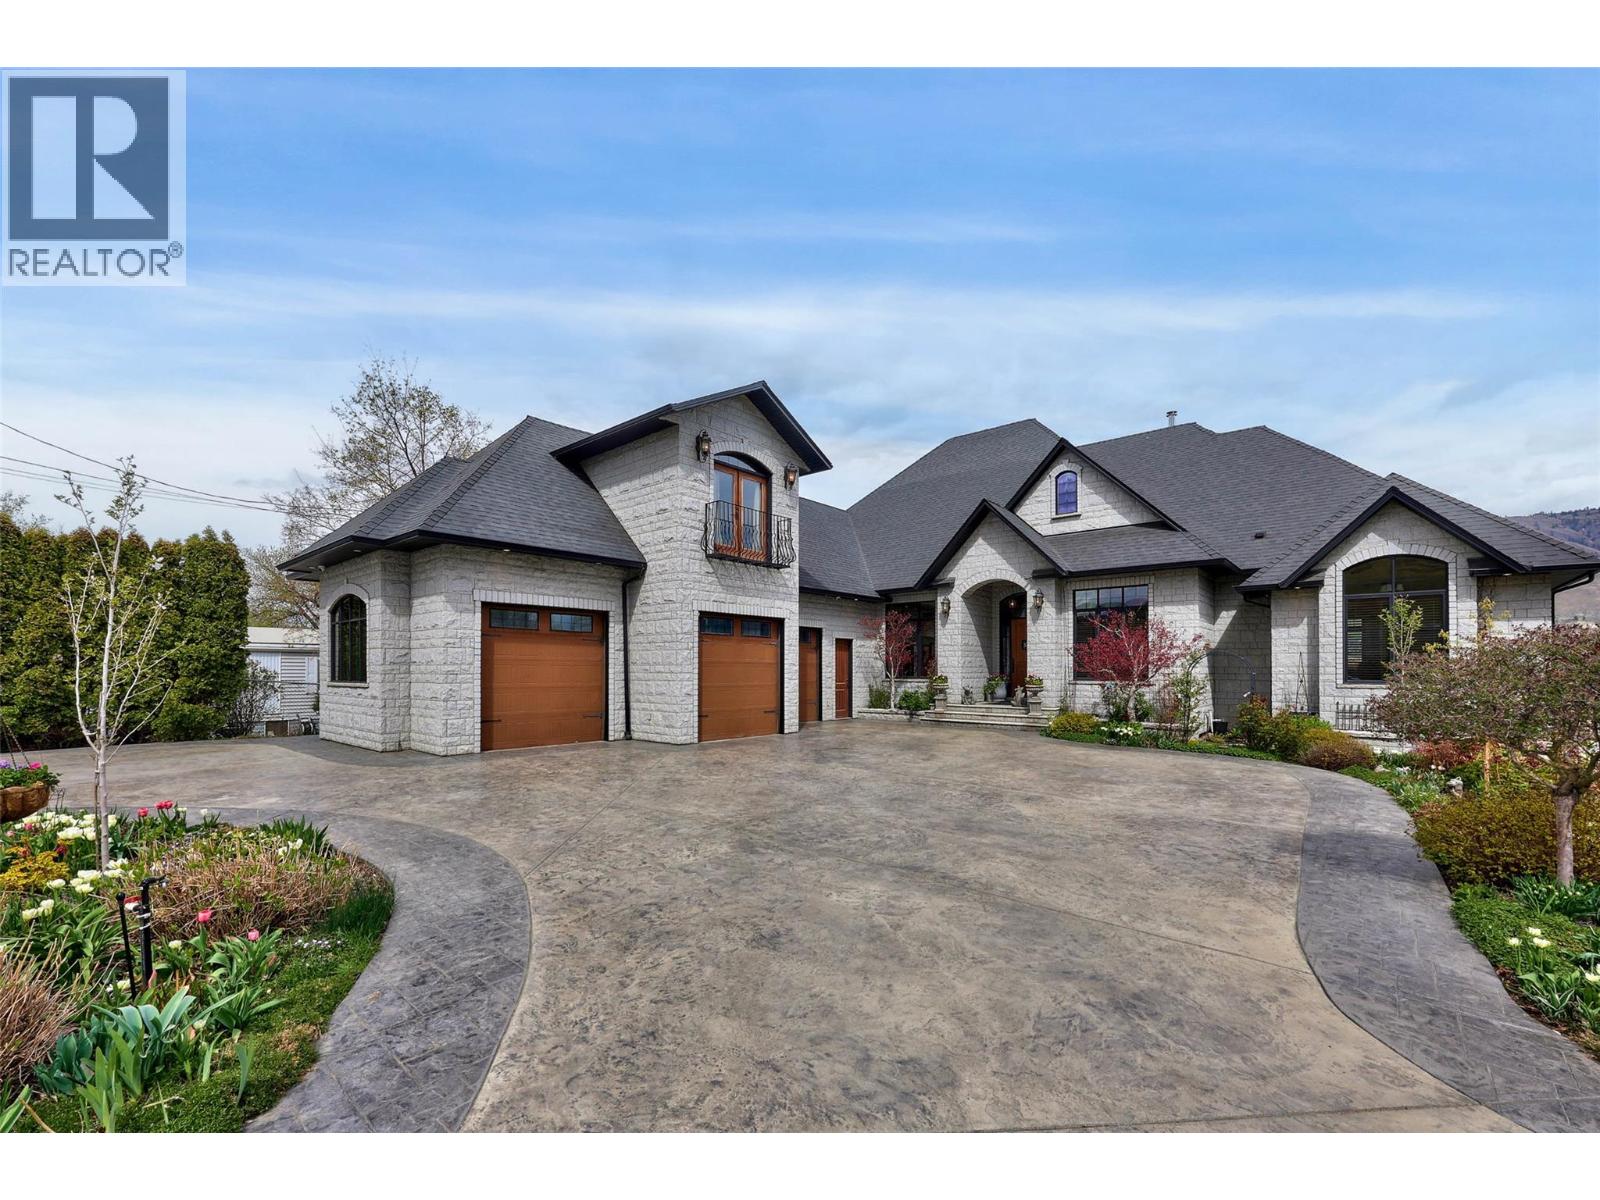
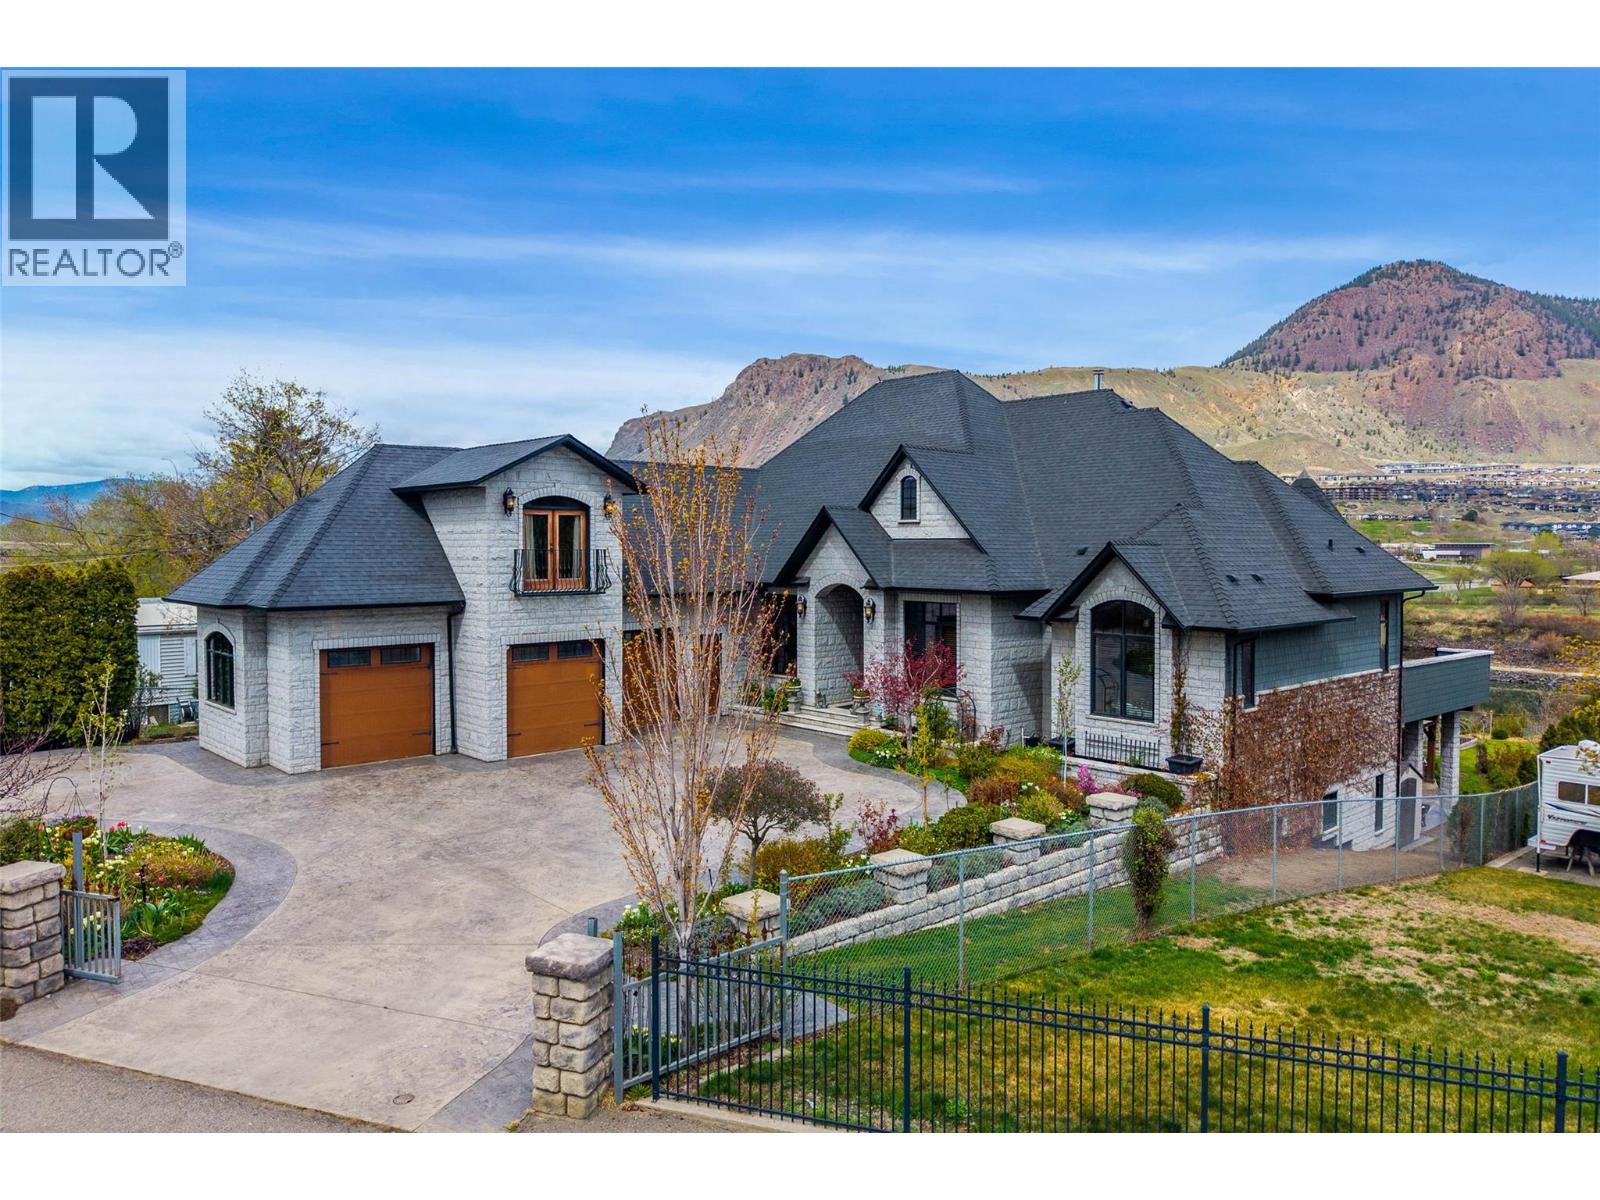
Grand riverfront offering on the Thompson! Beautifully appointed 7000 sq ft home with exceptional space for family and entertaining. Stunning chef’s kitchen with oversized islands and seamless indoor/outdoor dining. Expansive main floor features 20 ft ceilings, open concept layout, and wall of windows leading to a large upper deck overlooking the landscaped yard, riverside sitting area, and private dock. Offering 4 large bedrooms, office, and 6 bathrooms, with suite potential. Upper-level media/bonus room provides flexible living space. Lower level boasts 12ft ceilings, spacious living area, 3 bedrooms, 2 bathrooms, ample storage, and daylight walk-out basement access to the lower deck. Situated on nearly ½ acre with tranquil river and mountain views. Walking distance to the downtown core. This custom designed home was built in 2012 for the current owners. Oversized 3-car garage with bathroom and plenty of additional parking. Full feature sheet available. Exceptional lifestyle property. Call for your appointment to view. (id:64973)
Property Details
Location
Interested in buying in Kamloops?
Rose Marie Manno is a 5-star rated REALTOR® serving Metro Vancouver & the Fraser Valley.
The data relating to real estate on this website comes in part from the MLS® Reciprocity program of the Canadian Real Estate Association. Real estate listings held by participating real estate firms are marked with the MLS® logo and detailed information about the listing includes the name of the listing agent. This representation is based in whole or part on data generated by the FVREB, REBGV or CADREB, which assumes no responsibility for its accuracy. The materials contained on this page may not be reproduced without the express written consent of the Real Estate Board of Greater Vancouver, the Fraser Valley Real Estate Board, or the Chilliwack and District Real Estate Board.