About This Property
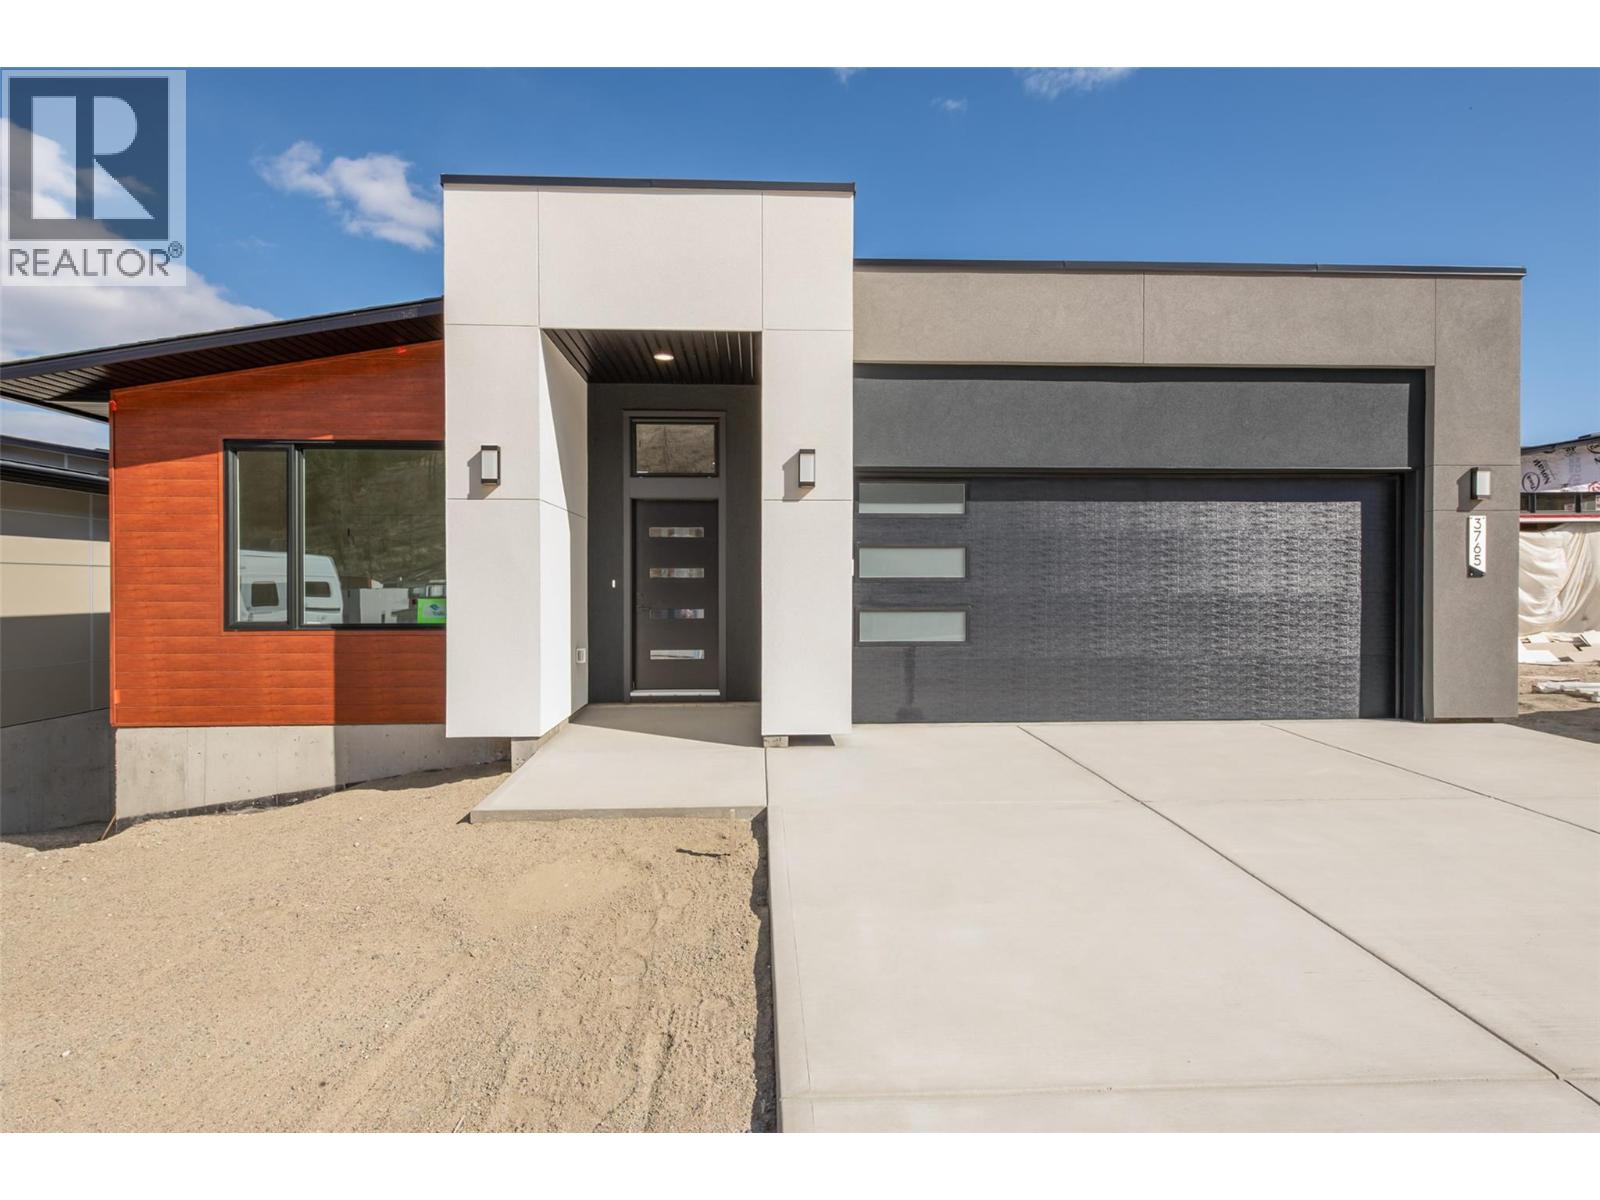
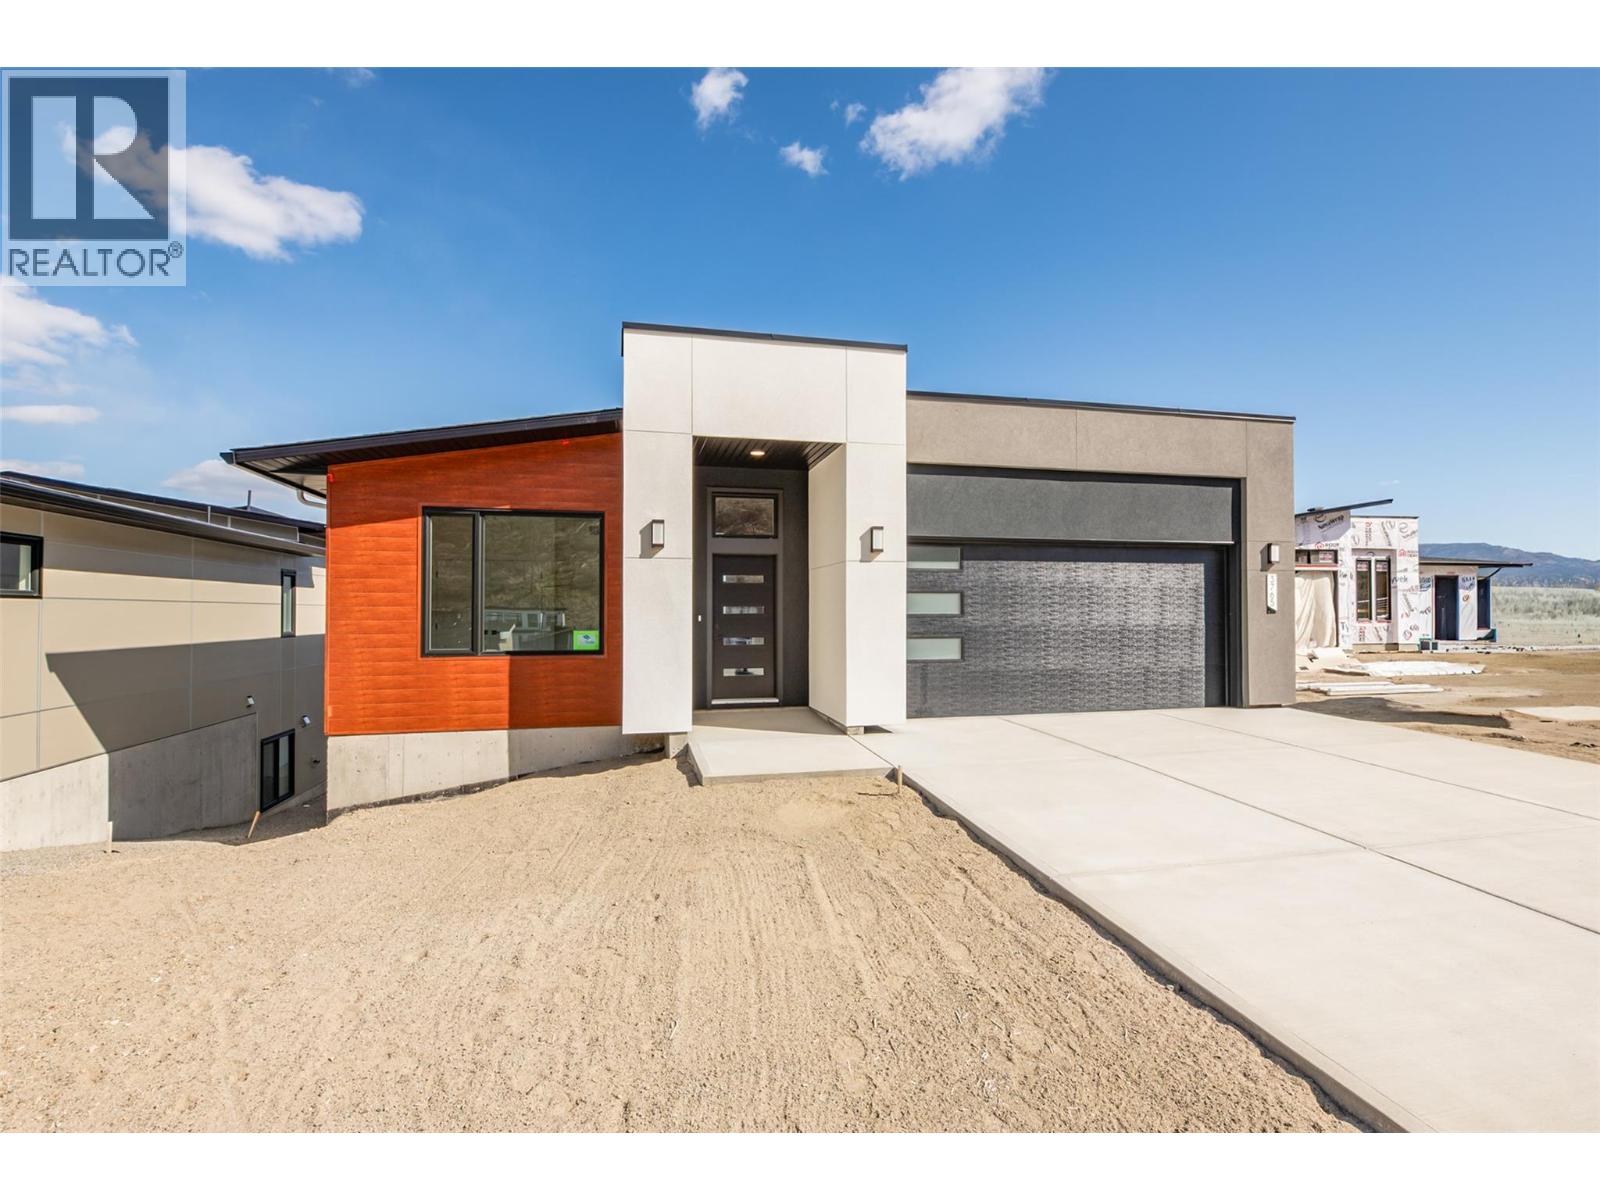
The Kalalau Plan — showcasing expansive lake and valley views, this 1,700 sq.ft. main floor rancher with a fully finished walk-out basement in The Trails is ready for move-in Spring 2026. Thoughtfully designed for practical living, this home offers generous space and functionality throughout. Step into the main floor featuring 10’ ceilings, a spacious great room with fireplace, and a wall of windows that capture the surrounding landscape and fill the home with natural light. The open-concept kitchen is equipped with a large island, walk-in pantry, and quartz countertops. The dining area opens onto a covered deck, perfect for indoor-outdoor living and enjoying the views. The primary suite includes a 4-piece ensuite with double vanity and glass shower, along with a large walk-in closet complete with built-ins. The lower level walk-out offers excellent flexibility with a spacious rec/games room leading to a covered patio and backyard, two additional bedrooms, and a versatile flex room ideal for a home gym, studio, or additional storage. A wet bar rough-in adds future potential. Complete with a spacious double garage and flat parking. The Trails community provides direct access to hiking and biking trails, two parks, and a lifestyle centered around outdoor living. Just minutes away are Glen Canyon Park, Gellatly Bay, local wineries, and schools. West Kelowna’s beaches, golf courses, and recreation are all within easy reach. Don’t miss this amazing opportunity! (id:64973)
Property Details
Location
Interested in buying in West Kelowna?
Rose Marie Manno is a 5-star rated REALTOR® serving Metro Vancouver & the Fraser Valley.
The data relating to real estate on this website comes in part from the MLS® Reciprocity program of the Canadian Real Estate Association. Real estate listings held by participating real estate firms are marked with the MLS® logo and detailed information about the listing includes the name of the listing agent. This representation is based in whole or part on data generated by the FVREB, REBGV or CADREB, which assumes no responsibility for its accuracy. The materials contained on this page may not be reproduced without the express written consent of the Real Estate Board of Greater Vancouver, the Fraser Valley Real Estate Board, or the Chilliwack and District Real Estate Board.