About This Property
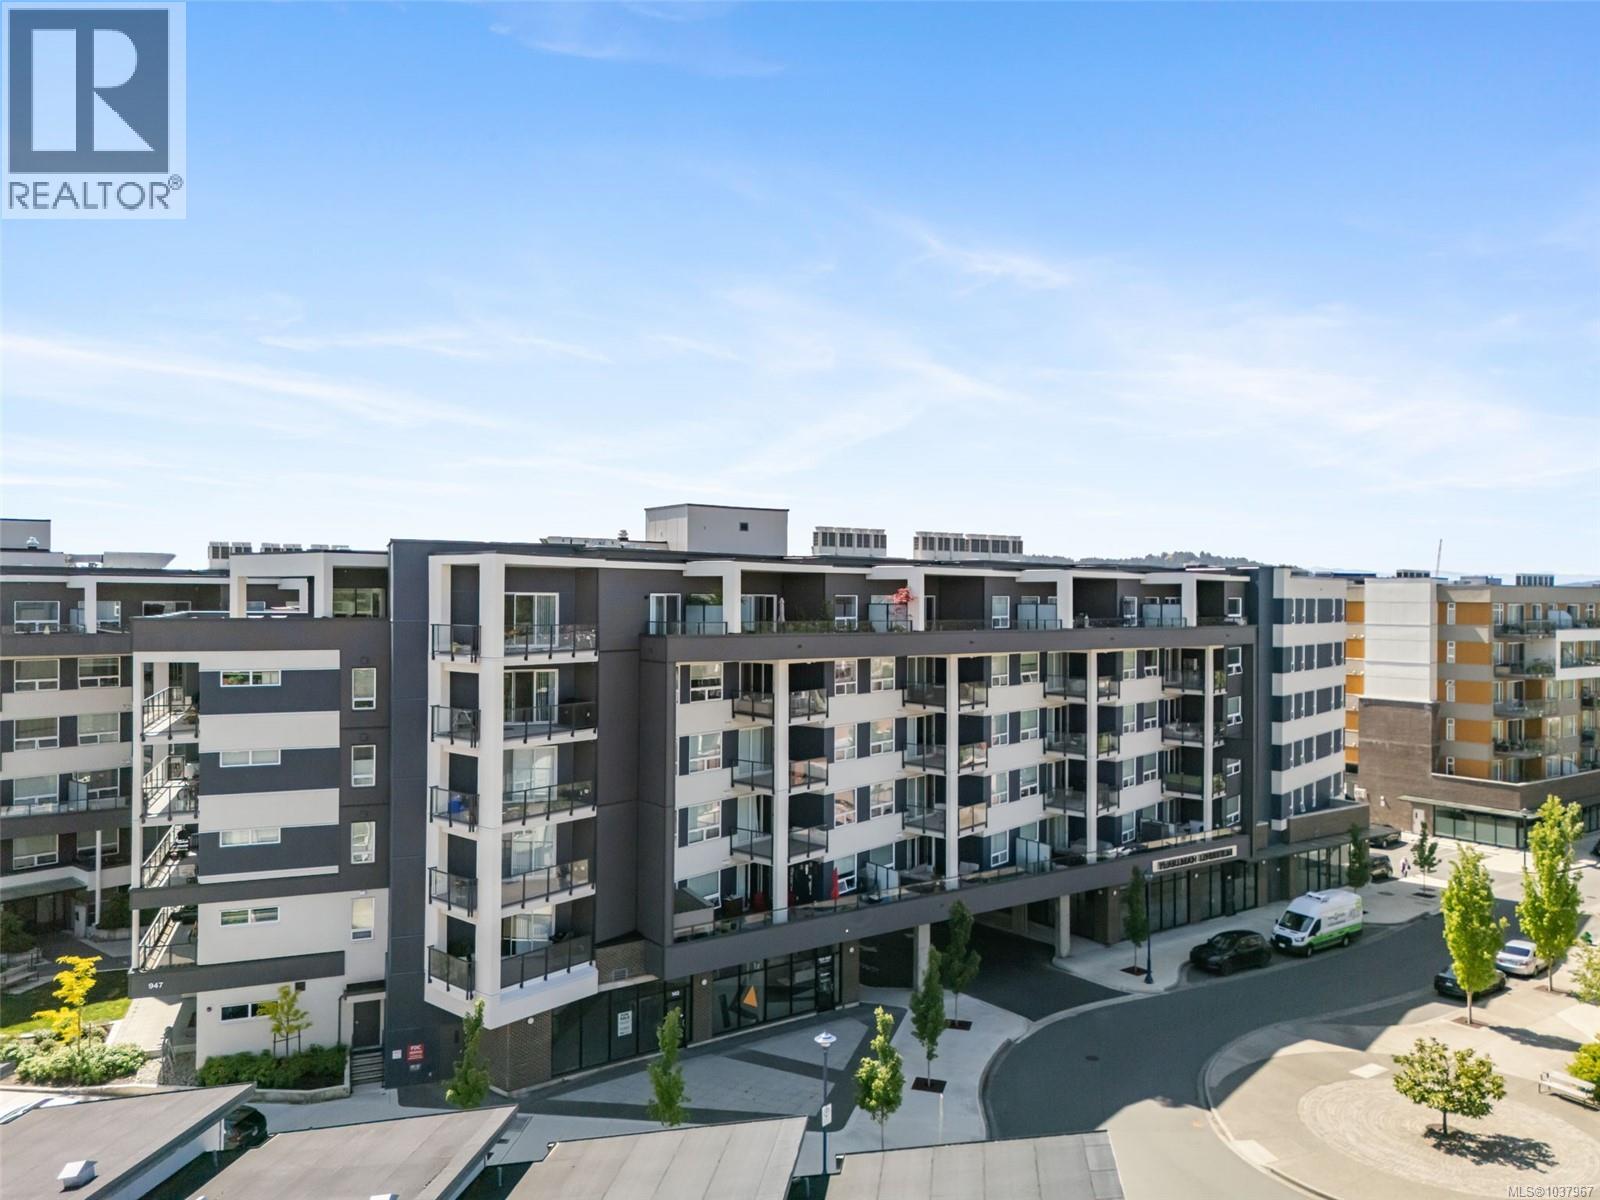
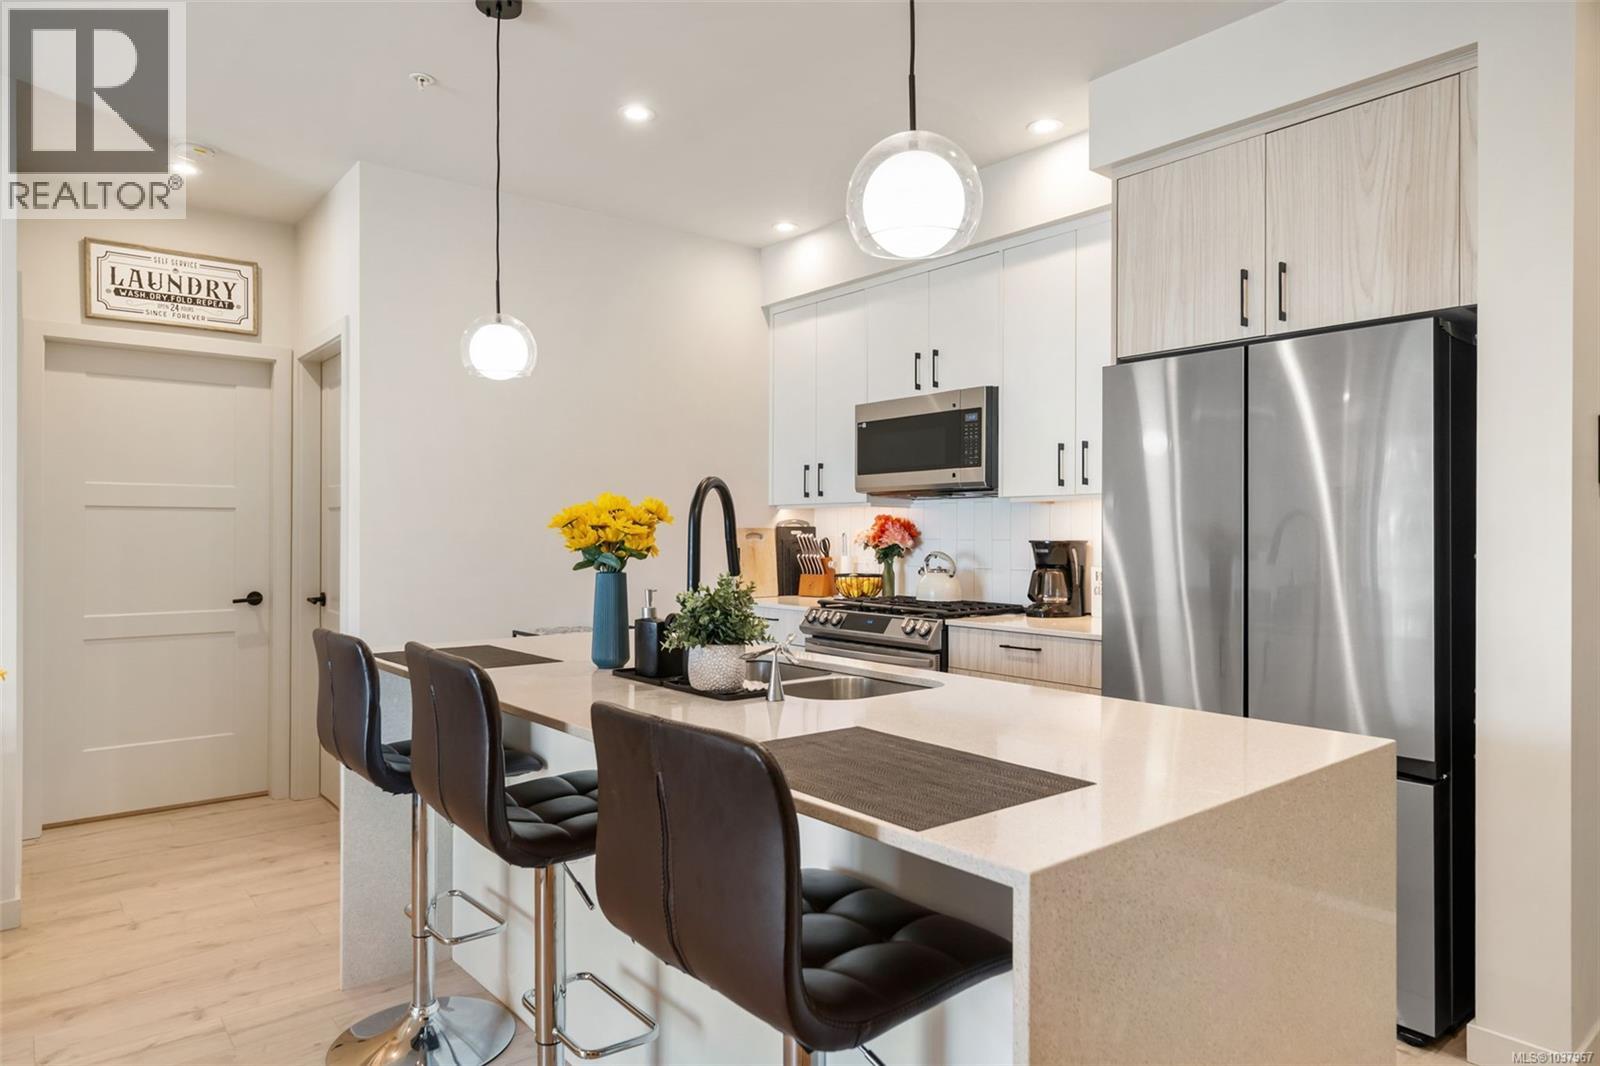
Welcome to this bright and modern 2 bed, 2 bath condo in Triple Crown’s Residence III, featuring TWO PARKING STALLS, mountain and sunset views, and a quiet, private side-of-building location. This contemporary home offers 9 ft ceilings, a spacious floor plan, large bedrooms, and a generous balcony with gas BBQ hookup. Inside, enjoy quartz countertops, a gas range, Samsung stainless steel appliances with water and ice, tiled backsplashes, tiled shower and tub surrounds, and a sleek linear fireplace feature wall. Comfort is built in with A/C and a heat pump in every room. This home also includes a large storage locker and common bike storage. The pet-friendly building offers excellent amenities, including a shared rooftop patio, lounge area, and 1,000 sq. ft. ground-level fitness gym. Conveniently located minutes from Costco, Millstream Village, shopping, dining, and everyday amenities, with remaining 2-5-10 home warranty coverage. (id:64973)
Property Details
Location
Interested in buying in Langford?
Rose Marie Manno is a 5-star rated REALTOR® serving Metro Vancouver & the Fraser Valley.
The data relating to real estate on this website comes in part from the MLS® Reciprocity program of the Canadian Real Estate Association. Real estate listings held by participating real estate firms are marked with the MLS® logo and detailed information about the listing includes the name of the listing agent. This representation is based in whole or part on data generated by the FVREB, REBGV or CADREB, which assumes no responsibility for its accuracy. The materials contained on this page may not be reproduced without the express written consent of the Real Estate Board of Greater Vancouver, the Fraser Valley Real Estate Board, or the Chilliwack and District Real Estate Board.