About This Property
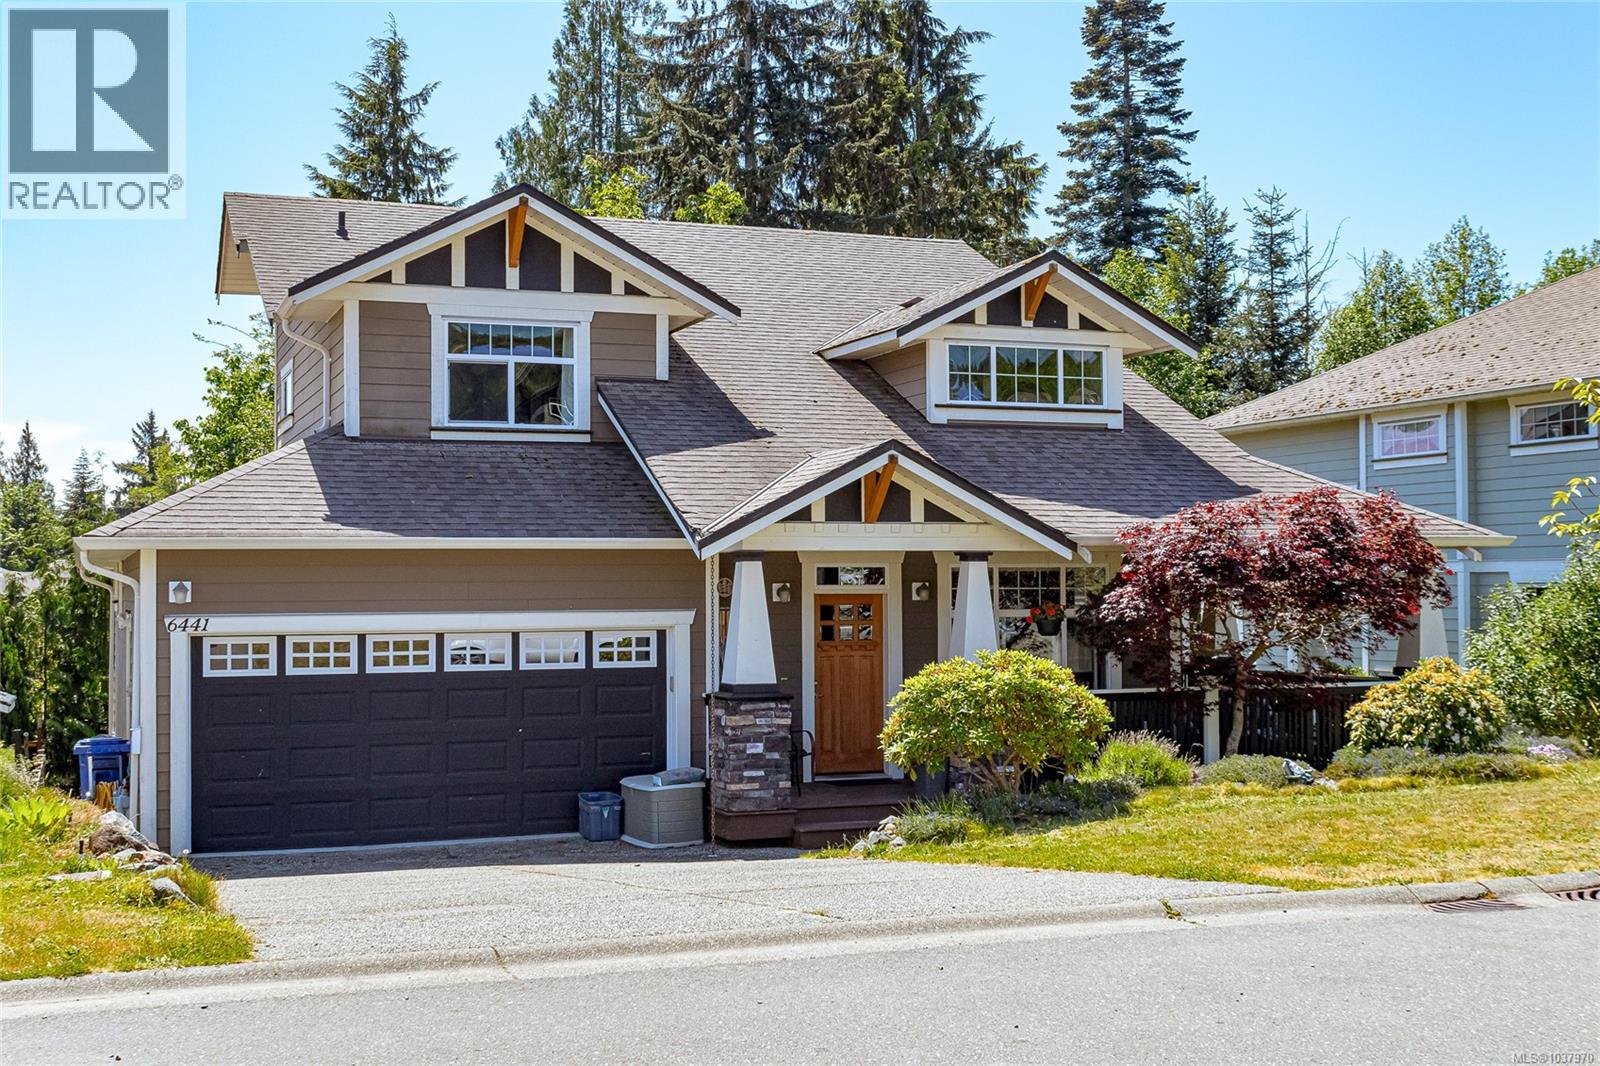
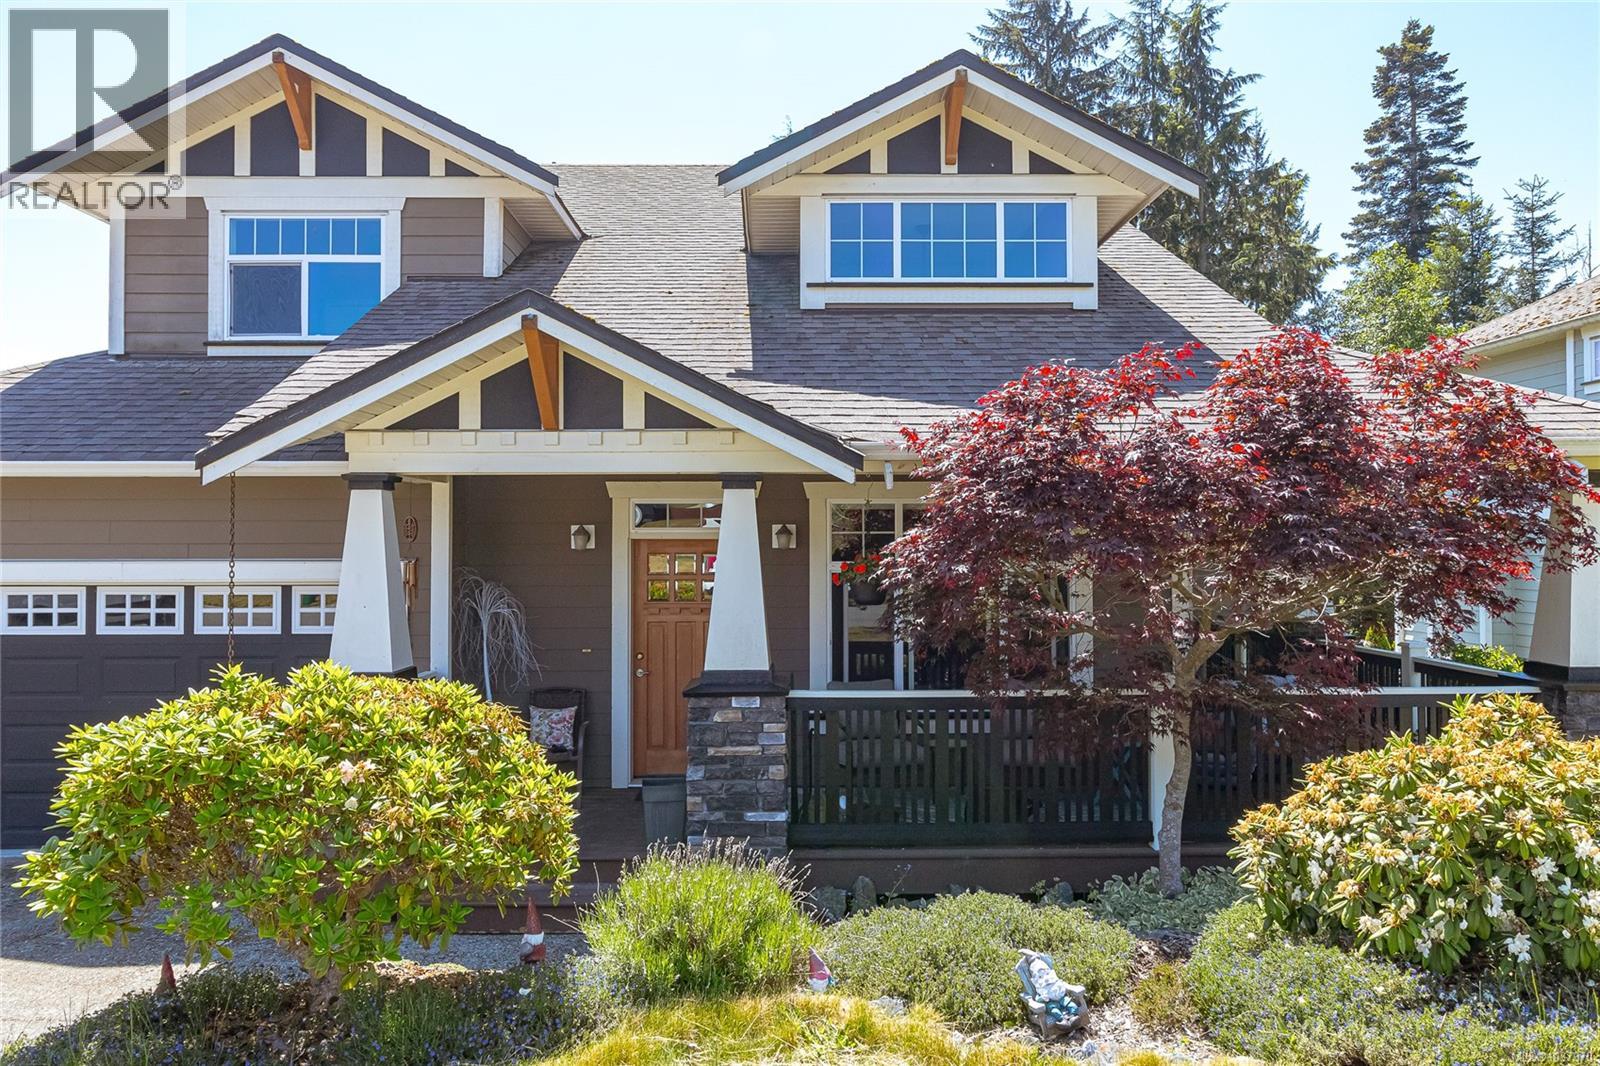
Signature ‘Willow’ design in prestigious Sunriver Estates! This impressively appointed residence offers 6 beds, 4.5 baths and exceptional flexibility. Built in 2008 on a large, south-facing lot, the home features a main floor primary suite, soaring 18’ ceilings in the living room with cozy gas fireplace, spacious dining area and a family room anchored by a striking 3-sided gas fireplace. The gourmet kitchen offers granite counters and opens to a sweeping sun-filled deck. Upstairs features 2 bedrooms, a full bathroom and flexible loft or office area. The finished walk-out lower level with separate entry includes 3 bedrooms and versatile additional accommodation ideal for extended family or mortgage helper. Option to lock off the media room to expand the main home living area. Mostly fenced South-facing yard backs onto green space. Double garage and ample parking. Ideally located near schools, Sooke Village, hiking and biking trails and Sooke Potholes. This home absolutely delivers! (id:64973)
Property Details
Location
Interested in buying in Sooke?
Rose Marie Manno is a 5-star rated REALTOR® serving Metro Vancouver & the Fraser Valley.
The data relating to real estate on this website comes in part from the MLS® Reciprocity program of the Canadian Real Estate Association. Real estate listings held by participating real estate firms are marked with the MLS® logo and detailed information about the listing includes the name of the listing agent. This representation is based in whole or part on data generated by the FVREB, REBGV or CADREB, which assumes no responsibility for its accuracy. The materials contained on this page may not be reproduced without the express written consent of the Real Estate Board of Greater Vancouver, the Fraser Valley Real Estate Board, or the Chilliwack and District Real Estate Board.