About This Property
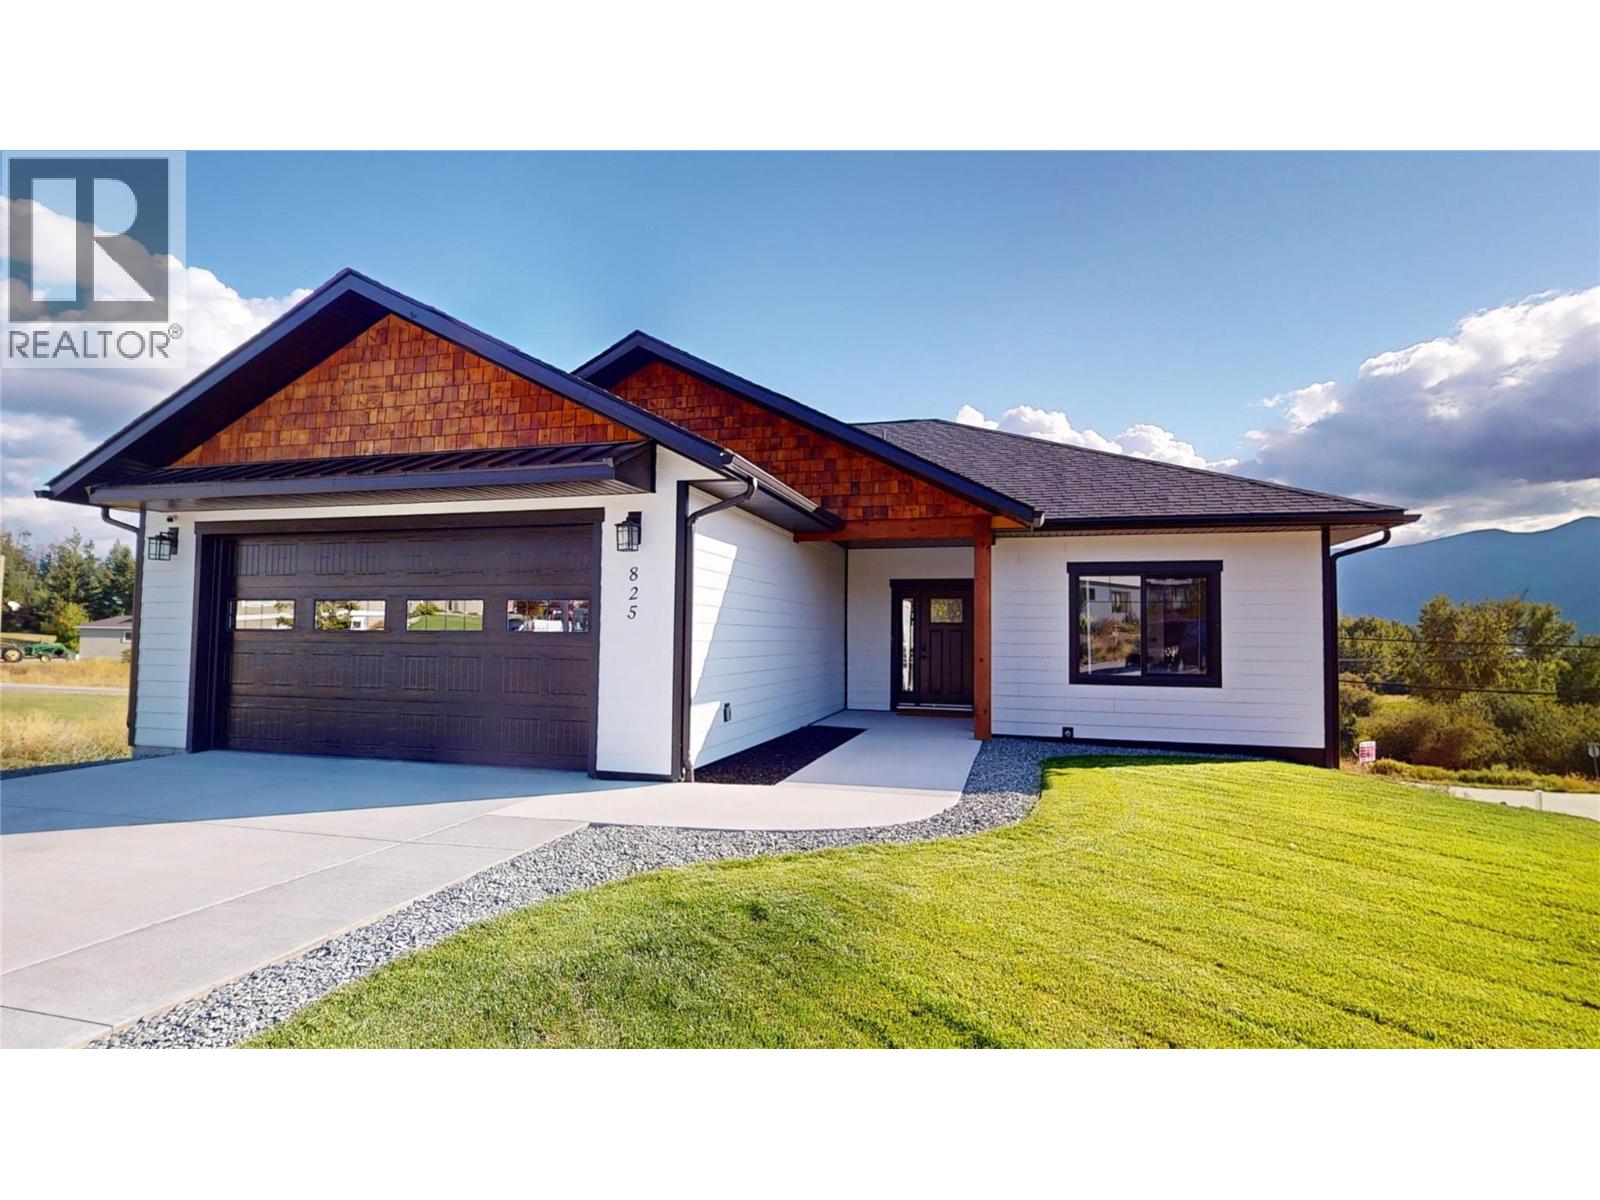
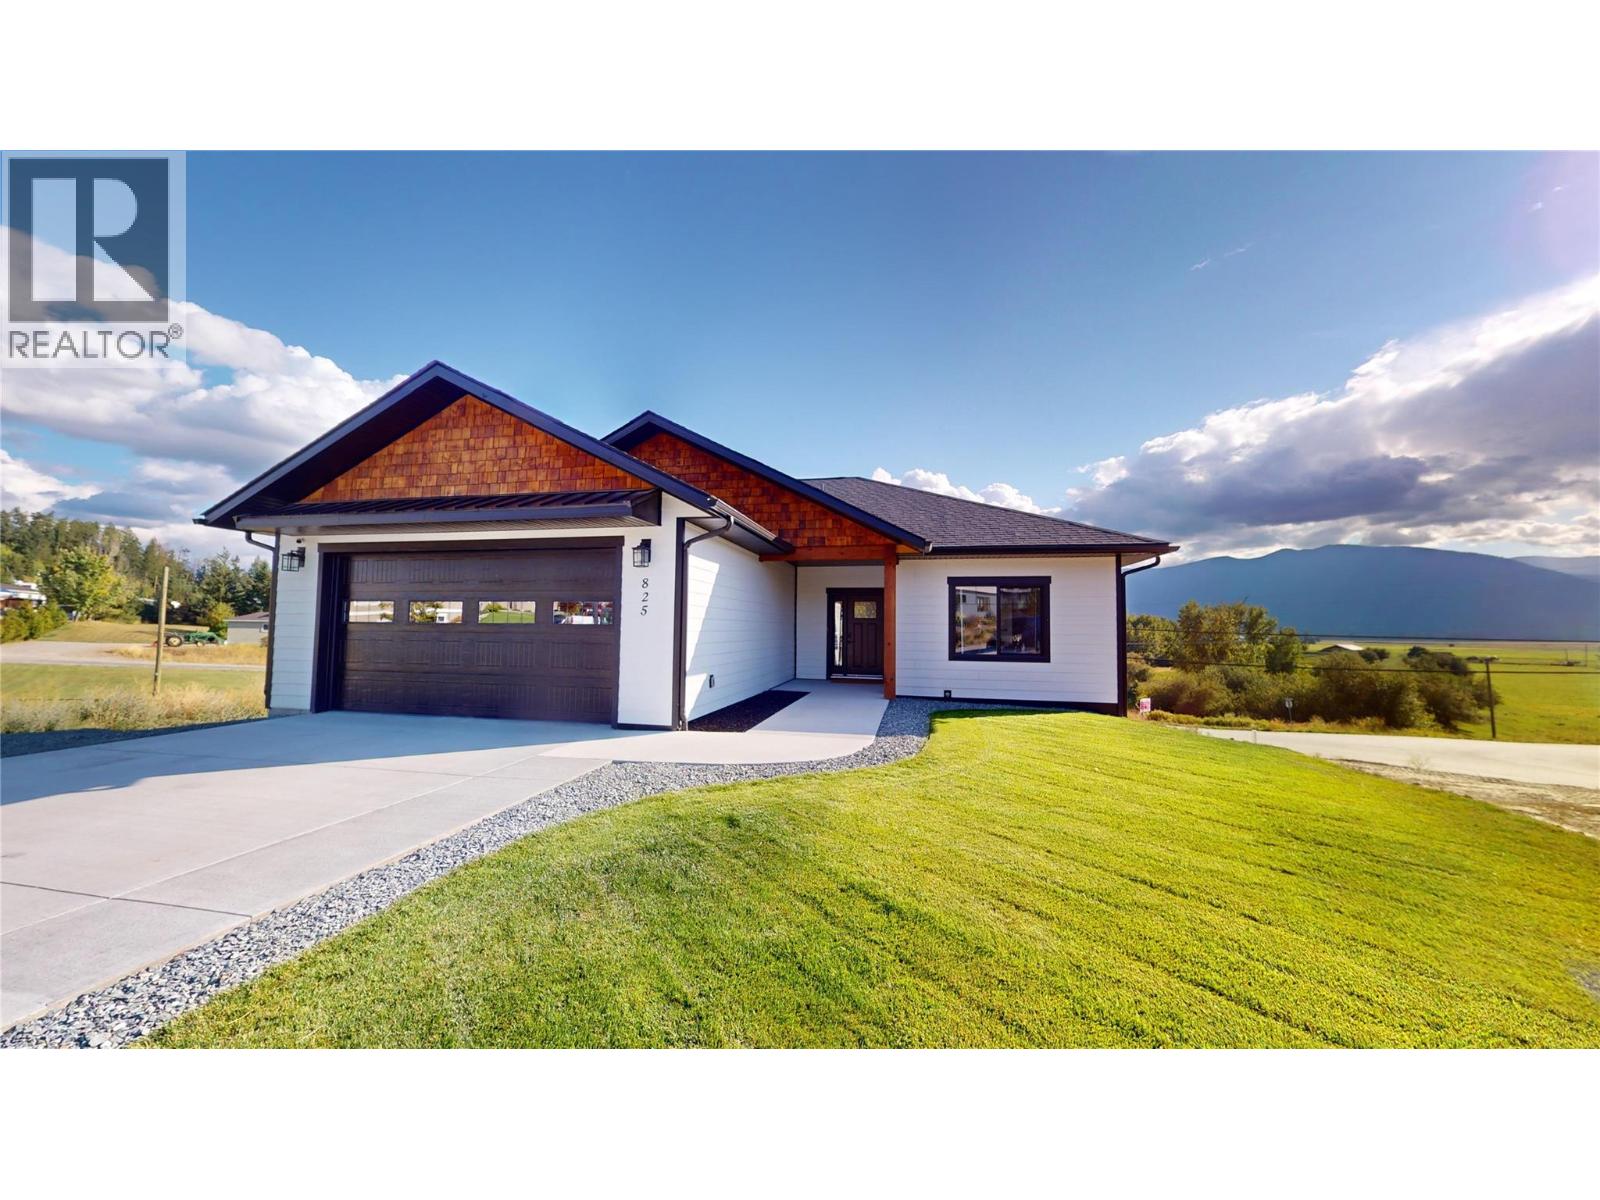
REDUCED! Begin your days with sweeping valley views and top them off with unforgettable sunsets! This is the kind of home that elevates everyday living. Thoughtfully designed with the always-desirable level entry and open floor plan, this 4 bedroom, 3 bath home blends modern comfort with effortless style. The bright and airy main level features a kitchen with elegant marble waterfall countertops,stainless steel appliances,and warm maple cabinetry-perfectly positioned to flow into the dining/living space. Large windows frame the panoramic scene outside and a cozy gas fireplace completes the picture.The large view deck is perfect for relaxing or entertaining. The primary suite offers a private retreat with an elegant ensuite featuring a glass shower/ tub and walk-in closet. A main floor laundry and cheerful second bedroom complete the main floor. Downstairs, the fully finished walkout level extends the living space with a large recreation area, a full bath, plus two generous bedrooms, providing flexibility for a larger family, guests, or maybe a future in-law suite. Every detail supports comfort and ease, with tankless hot water on-demand, efficient gas heating with central air for year-round enjoyment. The level driveway and double garage provide space for vehicles, and perhaps a boat or RV. Set in Creston’s desirable Hawkview subdivision, this one-owner home with remaining new home warranty offers a great place to enjoy easy carefree living! Call today to book a viewing! (id:64973)
3D Virtual Tour
Property Details
Location
Interested in buying in Creston?
Rose Marie Manno is a 5-star rated REALTOR® serving Metro Vancouver & the Fraser Valley.
The data relating to real estate on this website comes in part from the MLS® Reciprocity program of the Canadian Real Estate Association. Real estate listings held by participating real estate firms are marked with the MLS® logo and detailed information about the listing includes the name of the listing agent. This representation is based in whole or part on data generated by the FVREB, REBGV or CADREB, which assumes no responsibility for its accuracy. The materials contained on this page may not be reproduced without the express written consent of the Real Estate Board of Greater Vancouver, the Fraser Valley Real Estate Board, or the Chilliwack and District Real Estate Board.