About This Property
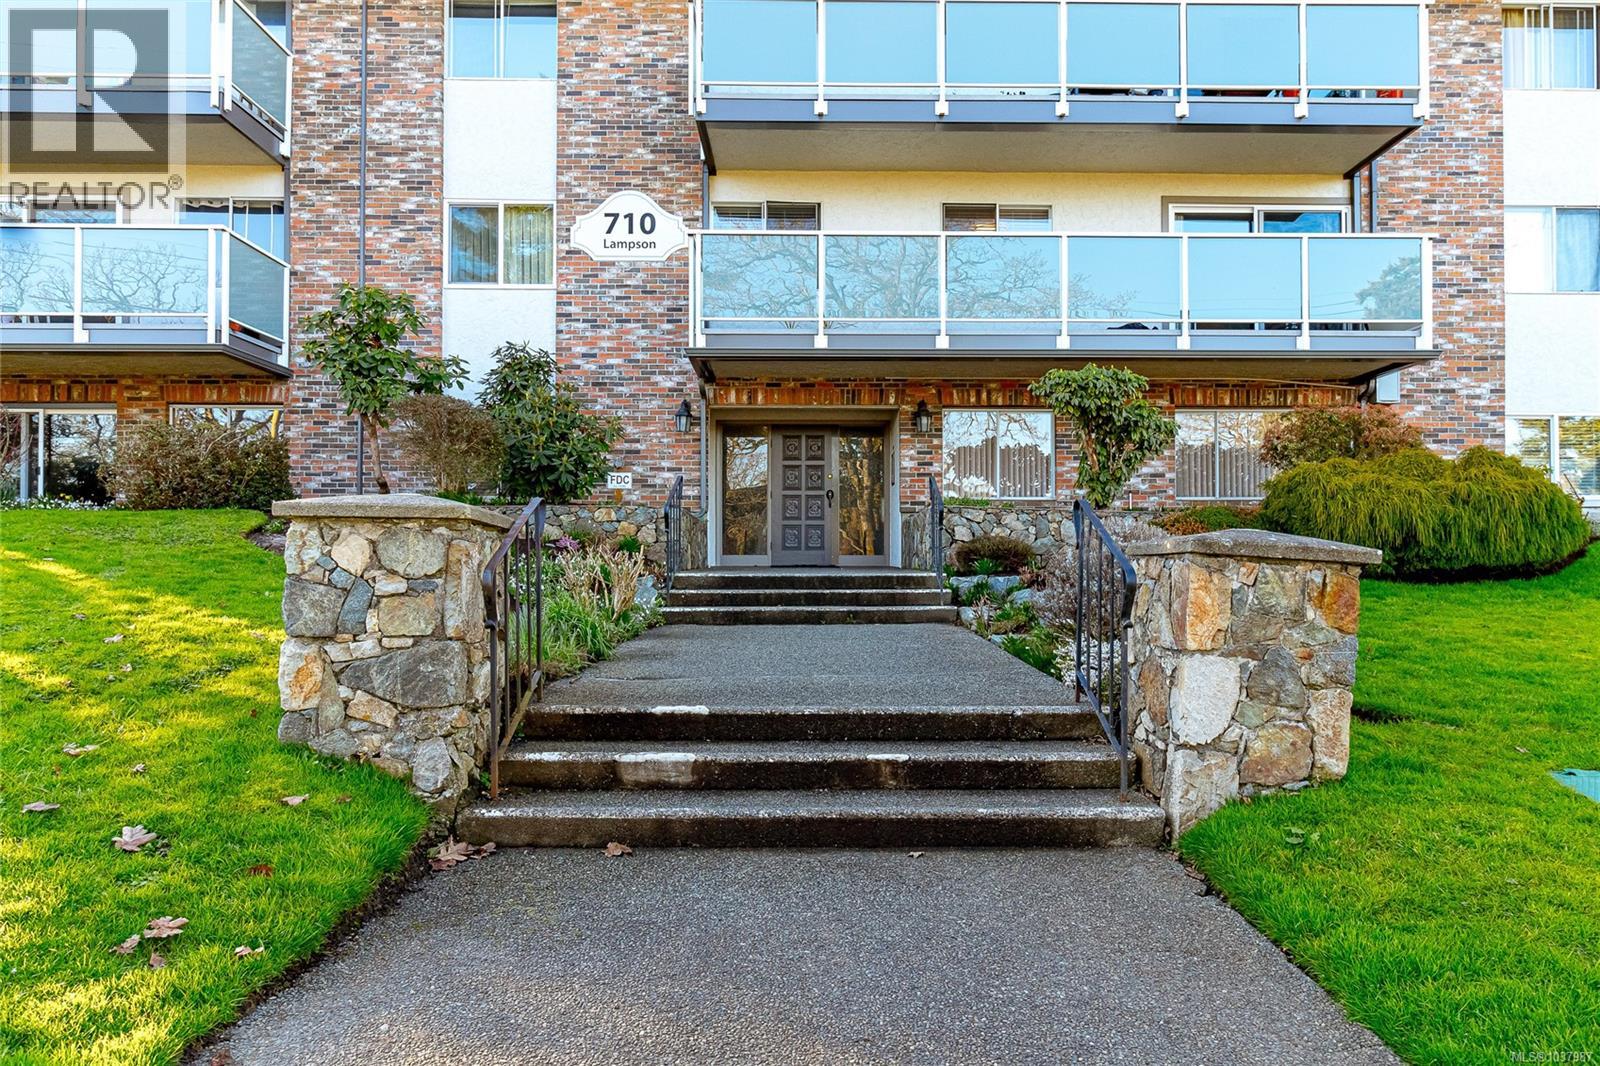
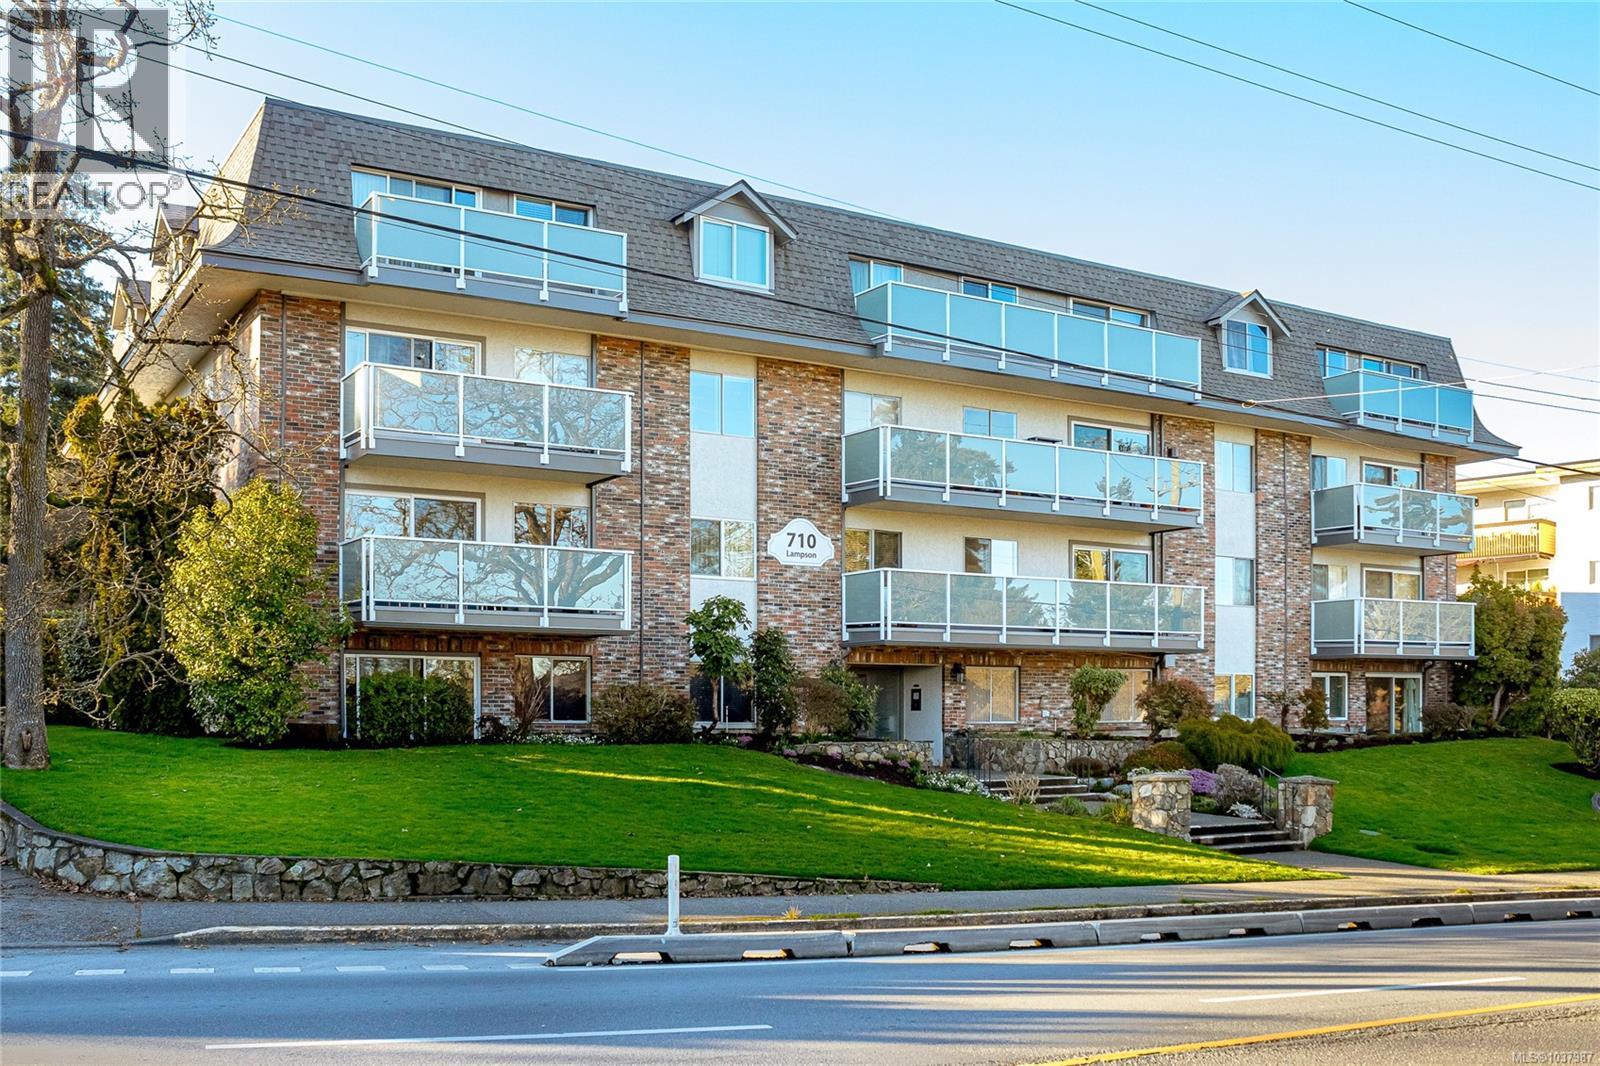
Discover this charming 2-bedroom, 1-bath condo offering a spacious 843 sq ft in the serene ''Oakdene'' building, tucked away on the peaceful side close to Rockheights Park, handy bus routes, and just a 10-minute stroll to Esquimalt Town Centre with shops and conveniences. Bask in plentiful natural light streaming through expansive west-facing windows that brighten the home with warm sunshine all year long in this beautifully kept, mostly owner-occupied community. Recent updates feature a 2019 mansard roof (flat section 2010) plus a refreshed bathroom boasting a no-step walk-in shower, sleek vanity, mirror, and toilet. Comes with storage locker, assigned parking, workshop access, extra storage, and free laundry. Perfect for quiet, stable living. Showings are simple to schedule. In today’s market, this gem delivers exceptional value thanks to its super convenient location. Well-run building with a strong contingency fund. Rare find—call today to view! (id:64973)
Video Tour
Property Details
Location
Interested in buying in Esquimalt?
Rose Marie Manno is a 5-star rated REALTOR® serving Metro Vancouver & the Fraser Valley.
The data relating to real estate on this website comes in part from the MLS® Reciprocity program of the Canadian Real Estate Association. Real estate listings held by participating real estate firms are marked with the MLS® logo and detailed information about the listing includes the name of the listing agent. This representation is based in whole or part on data generated by the FVREB, REBGV or CADREB, which assumes no responsibility for its accuracy. The materials contained on this page may not be reproduced without the express written consent of the Real Estate Board of Greater Vancouver, the Fraser Valley Real Estate Board, or the Chilliwack and District Real Estate Board.