About This Property
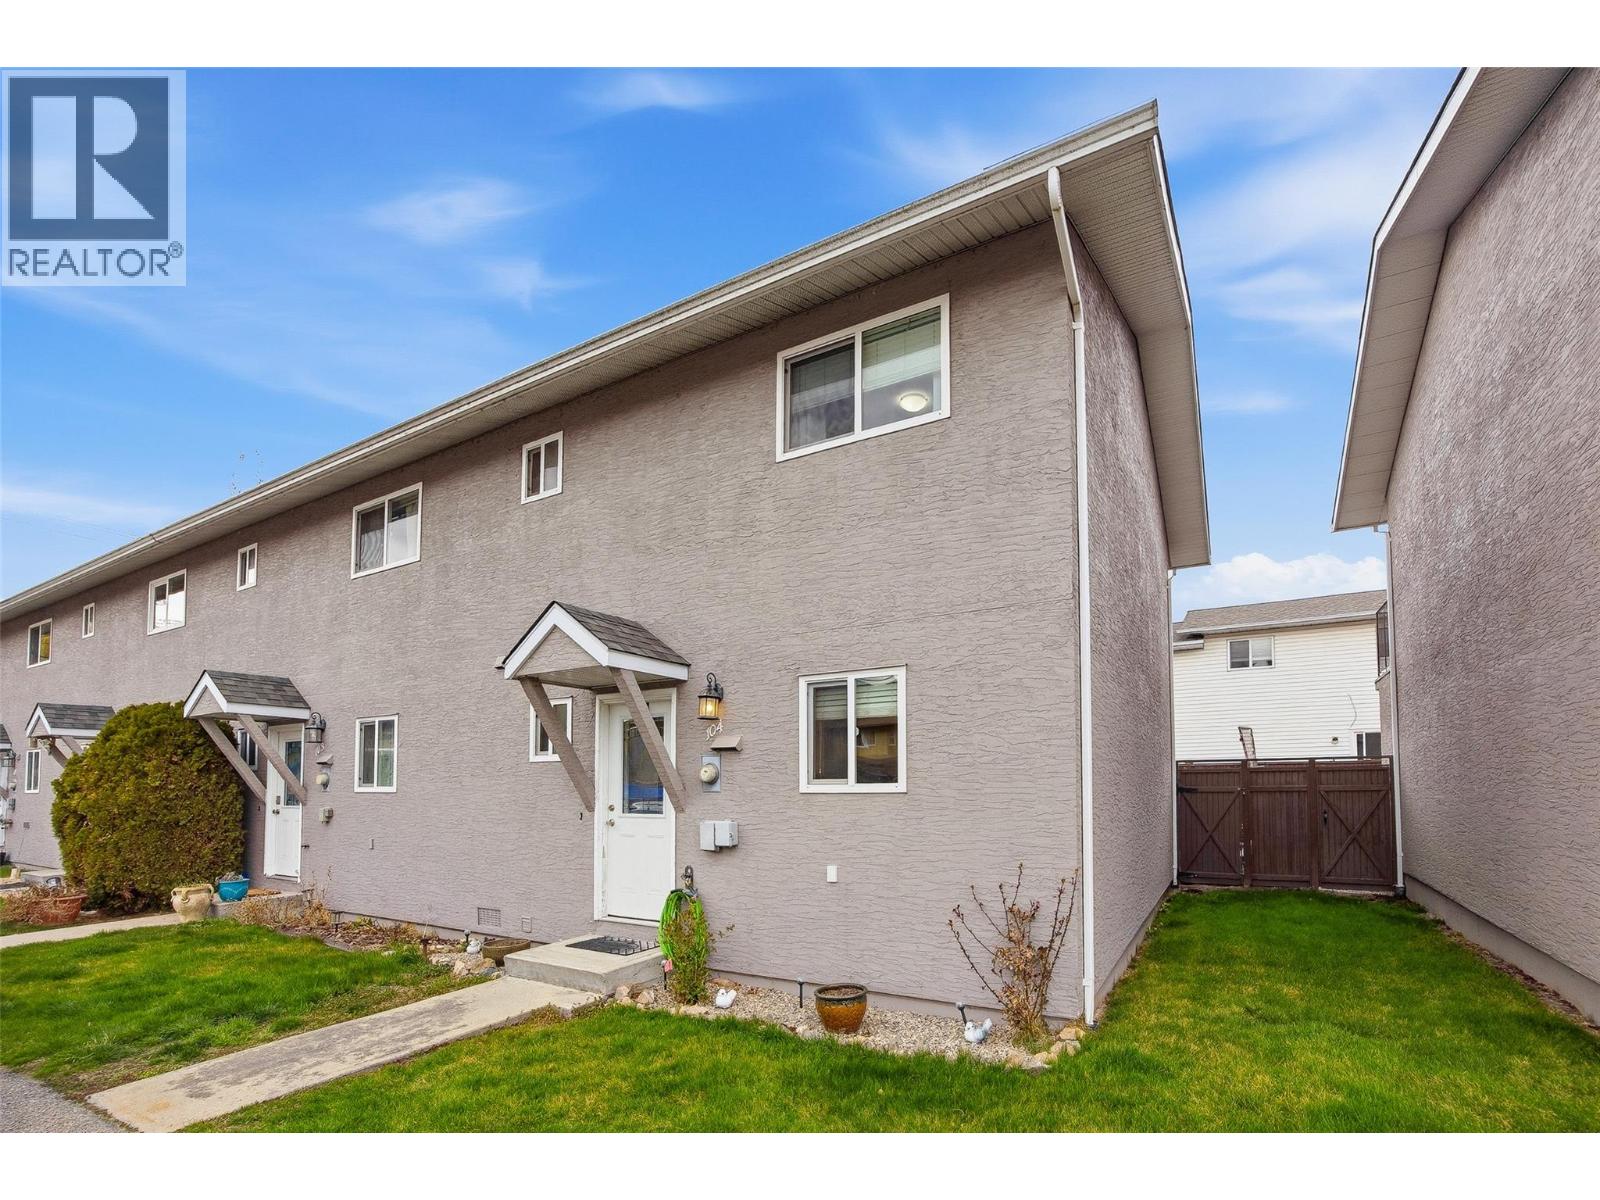
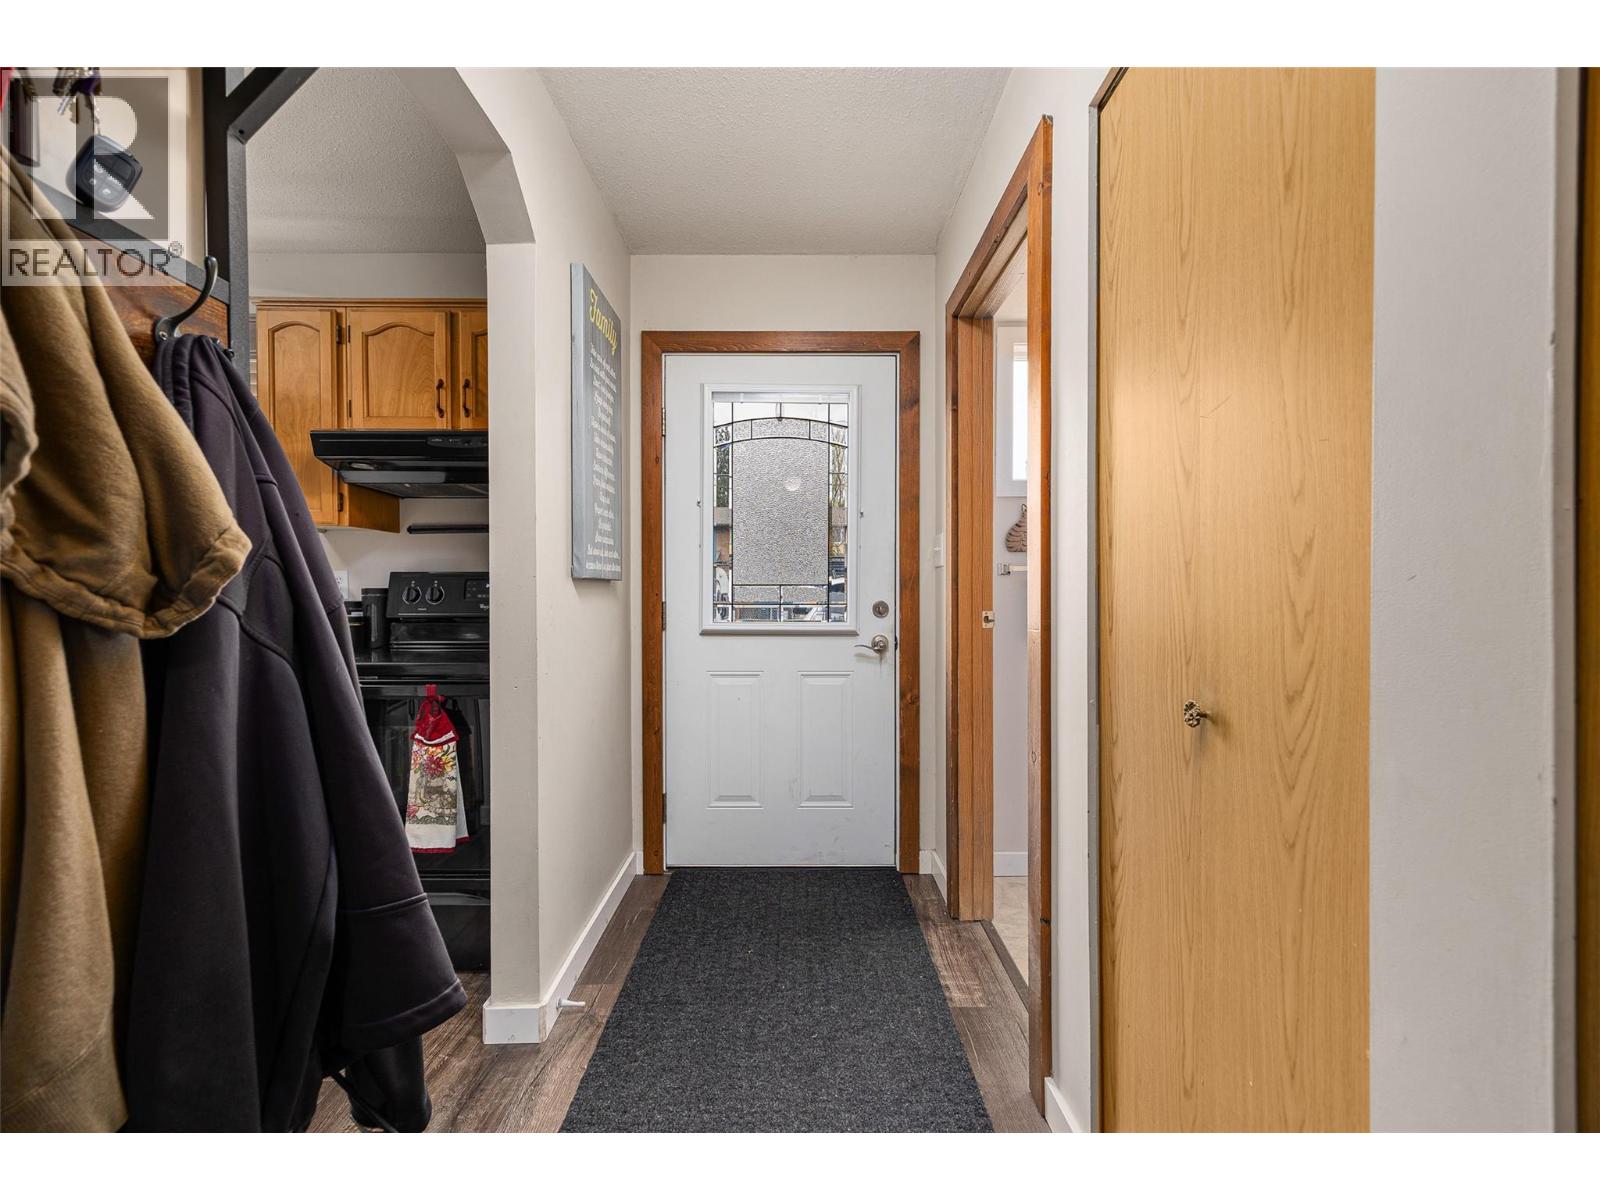
Welcome to this 1,183 sq.ft. two-storey townhouse with 3 bedrooms and 2 bathrooms in an unbeatable central location! Located in Peach Place complex, this home offers a functional layout ideal for families, first-time buyers, down-sizers, or investors. The main floor features a spacious living and dining area, a bright kitchen, and a convenient 2-piece bathroom, while the upper level includes three comfortable bedrooms and a full 4-piece bathroom. Enjoy the convenience of two parking spots right out front and a walkable lifestyle just minutes from the South Okanagan Events Centre, Queens Park Elementary & Community Centre, the golf course, and Kings Park—everything you need is close by. This complex allows two pets and has no age restrictions, making it a fantastic option for all stages of life. With low strata fees and a central location, this is an excellent opportunity to get into the market or add to your investment portfolio. Don’t miss your chance to own a home in one of Penticton’s most convenient locations! (id:64973)
3D Virtual Tour
Property Details
Location
Interested in buying in Penticton?
Rose Marie Manno is a 5-star rated REALTOR® serving Metro Vancouver & the Fraser Valley.
The data relating to real estate on this website comes in part from the MLS® Reciprocity program of the Canadian Real Estate Association. Real estate listings held by participating real estate firms are marked with the MLS® logo and detailed information about the listing includes the name of the listing agent. This representation is based in whole or part on data generated by the FVREB, REBGV or CADREB, which assumes no responsibility for its accuracy. The materials contained on this page may not be reproduced without the express written consent of the Real Estate Board of Greater Vancouver, the Fraser Valley Real Estate Board, or the Chilliwack and District Real Estate Board.