About This Property
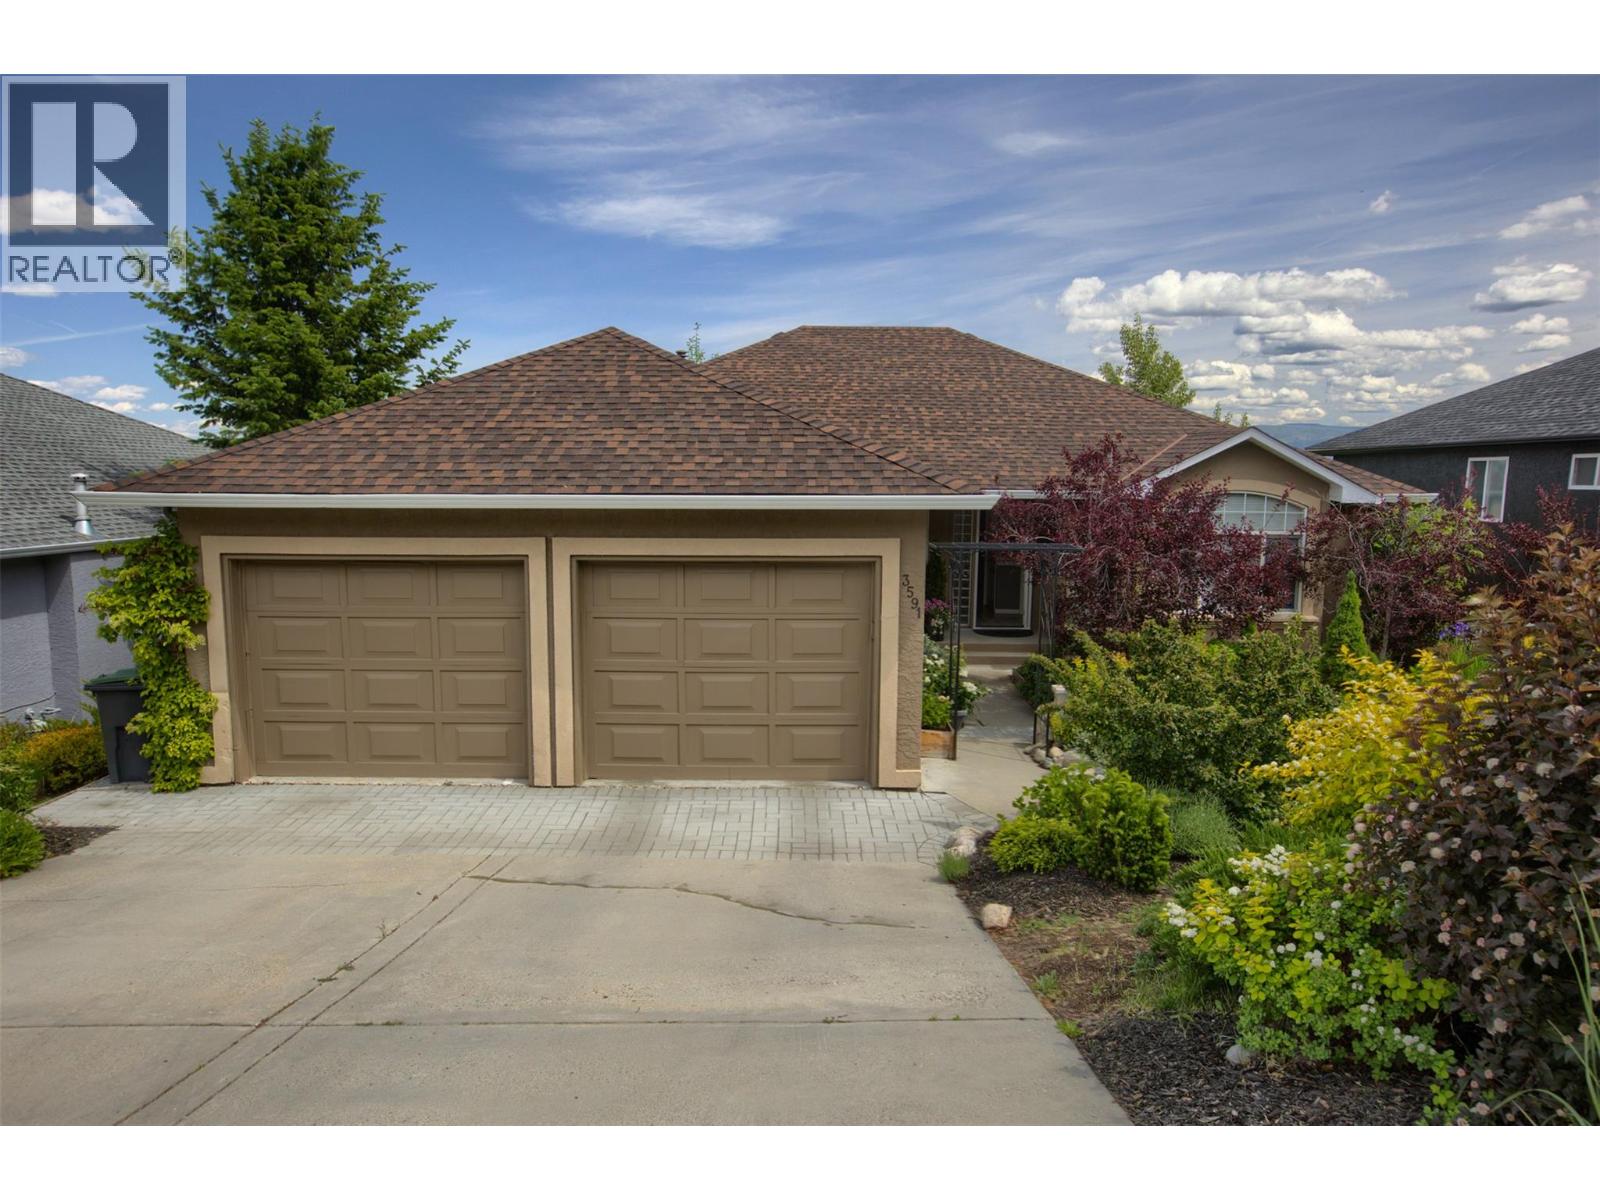
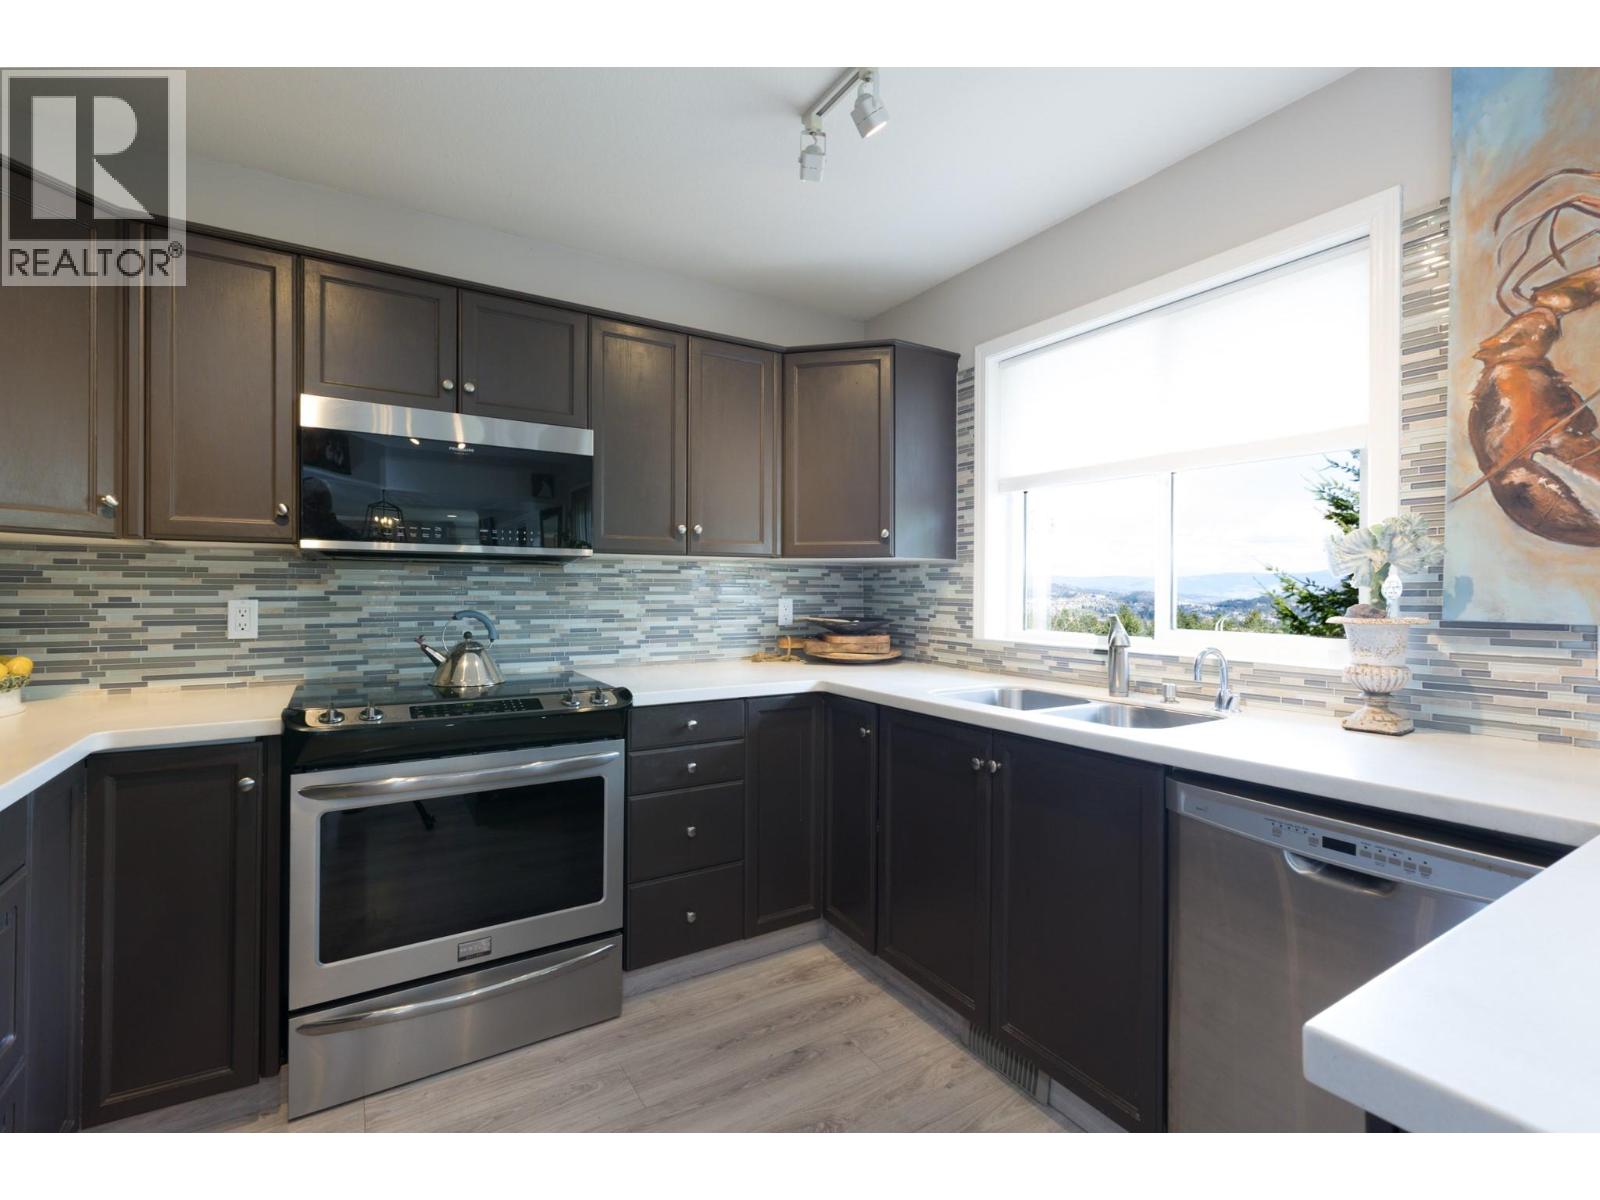
****OPEN HOUSE SUNDAY Saturday, May 23rd 1-3PM Lakeview rancher nestled in a quiet area with tastefully done renovations backing onto your own forest-like setting. Main level offers bright, open living with German-engineered flooring throughout the upper level and on stairs. Living room with gas fireplace. Kitchen offers S/S appliances, Corian counters, undermount sink & eating bar. Direct deck access from kitchen & dining. Three bedrooms up, including a spacious primary with bay window, ensuite & walk-in closet. Main bath includes dual vanities. The walk-out lower level has carpet and engineered flooring: featuring one studio-like big bedroom with work desk area & living room section; family room with gas fireplace, second bedroom & full bath. The combination of these rooms plus a kitchenette under the staircase is ideal for guests and rentals. Home was building and fire inspection approved for rentals. Oversized 25' x 21'10"" garage fits a boat or recreational vehicles. Mature landscaping enhances the private, park-like setting. PEX plumbing & new hot water tank. Close to golf courses (Two Eagles/Shannon Lake), schools, beautiful restaurants, fruit market, shopping and grocery stores. Min away from cross country and hiking trails. An 8 min drive down to the lake with surrounding parks/nut farm/marina, just next door to Peachland and a 30 min. Scenic drive along the water to Penticton. Close to Hwy for access to Merritt/Kamloops/Vancouver. (id:64973)
Property Details
Location
Interested in buying in West Kelowna?
Rose Marie Manno is a 5-star rated REALTOR® serving Metro Vancouver & the Fraser Valley.
The data relating to real estate on this website comes in part from the MLS® Reciprocity program of the Canadian Real Estate Association. Real estate listings held by participating real estate firms are marked with the MLS® logo and detailed information about the listing includes the name of the listing agent. This representation is based in whole or part on data generated by the FVREB, REBGV or CADREB, which assumes no responsibility for its accuracy. The materials contained on this page may not be reproduced without the express written consent of the Real Estate Board of Greater Vancouver, the Fraser Valley Real Estate Board, or the Chilliwack and District Real Estate Board.