About This Property
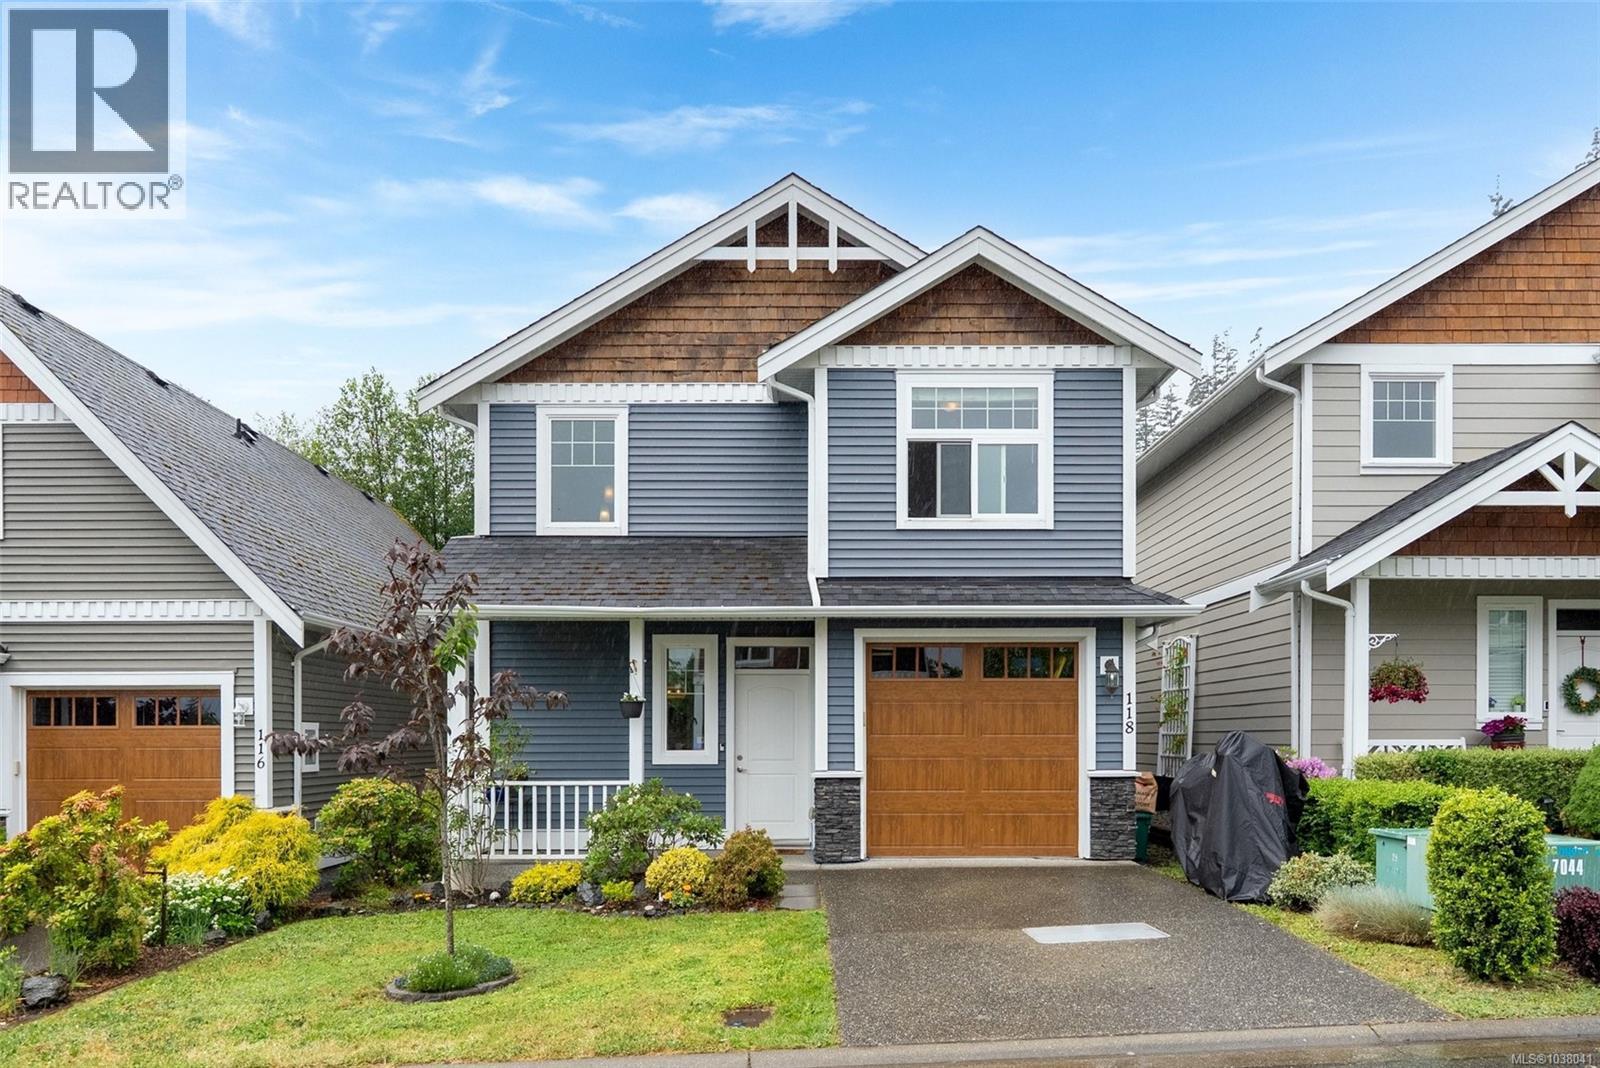
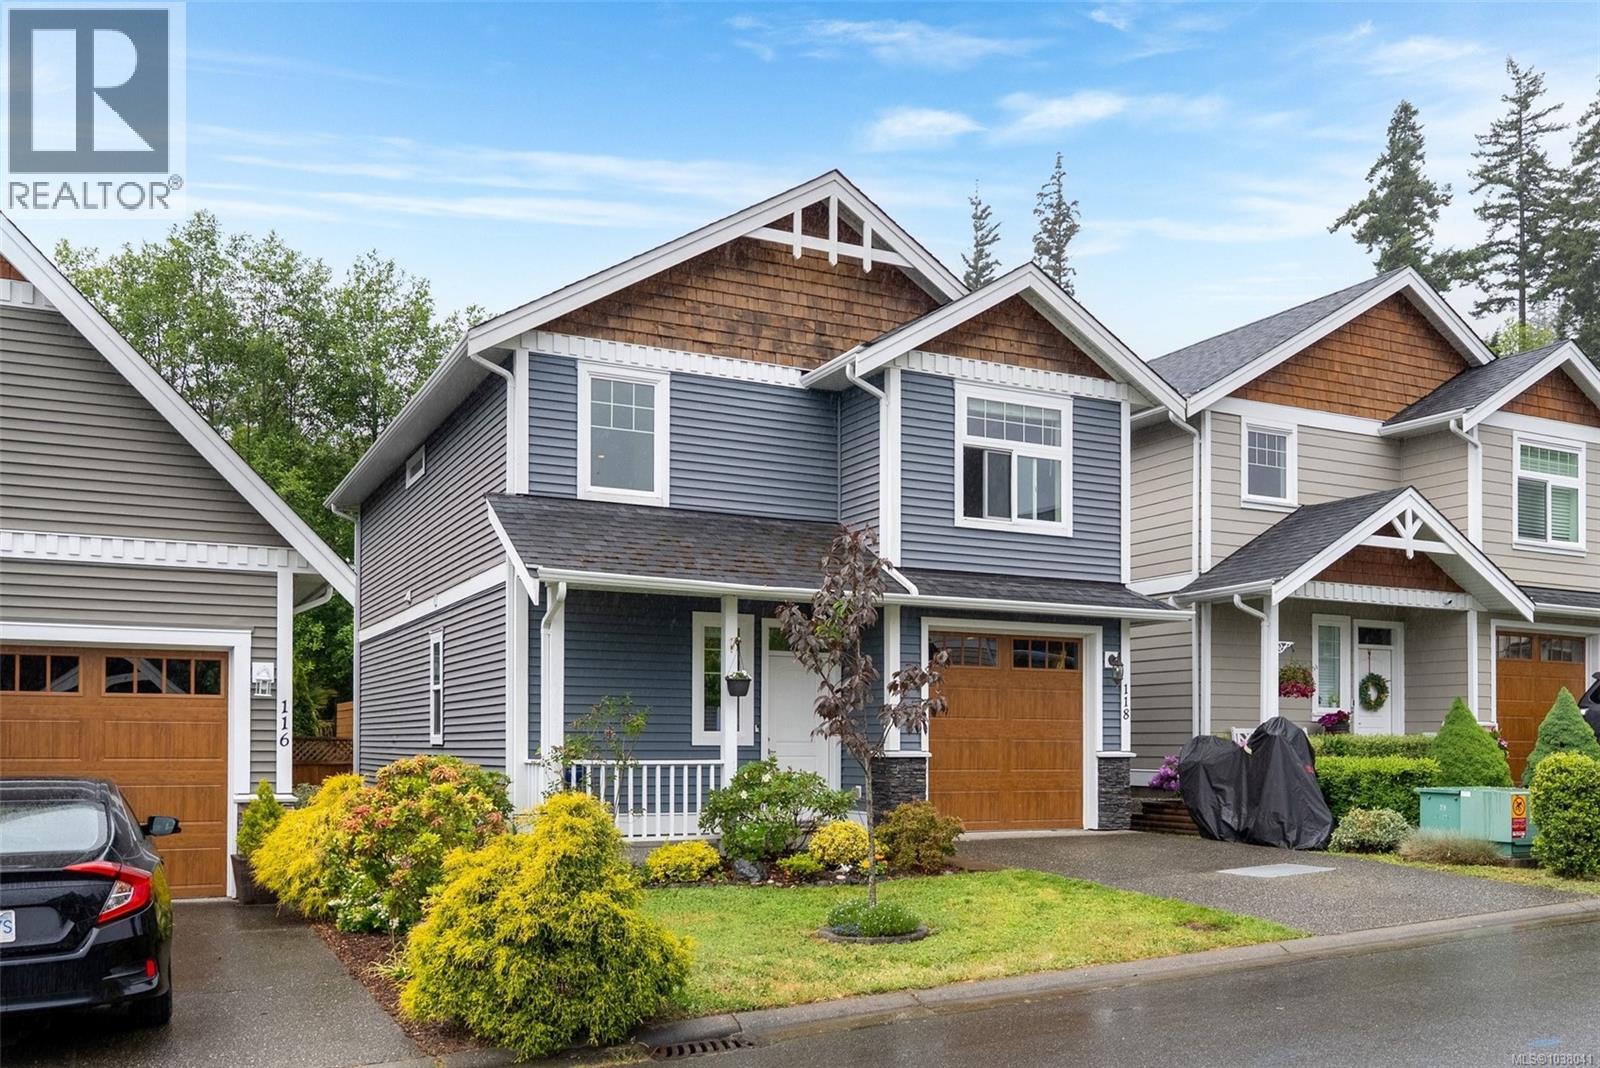
Welcome to this beautifully maintained home in the highly sought after Trickle Creek development, located in the established community of Stone Ridge Estates. Offering the perfect blend of comfort & affordability, this 3-bed, 3-bath residence is ideal for families who appreciate both indoor and outdoor living. One of the home’s standout features is the exceptional backyard oasis, a private, fully fenced, west-facing retreat designed for relaxation and entertaining. Enjoy sunny afternoons and evening gatherings from the patio and deck, complete with a pergola that creates the perfect outdoor living space. Surrounded by scenic walking trails and a charming park, this home is perfectly positioned for an active lifestyle while still being conveniently close to schools, shopping, and everyday amenities. Experience the warmth of a welcoming community and the ease of West Coast living in this inviting home. Book your private viewing today. One of the BEST VALUE single family homes in Sooke! (id:64973)
Video Tour
Property Details
Location
Interested in buying in Sooke?
Rose Marie Manno is a 5-star rated REALTOR® serving Metro Vancouver & the Fraser Valley.
The data relating to real estate on this website comes in part from the MLS® Reciprocity program of the Canadian Real Estate Association. Real estate listings held by participating real estate firms are marked with the MLS® logo and detailed information about the listing includes the name of the listing agent. This representation is based in whole or part on data generated by the FVREB, REBGV or CADREB, which assumes no responsibility for its accuracy. The materials contained on this page may not be reproduced without the express written consent of the Real Estate Board of Greater Vancouver, the Fraser Valley Real Estate Board, or the Chilliwack and District Real Estate Board.