About This Property
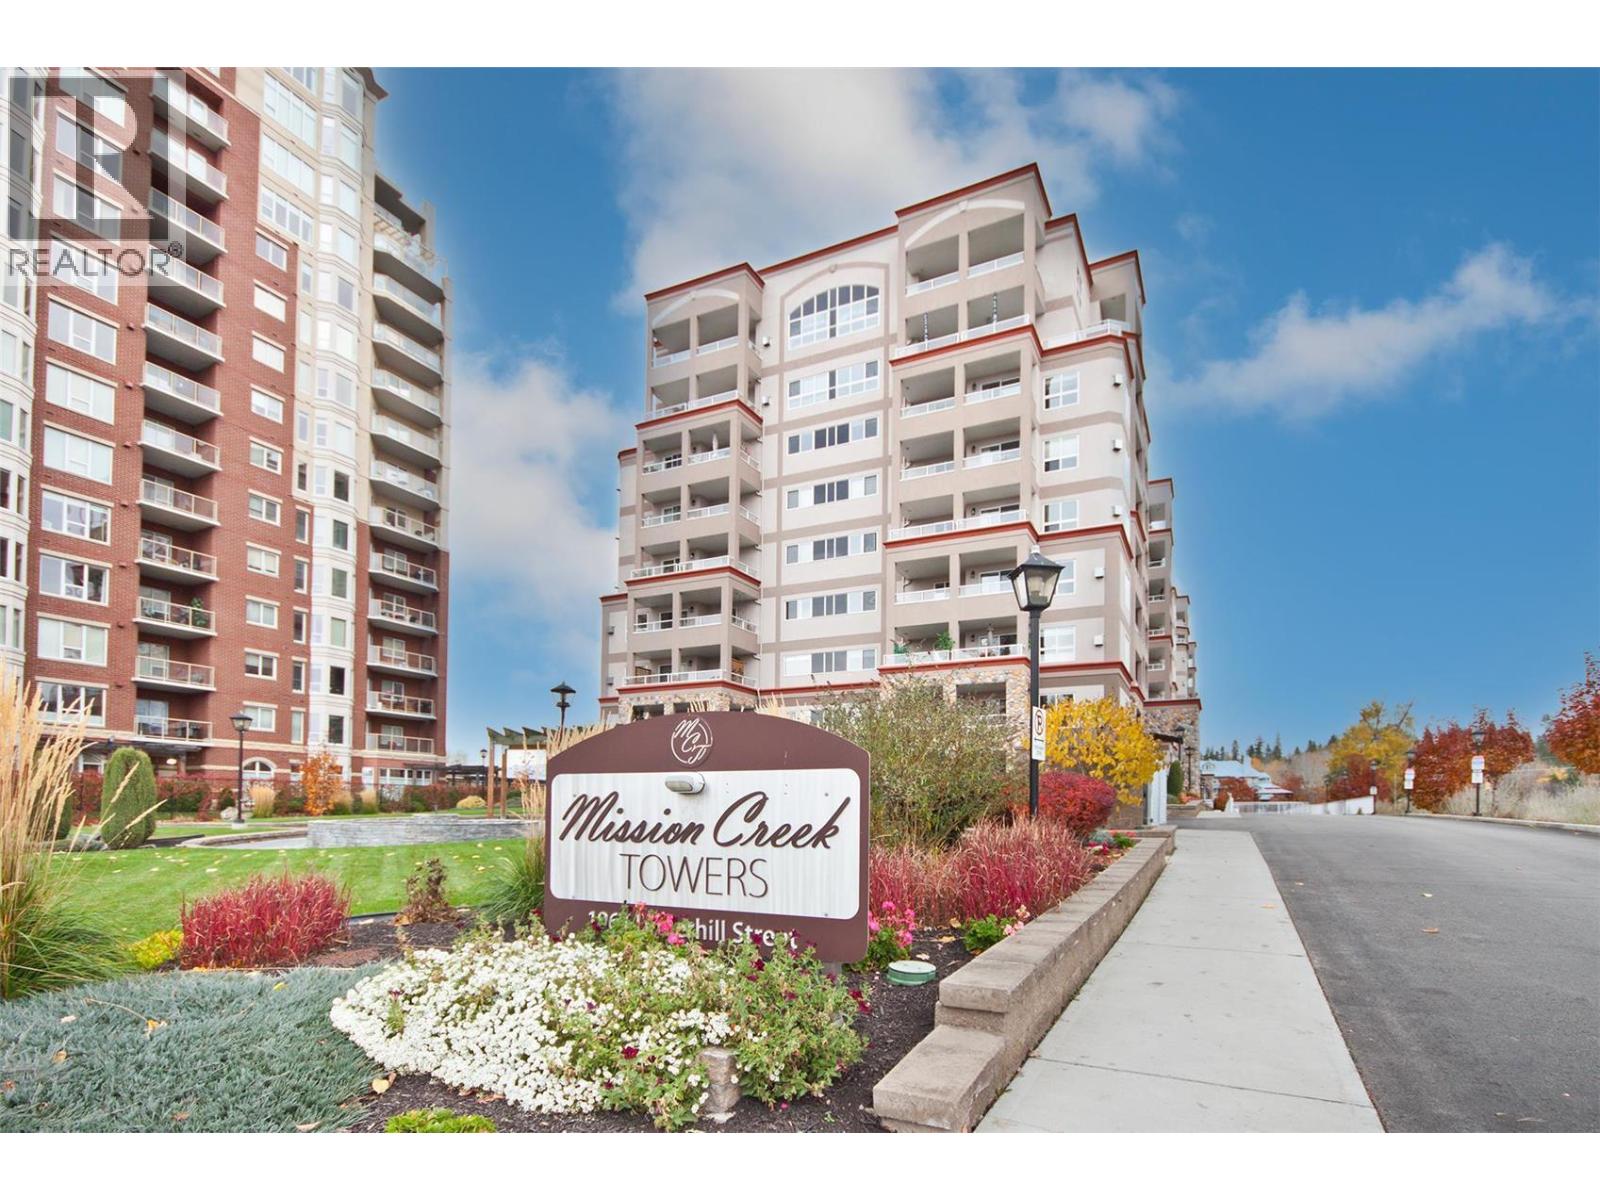
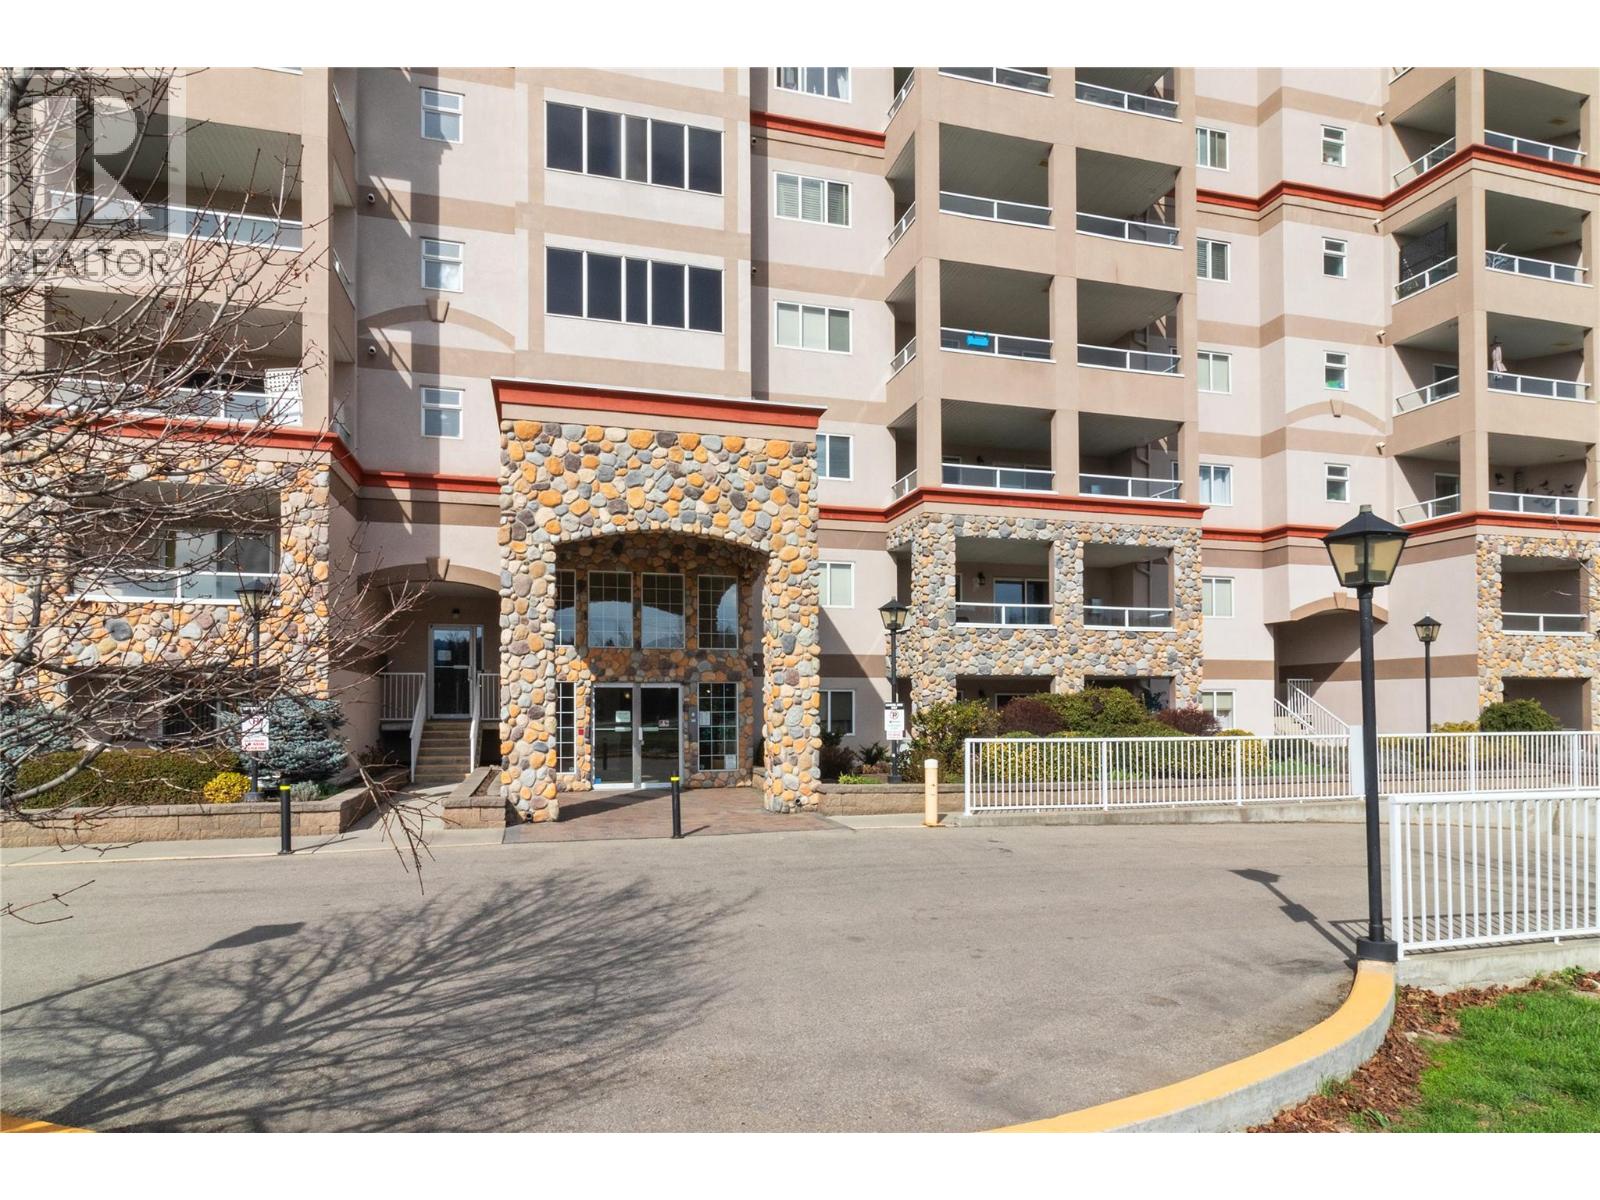
Experience executive living in this semi-penthouse unit featuring a sprawling floor plan and a generously sized living room perfect for entertaining. Enjoy three private decks with stunning north, east, and south-facing views. The home offers two spacious bedrooms plus a den and two full bathrooms with a split design, providing comfort and convenience. As an added bonus, this unit comes with two parking stalls. Ideally located just minutes from Orchard Park Shopping Mall, Mission Greenway, Costco, and an array of shops, restaurants, and services, with easy access to major transit routes. Residents also enjoy premium amenities including a pool, hot tub, and social room. Call to book your private viewing today! (id:64973)

The property's price of $377 per square foot is slightly above the Kelowna townhouse average, but the spacious 1,924 square foot layout and three private decks with scenic views make it a compelling option for buyers seeking an executive-style living experience. This townhouse would particularly appeal to professionals or empty nesters looking for a low-maintenance property with ample living space and convenient access to Orchard Park Shopping Mall and outdoor recreation along the Mission Greenway.
Property Details
Location
Interested in buying in Kelowna?
Rose Marie Manno is a 5-star rated REALTOR® serving Metro Vancouver & the Fraser Valley.
The data relating to real estate on this website comes in part from the MLS® Reciprocity program of the Canadian Real Estate Association. Real estate listings held by participating real estate firms are marked with the MLS® logo and detailed information about the listing includes the name of the listing agent. This representation is based in whole or part on data generated by the FVREB, REBGV or CADREB, which assumes no responsibility for its accuracy. The materials contained on this page may not be reproduced without the express written consent of the Real Estate Board of Greater Vancouver, the Fraser Valley Real Estate Board, or the Chilliwack and District Real Estate Board.