About This Property
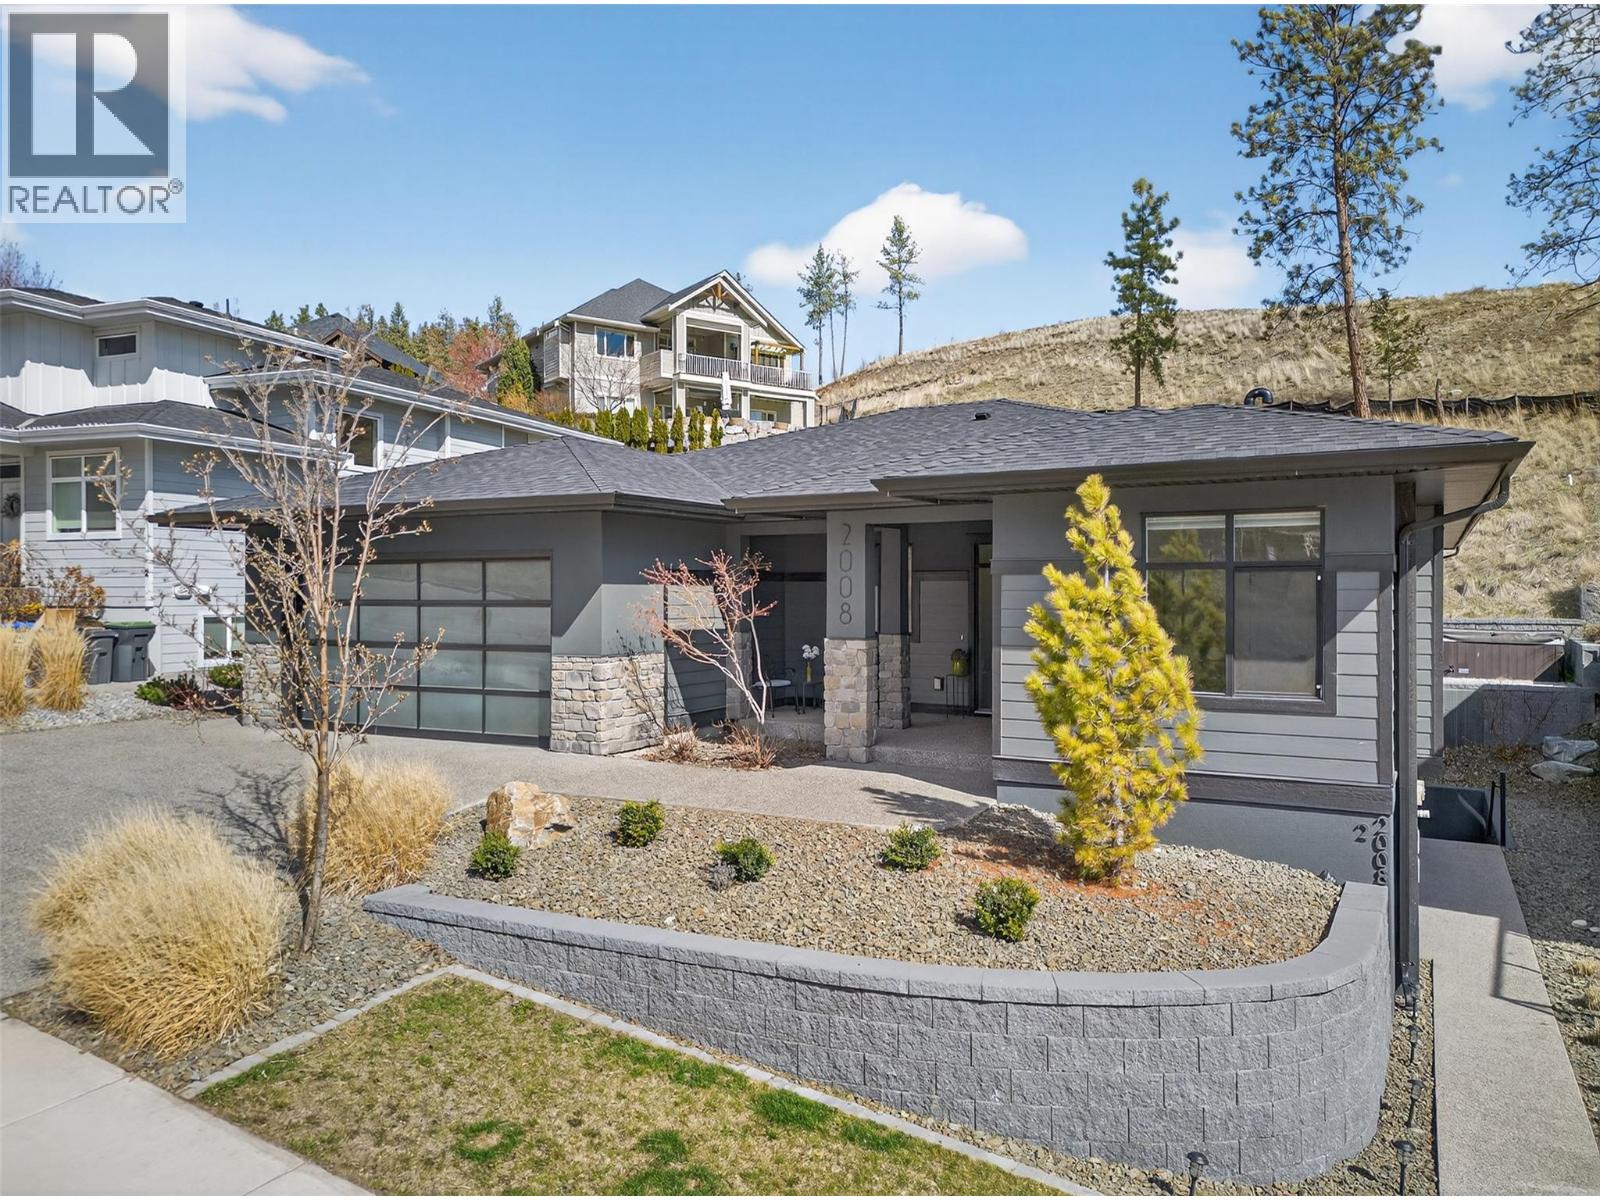
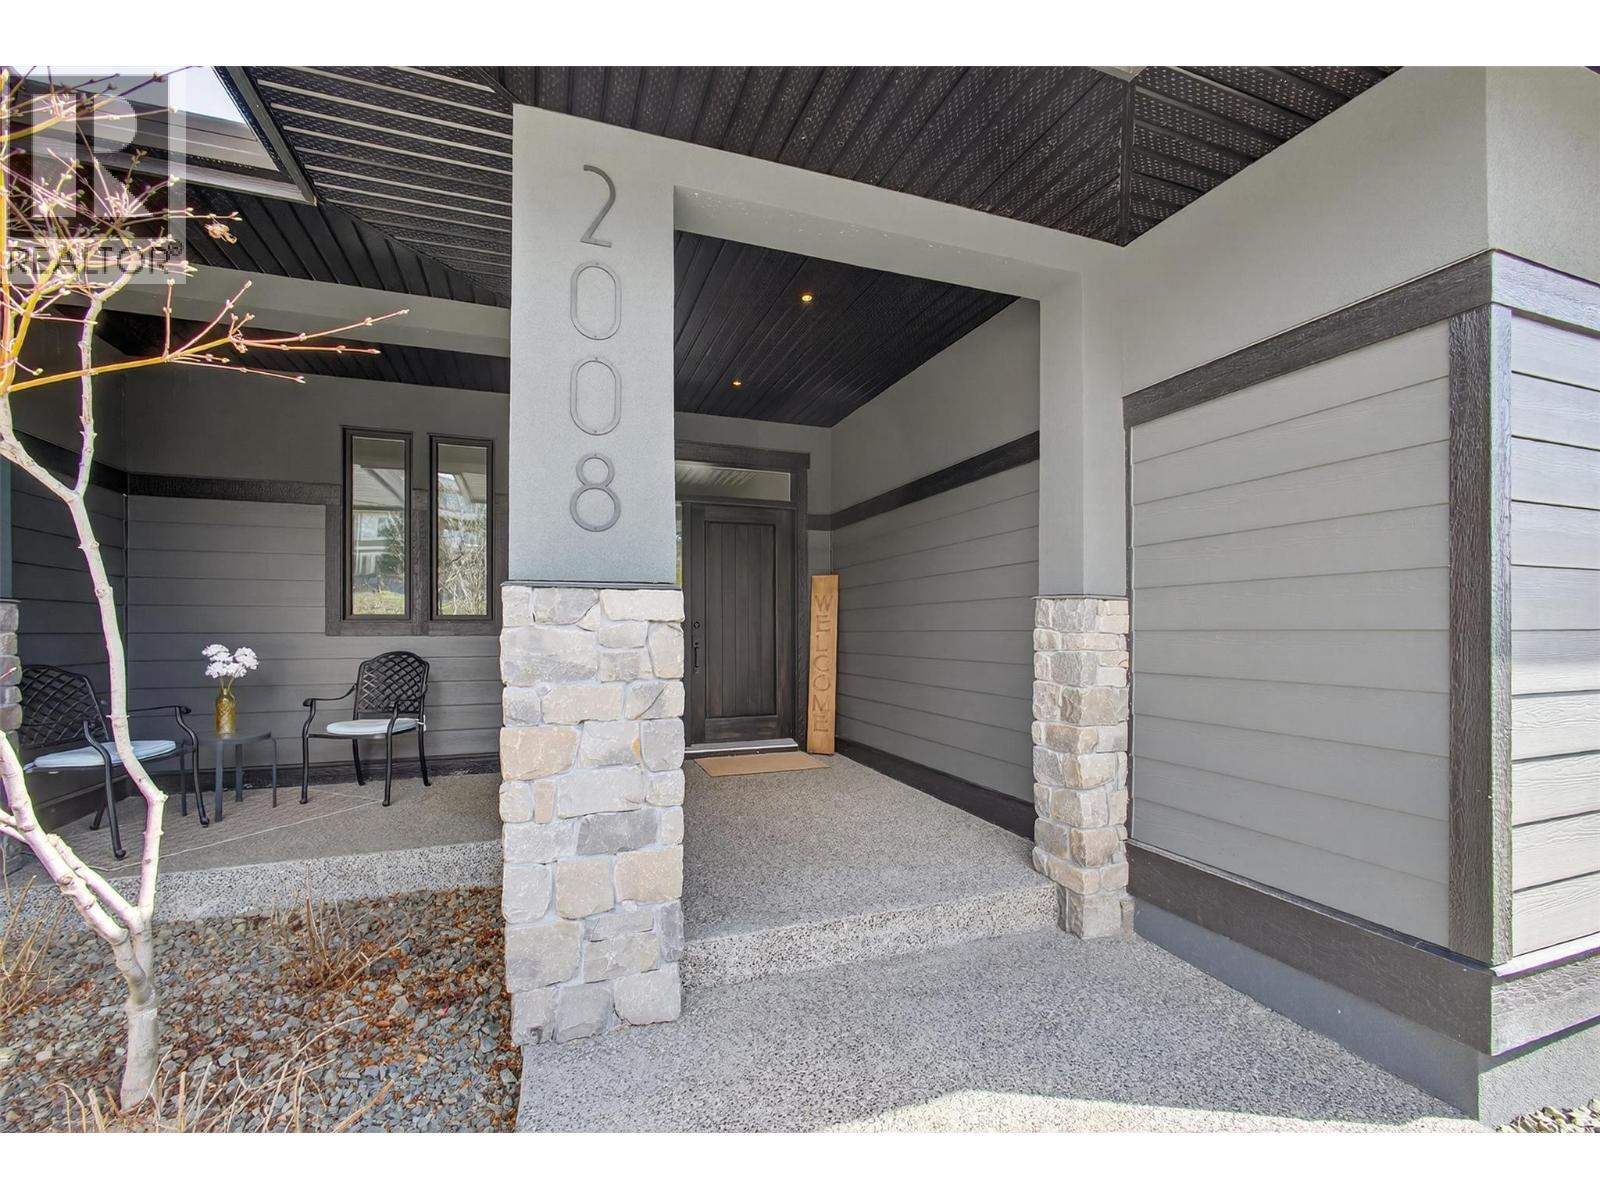
Located in the highly sought-after Wilden neighbourhood is a custom-built rancher with a 2-bed LEGAL suite blending upscale living with everyday practicality. Offering 5 bedrooms, 3.5 bathrooms, and over 3,600 sq ft, this home is perfectly suited for families who value space, style, and flexibility.The main level has a thoughtful design and high-end finishes throughout, featuring a bright open-concept layout with vinyl plank flooring and large windows that flood the home with natural light. The kitchen is a true standout, complete with quartz countertops,sleek black cabinetry,S/S appliances, a gas stove, and a massive 7.5 ft island—perfect for cooking and entertaining. The dining area and living room with a gas fireplace create a warm, inviting space for everyday living.The primary bedroom is a true retreat, featuring a walk-in closet and a stunning 5-piece spa-like ensuite.Downstairs,there is a family room which then also connects the legal suite. The self contained suite offers the option to function as a 1 or 2-bedroom layout, giving you flexibility to retain a fifth bedroom for the main home if desired.The fully fenced backyard complete with irrigation, a covered patio, and hot tub—ideal for relaxing while kids and pets enjoy the yard. Located close to schools,parks,UBCO,airport not to mention a future shopping centre coming soon to The Ponds.This location offers both convenience and lifestyle and will check every box to elevate your everyday living. (id:64973)
3D Virtual Tour
Property Details
Location
Interested in buying in Kelowna?
Rose Marie Manno is a 5-star rated REALTOR® serving Metro Vancouver & the Fraser Valley.
The data relating to real estate on this website comes in part from the MLS® Reciprocity program of the Canadian Real Estate Association. Real estate listings held by participating real estate firms are marked with the MLS® logo and detailed information about the listing includes the name of the listing agent. This representation is based in whole or part on data generated by the FVREB, REBGV or CADREB, which assumes no responsibility for its accuracy. The materials contained on this page may not be reproduced without the express written consent of the Real Estate Board of Greater Vancouver, the Fraser Valley Real Estate Board, or the Chilliwack and District Real Estate Board.