About This Property
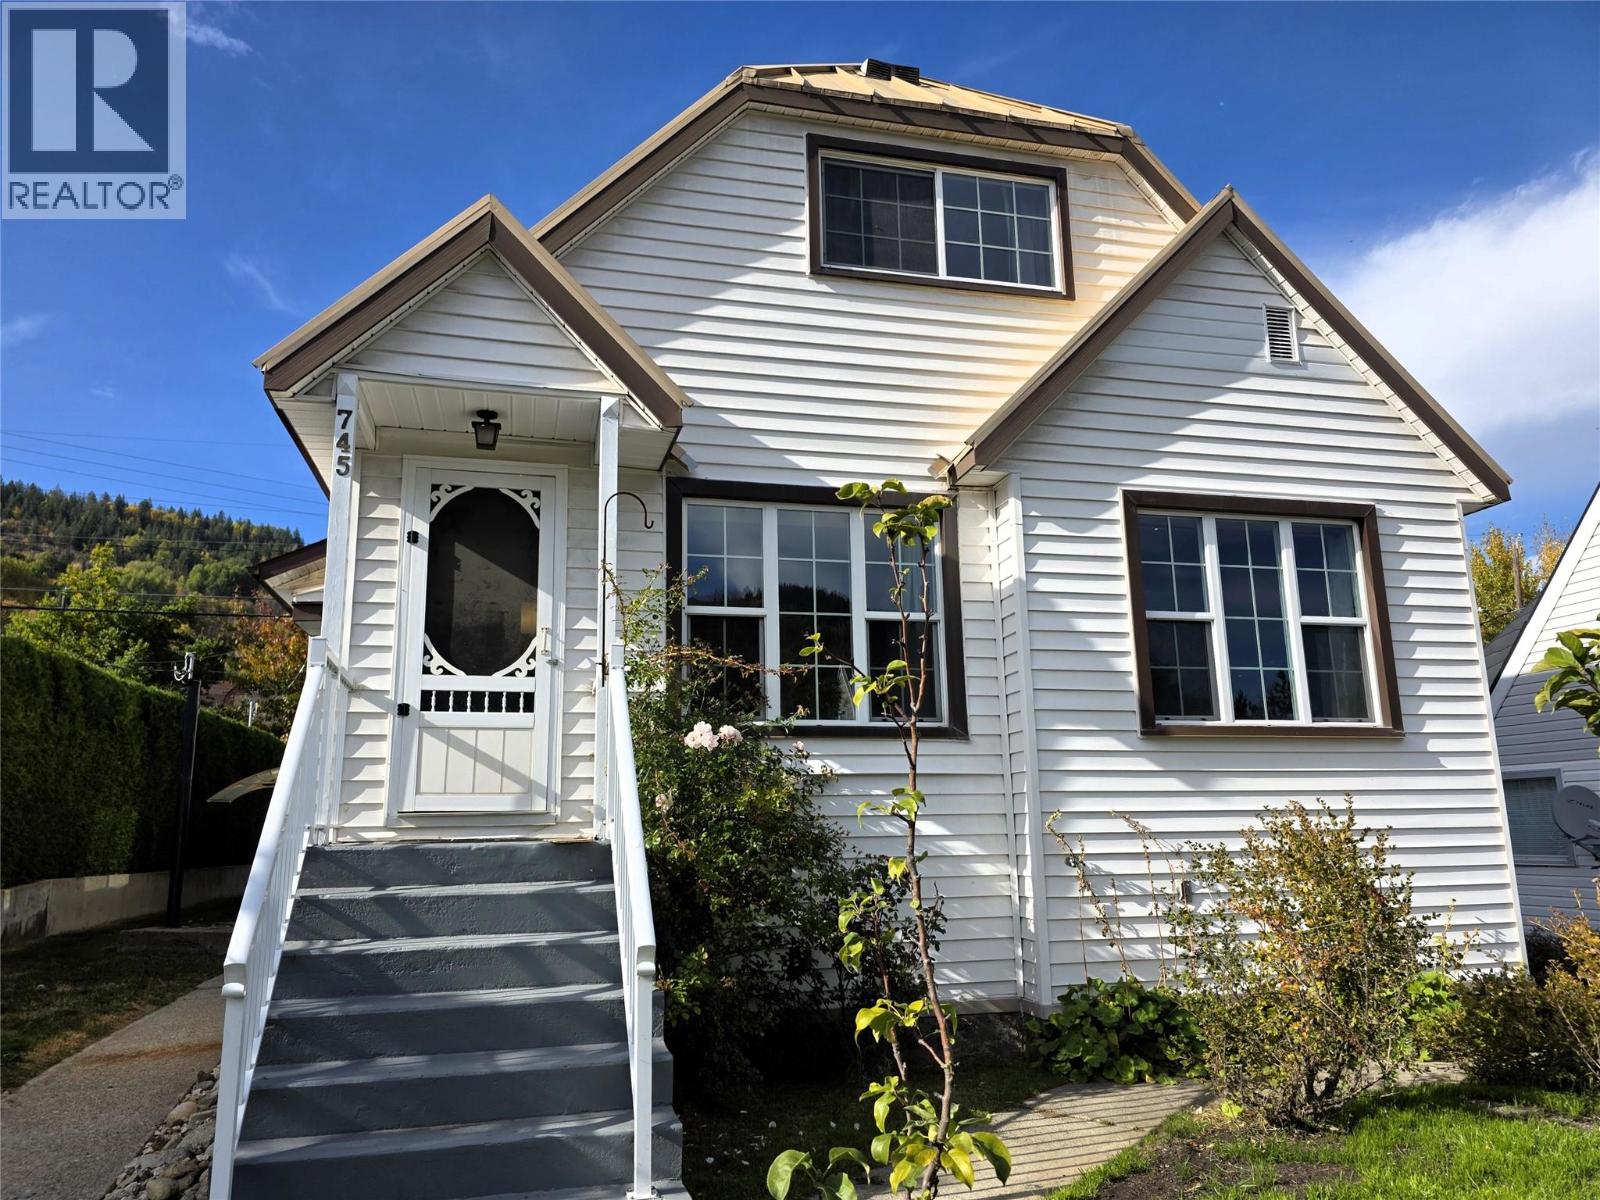
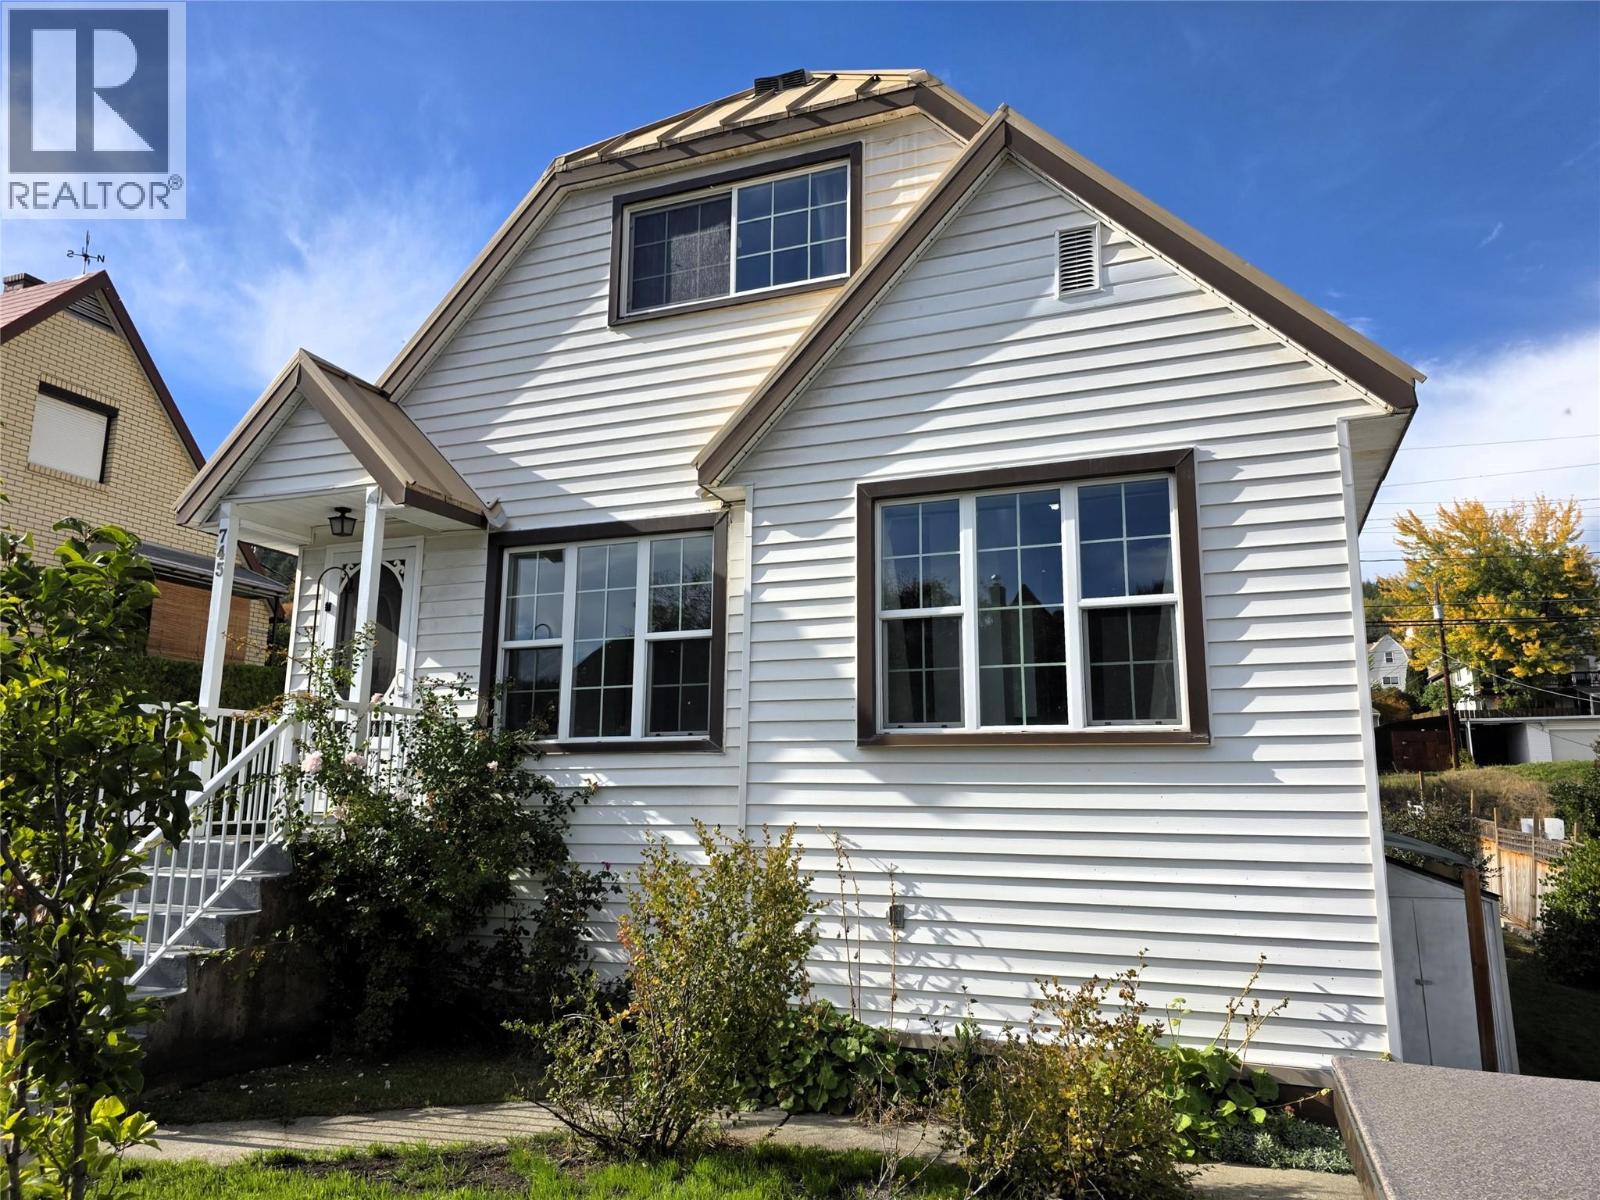
This 3-bedroom, 3-bathroom home in highly desired Upper Warfield is ready for quick possession, allowing you to move in and start enjoying the amazing yard right away. With plenty of updates, including fresh paint, professional new flooring.The layout features a den and family room that could be converted into a private suite for guests or extra income. Recent improvements like a high-efficiency furnace, vinyl windows, and updated wiring and plumbing offer peace of mind. The heart of the home is a large bright kitchen that opens onto a modern deck with a pergola, perfect for your morning coffee. This outdoor retreat overlooks a flat, landscaped yard complete with gardens and fruit trees. A single-car detached garage features a brand-new vinyl flat roof that could serve as a second sunny deck for afternoon relaxation. With a durable steel roof, and extra storage sheds, every detail has been handled. Located just minutes from Trail, Rossland, and world-class skiing and biking, this home perfectly balances comfort, style, and convenience. (id:64973)
3D Virtual Tour
Video Tour
Property Details
Location
Interested in buying in Warfield?
Rose Marie Manno is a 5-star rated REALTOR® serving Metro Vancouver & the Fraser Valley.
The data relating to real estate on this website comes in part from the MLS® Reciprocity program of the Canadian Real Estate Association. Real estate listings held by participating real estate firms are marked with the MLS® logo and detailed information about the listing includes the name of the listing agent. This representation is based in whole or part on data generated by the FVREB, REBGV or CADREB, which assumes no responsibility for its accuracy. The materials contained on this page may not be reproduced without the express written consent of the Real Estate Board of Greater Vancouver, the Fraser Valley Real Estate Board, or the Chilliwack and District Real Estate Board.