About This Property
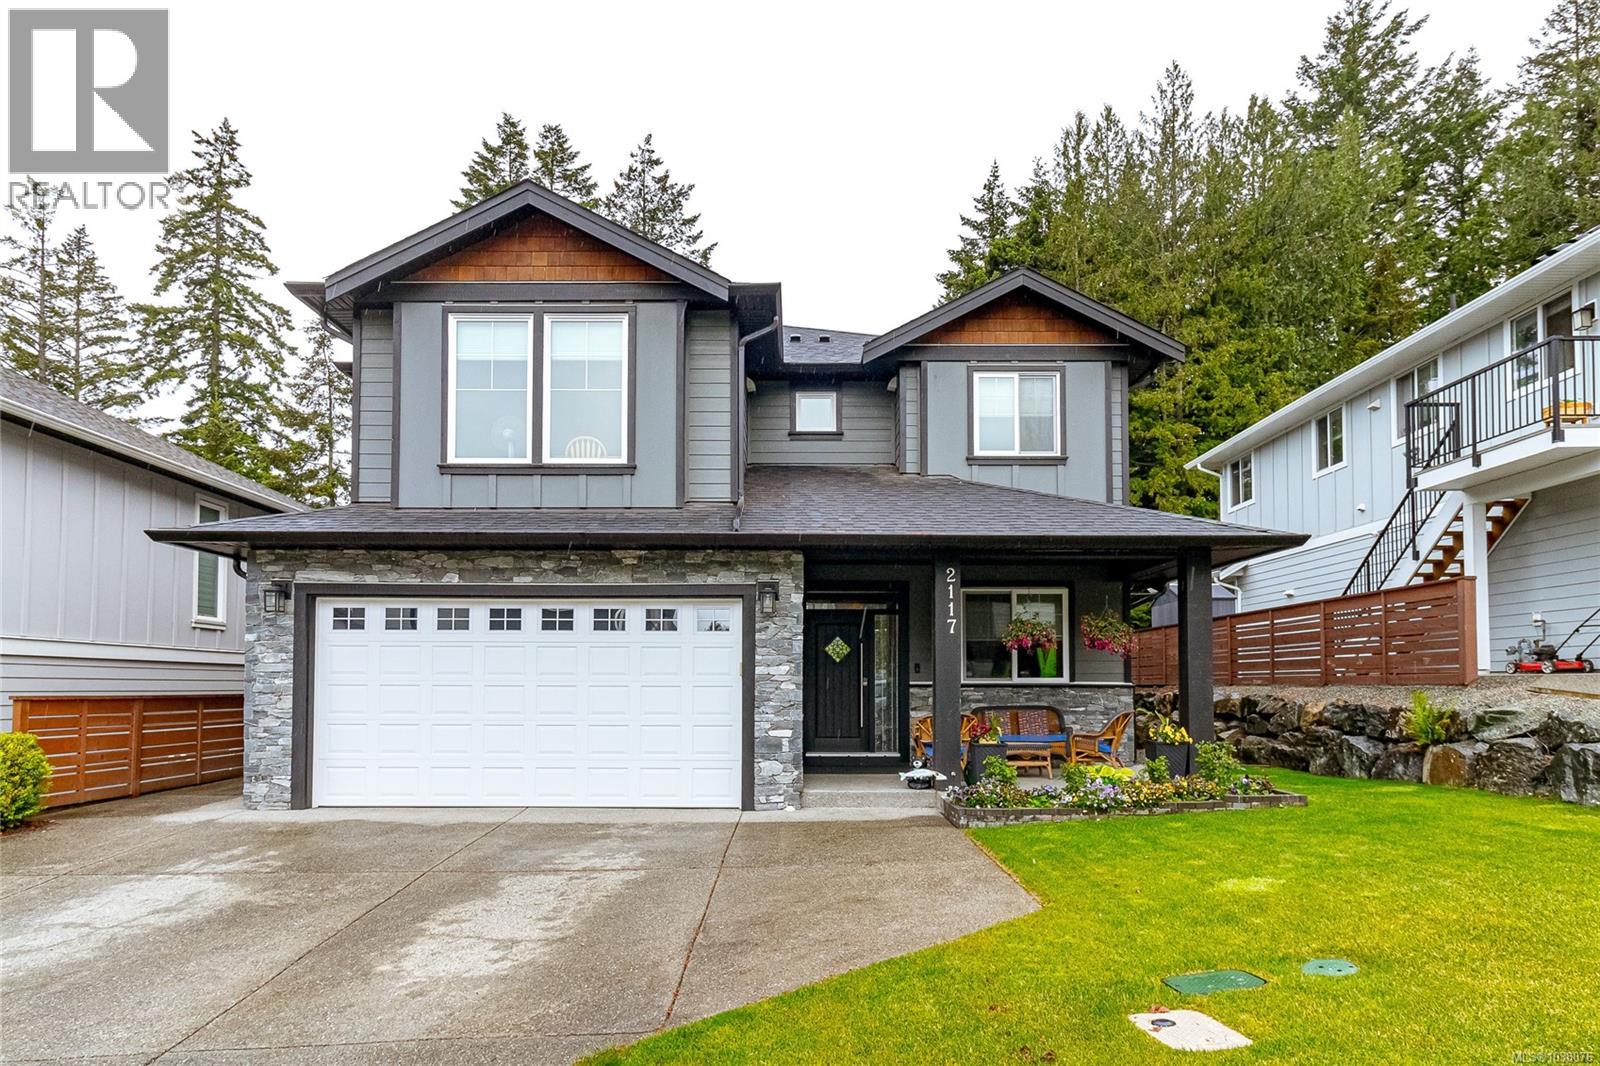
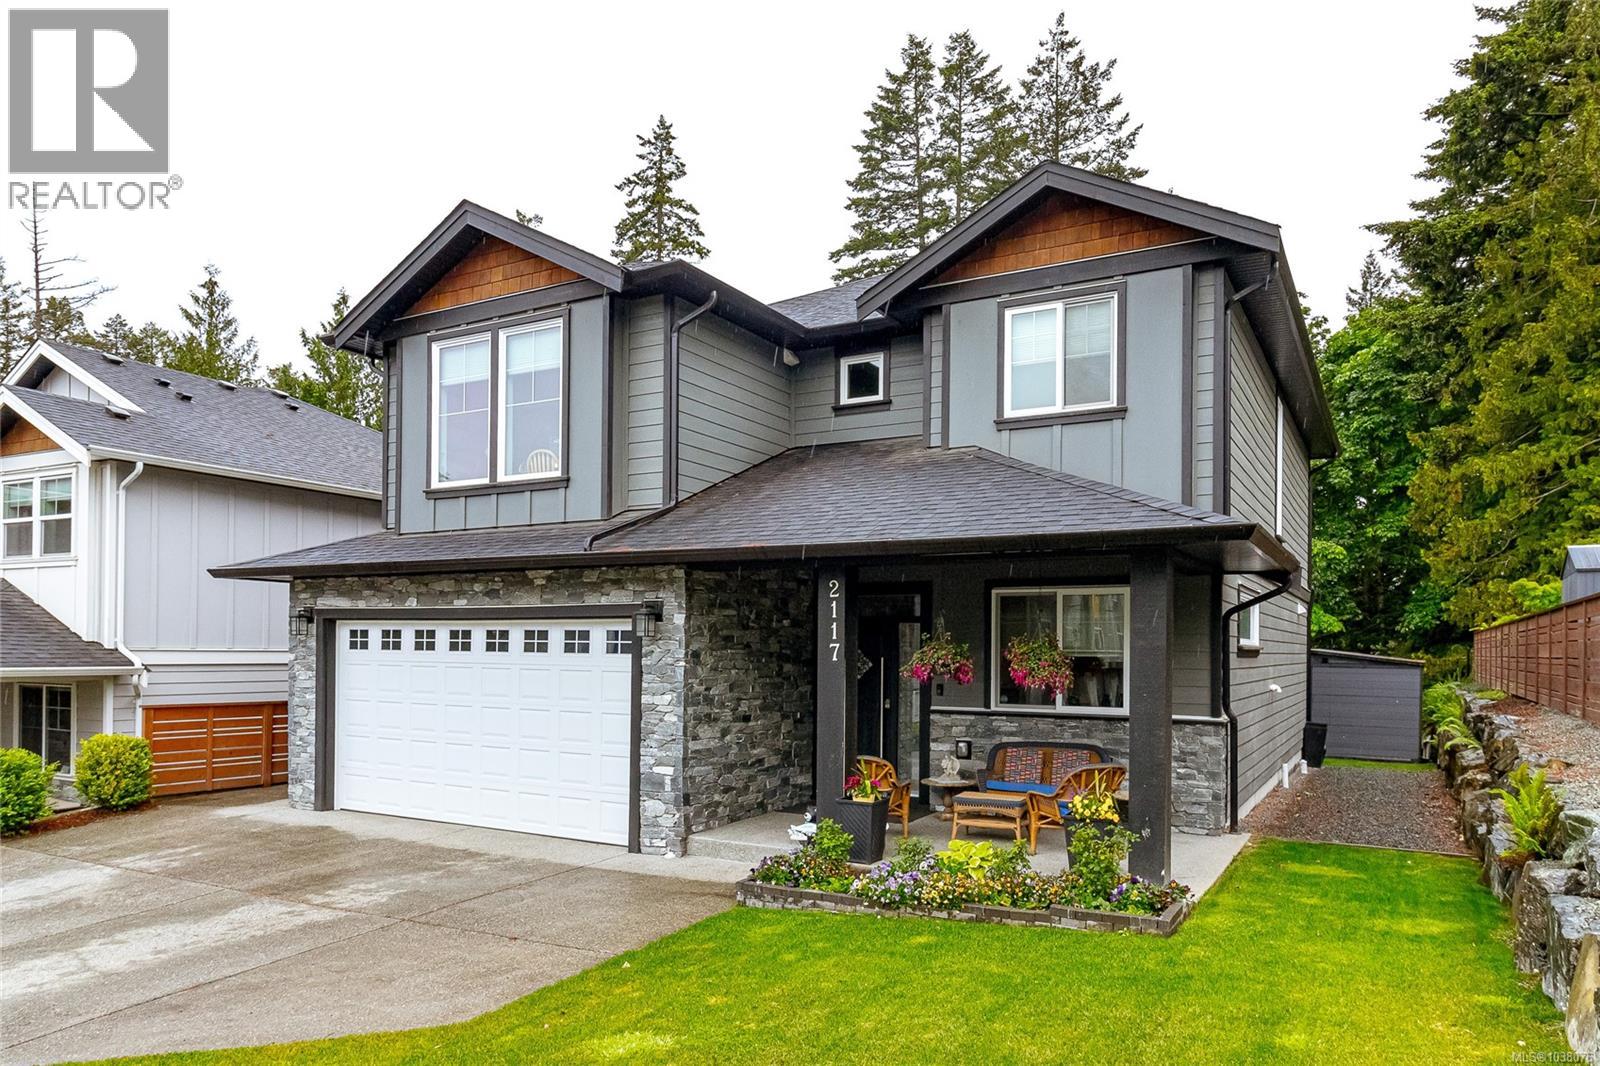
Beautifully maintained newer 2,539 sq.ft. home backing onto parkland & ALR land, offering privacy, tranquility, & no rear neighbours. Thoughtfully designed with 9-foot ceilings on both levels, main floor feels warm & inviting with natural gas fireplace, dedicated office, & a kitchen built for everyday living with a gas range (electric ready), oversized island, quartz countertops, under-cabinet lighting, ice maker, & sweep vacuum. Upstairs, primary suite offers walk-in closet & full ensuite, along with two additional bedrooms & full bathroom. Upgrades include heat pump with A/C, on-demand hot water, built-in vacuum, EV-ready wiring, & a full-length dry crawl space. Step outside to enjoy the expansive 12x27 deck with a 10x12 sliding roof gazebo, programmable sprinklers, hot and cold exterior taps, gas BBQ hookup, gutter guards, & garden shed. A bright 1-bedroom legal suite provides excellent mortgage helper potential. Conveniently located near Langford amenities & new elementary school. (id:64973)
Property Details
Location
Interested in buying in Langford?
Rose Marie Manno is a 5-star rated REALTOR® serving Metro Vancouver & the Fraser Valley.
The data relating to real estate on this website comes in part from the MLS® Reciprocity program of the Canadian Real Estate Association. Real estate listings held by participating real estate firms are marked with the MLS® logo and detailed information about the listing includes the name of the listing agent. This representation is based in whole or part on data generated by the FVREB, REBGV or CADREB, which assumes no responsibility for its accuracy. The materials contained on this page may not be reproduced without the express written consent of the Real Estate Board of Greater Vancouver, the Fraser Valley Real Estate Board, or the Chilliwack and District Real Estate Board.